Built in 2015 with true respect for historic Cabbagetown architecture, this stunning home has loads of abundant light; perfectly executed classic character with modern living. The gorgeous open floor plan features high ceilings, large exposed wood beams, and an open staircase with a custom iron rail crafted by a local artisan. The living room flows directly onto covered back porch, perfect for entertaining or relaxing, while the welcoming front porch captures the charm of the neighborhood. Designer colors throughout. The home has a full, FINISHED daylight basement with full bath that can easily be 4th bedroom, perfect for studio(micro kitchen could be installed), in-laws or entertainment space, interior and exterior access! Outside, enjoy a generous side yard with mature fruit trees, ideal for gardening, PLUS off-street parking. All just steps from Cabbagetown's best restaurants, parks, Little's grocery, and only a few blocks to the BeltLine. Walk, bike, and explore everything the east side has to offer. This location is truly perfect!
Active
$950,000
606 Pickett St SE, Atlanta, GA 30316
4beds
2,428sqft
Single Family Residence
Built in 2015
3,049 Square Feet Lot
$922,400 Zestimate®
$391/sqft
$-- HOA
What's special
High ceilingsDesigner colors throughoutOff-street parkingGorgeous open floor planLarge exposed wood beamsAbundant light
- 35 days
- 1,408
- 126
Zillow last checked:
Listing updated:
Listed by:
Alison Michaels-Fandel alison@meetsouth.com,
Meet South
Source: GAMLS,MLS#: 10873410
Facts & features
Interior
Bedrooms & bathrooms
- Bedrooms: 4
- Bathrooms: 4
- Full bathrooms: 3
- 1/2 bathrooms: 1
- Main level bathrooms: 1
- Main level bedrooms: 1
Rooms
- Room types: Other
Heating
- Central, Electric
Cooling
- Central Air, Electric
Appliances
- Included: Dishwasher, Disposal, Oven/Range (Combo), Refrigerator
- Laundry: In Basement
Features
- Beamed Ceilings, High Ceilings, Split Bedroom Plan
- Flooring: Hardwood, Tile
- Basement: Exterior Entry,Finished
- Has fireplace: No
- Common walls with other units/homes: No Common Walls
Interior area
- Total structure area: 2,428
- Total interior livable area: 2,428 sqft
- Finished area above ground: 1,395
- Finished area below ground: 1,033
Property
Parking
- Total spaces: 2
- Parking features: Off Street
Features
- Levels: Three Or More
- Stories: 3
- Patio & porch: Patio, Porch
- Exterior features: Garden
- Fencing: Fenced,Front Yard,Privacy,Wood
Lot
- Size: 3,049 Square Feet
- Features: Corner Lot, Level
Details
- Parcel number: 14 002000040128
Construction
Type & style
- Home type: SingleFamily
- Architectural style: Bungalow/Cottage,Victorian
- Property subtype: Single Family Residence
Materials
- Other
- Roof: Composition
Condition
- Resale
- New construction: No
- Year built: 2015
Utilities & green energy
- Sewer: Public Sewer
- Water: Public
- Utilities for property: Cable Available, Electricity Available, Sewer Available, Sewer Connected, Water Available
Green energy
- Energy efficient items: Thermostat
Community & HOA
Community
- Features: Park, Sidewalks, Street Lights, Near Shopping
- Security: Smoke Detector(s)
- Subdivision: none
HOA
- Has HOA: No
- Services included: None
Location
- Region: Atlanta
Financial & listing details
- Price per square foot: $391/sqft
- Tax assessed value: $734,000
- Annual tax amount: $12,011
- Date on market: 10/15/2026
- Cumulative days on market: 35 days
- Listing agreement: Exclusive Right To Sell
- Listing terms: Conventional
- Electric utility on property: Yes
Estimated market value
$922,400
$876,000 - $969,000
$4,776/mo
Price history
| Date | Event | Price |
|---|---|---|
| 10/15/2026 | Listed for sale | $950,000+150%$391/sqft |
Source:  FMLS GA #7854372 Report a problem | ||
| 12/14/2016 | Sold | $380,000$157/sqft |
Source: Public Record Report a problem | ||
Public tax history
| Year | Property taxes | Tax assessment |
|---|---|---|
| 2025 | $12,011 +8.1% | $293,600 +8.1% |
| 2024 | $11,114 +28.3% | $271,480 |
| 2023 | $8,660 +3.9% | $271,480 +31.8% |
| 2022 | $8,337 -0.1% | $206,000 |
| 2021 | $8,345 -7% | $206,000 -4.9% |
| 2020 | $8,971 +262% | $216,680 +106.4% |
| 2019 | $2,478 | $104,960 +117% |
| 2018 | $2,478 | $48,360 +4% |
| 2017 | $2,478 -0.2% | $46,480 -9.6% |
| 2016 | $2,484 +330.8% | $51,440 +1686.1% |
| 2015 | $577 +341.5% | $2,880 |
| 2014 | $131 +2.8% | $2,880 |
| 2013 | $127 -0.7% | $2,880 |
| 2012 | $128 -12.3% | $2,880 |
| 2011 | $146 +14.7% | $2,880 |
| 2010 | $127 | $2,880 |
| 2009 | -- | $2,880 -91.2% |
| 2007 | $1,177 | $32,600 |
Find assessor info on the county website
Monthly payment
Est. payment
Payment breakdown
Explore the cost of this home by adjusting the details. Changes won't be saved.Climate risks
Neighborhood: Cabbagetown
Nearby schools
Schools provided by the listing agent
- Elementary: Parkside
- Middle: King
- High: MH Jackson Jr
Source: GAMLS. This data may not be complete. We recommend contacting the local school district to confirm school assignments for this home.
Similar homes
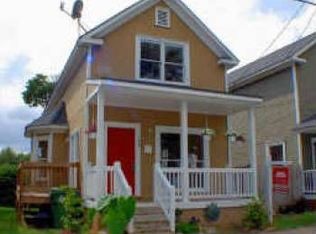
- $--3 bd2 ba1.8k sqft227 Wilbur Ave SE, Atlanta, GA 30316Auction
 ServiceLink Auction
- $949,9004 bd4 ba2.6k sqft388 Bill Kennedy Way SE, Atlanta, GA 30316For Sale
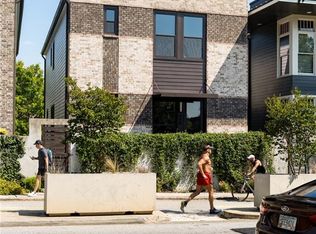
 MLS ID #7815086, Jovan Brown, Podium Realty, LLC. FMLS GA
- $999,0003 bd4 ba2.3k sqft978 N Ormewood Park Dr SE, Atlanta, GA 30316Active
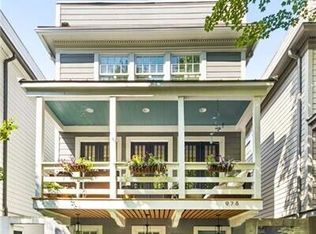
 MLS ID #10851328, Heather Rich, Ansley RE|Christie's Int'l RE. GAMLS
- $1,395,0005 bd5 ba2.4k sqft768 Kirkwood Ave SE, Atlanta, GA 30316Active
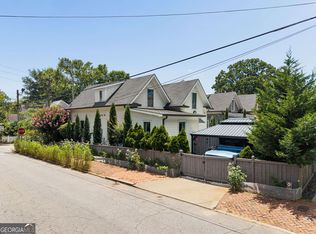 MLS ID #10890452, Daniel J Demers, Sell Your Home Services LLC. GAMLS
- $999,9904 bd4 ba2.3k sqft109 Chester Ave SE, Atlanta, GA 30316New ConstructionMLS ID #7839778, Callie Porterfield, Luxury Experiences, LLC. FMLS GA
- $905,0004 bd4 ba3.3k sqft436 Grant St SE, Atlanta, GA 30312ActiveMLS ID #10871993, Hal Freeman, Compass. GAMLS
- $999,9994 bd5 ba2.9k sqft289 Heritage Ln SE, Atlanta, GA 30316ActiveMLS ID #10870098, Trey Newton, Knapp Realty. GAMLS
- $800,0003 bd2 ba1.4k sqft665 Kirkwood Ave SE, Atlanta, GA 30316For SaleMLS ID #7856464, Marisa Hammett, Compass. FMLS GA
- $950,0003 bd3 ba2.2k sqft285 Alaska Ave NE, Atlanta, GA 30312ActiveMLS ID #10884089, Hal Freeman, Compass. GAMLS
- $899,0004 bd4 ba2.7k sqft205 Wilbur Ave SE Unit A, Atlanta, GA 30316ActiveMLS ID #10838217, Sara Lee Parker, Keller Williams Realty. GAMLS
- $1,150,0003 bd3 ba3.3k sqft210 Duncan Bridge Ln, Cornelia, GA 30531ActiveMLS ID #10892392, Zach Garvey Team, Keller Williams Lanier Partners. GAMLS
- $1,099,0004 bd4 ba2.7k sqft126 Moreland Ave SE, Atlanta, GA 30316ActiveMLS ID #10722004, Nardos Benton, Perfect Option Realty, LLC. GAMLS
- $725,0003 bd3 ba1.9k sqft219 Gibson St SE, Atlanta, GA 30316For SaleMLS ID #7869732, Susi Boutier, Keller Williams Realty Metro Atlanta. FMLS GA
- $975,0006 bd4 ba3.6k sqft662 Hansell St SE, Atlanta, GA 30312ActiveMLS ID #10815436, Justin Landis, Bolst. GAMLS
- $1,025,0003 bd4 ba1.9k sqft575 Highland Ave NE, Atlanta, GA 30312ActiveMLS ID #10839523, Keisha N Carter, Compass. GAMLS
- $1,149,9004 bd4 ba2.7k sqft1008 Kirkwood Ave SE #B, Atlanta, GA 30316ActiveMLS ID #10850081, Jonathan Rich, Knapp Realty. GAMLS
- $799,9504 bd3 ba2.1k sqft148 Vannoy St SE, Atlanta, GA 30317ActiveMLS ID #10857209, Joshua Moss, Compass. GAMLS
- $574,9004 bd3 ba1.9k sqft1232 Memorial Dr SE, Atlanta, GA 30316ActiveMLS ID #10882752, Jonathan Rich, Knapp Realty. GAMLS
- $685,0002 bd2 ba1.2k sqft209 Estoria St SE, Atlanta, GA 30316ActiveMLS ID #10870606, Joel Borgman, Knapp Realty. GAMLS
- $525,0004 bd4 ba2.6k sqft1275 Trenton St SE, Atlanta, GA 30316ActiveMLS ID #10826752, Sherri Amour, HomeSmart. GAMLS
