Charming, thoughtfully designed, and full of character, this beautifully remodeled Edgewood home offers 4 bedrooms, 2.5 bathrooms, a rare detached 2-car garage, and an exceptional location just minutes from the Beltline. Original architectural details blend effortlessly with modern finishes, while a bright, open floor plan and inviting outdoor spaces create a home designed for both everyday living and entertaining. A welcoming covered front porch with a swing sets the tone before stepping inside, where hardwood floors, high ceilings, and distinctive architectural details carry throughout. The home's open layout offers an easy flow between the living spaces while preserving the warmth and personality that make it truly special. At the heart of the home, the spacious eat-in kitchen features marble countertops, custom white cabinetry, stainless steel appliances, an oversized island with generous seating, and statement lighting. Open to the family room, the kitchen creates a natural gathering place for everything from quiet mornings to entertaining friends. French doors extend the living space outdoors to the rear deck and backyard. Each of the home's 4 generously sized bedrooms features its own decorative fireplace and walk-in closet, adding remarkable character throughout. The owner's suite offers a private retreat with its own distinctive fireplace and a beautifully appointed bath featuring a double vanity and glass-enclosed tiled shower. Statement wallpaper, rich color, distinctive fireplace surrounds, and exposed brick add personality and visual interest throughout the home. Outdoor living is equally inviting, with a fully level, private backyard offering plenty of space for entertaining, gardening, play, or simply enjoying the outdoors. A rear deck overlooks the yard, while the detached 2-car garage provides valuable parking and storage. The home is also fully insulated and features double-pane windows for added energy efficiency. Perfectly positioned in Edgewood, the home offers convenient access to the Beltline, Madison Yards, neighborhood restaurants, shopping, entertainment, and some of Atlanta's favorite intown destinations. From the inviting front porch and character-filled interiors to the private backyard and exceptional location, this is an Edgewood home with personality at every turn.
Active
$825,000
148 Vannoy St SE, Atlanta, GA 30317
4beds
2,132sqft
Single Family Residence
Built in 1915
10,454 Square Feet Lot
$800,400 Zestimate®
$387/sqft
$-- HOA
What's special
High ceilingsDistinctive fireplace surroundsCharacter-filled interiorsRear deckExposed brickHardwood floorsPrivate backyard
- 5 days
- 251
- 32
Zillow last checked:
Listing updated:
Listed by:
Joshua Moss 706-296-9767,
Compass
Source: GAMLS,MLS#: 10857209
Facts & features
Interior
Bedrooms & bathrooms
- Bedrooms: 4
- Bathrooms: 3
- Full bathrooms: 2
- 1/2 bathrooms: 1
- Main level bathrooms: 2
- Main level bedrooms: 4
Rooms
- Room types: Family Room, Laundry
Kitchen
- Features: Breakfast Area, Breakfast Bar, Kitchen Island
Heating
- Forced Air, Natural Gas
Cooling
- Ceiling Fan(s), Central Air
Appliances
- Included: Dishwasher, Disposal, Microwave, Refrigerator
- Laundry: Common Area
Features
- Master On Main Level, Walk-In Closet(s)
- Flooring: Hardwood
- Windows: Double Pane Windows
- Basement: Crawl Space
- Number of fireplaces: 4
- Fireplace features: Master Bedroom, Other
- Common walls with other units/homes: No Common Walls
Interior area
- Total structure area: 2,132
- Total interior livable area: 2,132 sqft
- Finished area above ground: 2,132
- Finished area below ground: 0
Property
Parking
- Total spaces: 2
- Parking features: Detached, Garage
- Has garage: Yes
Features
- Levels: One
- Stories: 1
- Patio & porch: Deck
- Fencing: Back Yard,Wood
- Body of water: None
Lot
- Size: 10,454 Square Feet
- Features: Private
Details
- Parcel number: 15 208 03 073
Construction
Type & style
- Home type: SingleFamily
- Architectural style: Ranch
- Property subtype: Single Family Residence
Materials
- Other
- Foundation: Slab
- Roof: Composition
Condition
- Resale
- New construction: No
- Year built: 1915
Utilities & green energy
- Sewer: Public Sewer
- Water: Public
- Utilities for property: Cable Available, Electricity Available, Natural Gas Available, Phone Available, Water Available
Green energy
- Energy efficient items: Insulation
Community & HOA
Community
- Features: Park, Near Shopping
- Subdivision: Edgewood
HOA
- Has HOA: No
- Services included: None
Location
- Region: Atlanta
Financial & listing details
- Price per square foot: $387/sqft
- Date on market: 10/1/2026
- Listing agreement: Exclusive Right To Sell
- Electric utility on property: Yes
Estimated market value
$800,400
$760,000 - $840,000
$3,299/mo
Price history
| Date | Event | Price |
|---|---|---|
| 10/1/2026 | Listed for sale | $825,000+10%$387/sqft |
Source:  FMLS GA #7841821 Report a problem FMLS GA #7841821 Report a problem | ||
| 6/17/2022 | Sold | $750,000+8.9%$352/sqft |
Source: FMLS GA #7042343 Report a problem | ||
| 5/10/2022 | Pending sale | $689,000$323/sqft |
Source: FMLS GA #7042343 Report a problem | ||
| 5/5/2022 | Listed for sale | $689,000$323/sqft |
Source: FMLS GA #7042343 Report a problem | ||
Public tax history
Tax history is unavailable.
Monthly payment
Est. payment
Payment breakdown
Explore the cost of this home by adjusting the details. Changes won't be saved.Climate risks
Neighborhood: Edgewood
Nearby schools
Schools provided by the listing agent
- Elementary: Toomer
- Middle: King
- High: MH Jackson Jr
Source: GAMLS. This data may not be complete. We recommend contacting the local school district to confirm school assignments for this home.
Similar homes
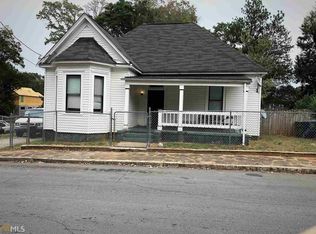
- $799,9904 bd3 ba2.8k sqft79 Mortimer St SE, Atlanta, GA 30317For Sale

 MLS ID #7817810, Paul Cobb, ACC Realty. FMLS GA
 - $1,078,5004 bd3 ba2.5k sqft1582 Alder Ct, Atlanta, GA 30317For Sale
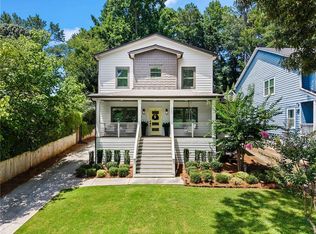 MLS ID #7837846, Betsy Meagher, Atlanta Fine Homes Sotheby's International. FMLS GA
 - $775,0004 bd3 ba2k sqft189 Stovall St SE #B, Atlanta, GA 30316Active
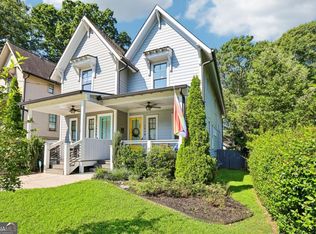
 MLS ID #10853306, Sara Mosser, Keller Williams Realty. GAMLS
 - $599,5003 bd2 ba1.5k sqft1761 Hosea L Williams Dr SE, Atlanta, GA 30317Active
 MLS ID #10857407, Jonathan Rich, Knapp Realty. GAMLS
 - $799,9004 bd4 ba1.9k sqft864 Kirkwood Ave SE, Atlanta, GA 30316ActiveMLS ID #10823042, Valerie Gonzalez, Keller Williams Realty. GAMLS
- $715,0003 bd2 ba1.7k sqft1256 McPherson Ave, Atlanta, GA 30316ActiveMLS ID #10853186, Ashley N Davis, Realty Hub of Georgia, LLC. GAMLS
- $750,0003 bd3 ba2.4k sqft1295 Hardee St NE, Atlanta, GA 30307ActiveMLS ID #10855378, Craig Witte, Atlanta Communities. GAMLS
- $749,0004 bd3 ba2.3k sqft198 Hutchinson St NE #B, Atlanta, GA 30307ActiveMLS ID #10854912, Kiley King, HOME Luxury Real Estate. GAMLS
- $650,0003 bd3 ba1.5k sqft1213 Colmer Ave SE, Atlanta, GA 30317Active Under ContractMLS ID #10841847, Sam Morgan, Engel & Völkers Atlanta. GAMLS
- $630,0003 bd2 ba1.6k sqft1353 Meridian St SE, Atlanta, GA 30317ActiveMLS ID #10843566, Timothy Cox, Keller Williams Realty. GAMLS
- $899,9004 bd5 ba2.7k sqft63 Mortimer St, Atlanta, GA 30317ActiveMLS ID #10843960, Chaqueva M Robinson, eXp Realty. GAMLS
- $829,9994 bd4 ba2.9k sqft253 Lamon Ave SE, Atlanta, GA 30316ActiveMLS ID #10633322, Joshua Ahlzadeh, Zach Taylor Real Estate. GAMLS
- $924,9003 bd3 ba3k sqft708 Woodward Ave SE, Atlanta, GA 30312ActiveMLS ID #10856527, Ryan Hartkopp, FIV Realty Co. GAMLS
- $899,9994 bd4 ba3.1k sqft62 Montgomery St NE, Atlanta, GA 30307Active Under ContractMLS ID #10848720, Norman Domingo, XRealty.NET LLC. GAMLS
- $599,9004 bd3 ba1.9k sqft1232 Memorial Dr SE, Atlanta, GA 30316ActiveMLS ID #10844919, Jonathan Rich, Knapp Realty. GAMLS
- $600,0004 bd4 ba2.6k sqft1275 Trenton St SE, Atlanta, GA 30316ActiveMLS ID #10826752, Sherri Amour, HomeSmart. GAMLS
- $849,0005 bd4 ba3k sqft406 E Side Ave SE, Atlanta, GA 30316ActiveMLS ID #10811598, Olaniyi Adewole, eXp Realty. GAMLS
- $474,9003 bd5 ba1.7k sqft1188 Wylie St SE, Atlanta, GA 30317ActiveMLS ID #10857836, Alison Bahm, Compass. GAMLS
- $975,0004 bd4 ba3.1k sqft1597 Alder Ct SE, Atlanta, GA 30317New ConstructionMLS ID #7838280, Chance Gaither, Atlanta Fine Homes Sotheby's International. FMLS GA
- $750,0004 bd3 ba2.3k sqft403 Clifton St SE, Atlanta, GA 30316Active Under ContractMLS ID #10767512, Marcellus Pelton, Century 21 Results. GAMLS
