Located on a quiet street between Edgewood and Kirkwood, this spacious 3-bedroom, 2.5-bath home offers a functional floor plan, great outdoor space, and easy access to some of Atlanta’s favorite neighborhood spots. A covered front porch leads into the entry foyer with 9-foot ceilings and a large living room with fireplace. The open-concept main level flows into the dining area and kitchen, featuring abundant storage, a walk-in pantry, and an oversized island with bar seating. Just off the two-car garage is a convenient space for a mudroom, adjacent to the powder room. Out back, a private, low-maintenance yard features a large patio and expansive side yard with plenty of room for pets, play, and entertaining. Upstairs are two generously sized secondary bedrooms, a beautifully renovated hall bathroom, laundry room, and a versatile landing area with space for a reading nook or exercise equipment. The oversized primary suite is filled with natural light and features an exceptionally large walk-in closet and bathroom with double vanity, separate tub and shower, and linen closet. The finished third level adds valuable bonus square footage and is currently used as a home office, second living area, and gym. This flexible space could also function as a fourth bedroom, playroom, or media room. Enjoy neighborhood strolls to Bona Fide, Foxtail Coffee, El Tesoro and so much more. Generous living spaces, a private yard, and a flexible floor plan make this home an ideal fit for intown living.
Active
$725,000
141 Wesley Ave NE, Atlanta, GA 30307
3beds
2,636sqft
Single Family Residence, Residential
Built in 2014
6,534 Square Feet Lot
$720,200 Zestimate®
$275/sqft
$-- HOA
What's special
Large patioCovered front porchGenerous living spacesPrivate yardDining areaWalk-in pantryExceptionally large walk-in closet
- 5 days
- 298
- 22
Likely to sell faster than
Zillow last checked:
Listing updated:
Listed by:
BRITTNEY CLEVELAND,
HOME Luxury Real Estate 404-713-5742
Source: FMLS GA,MLS#: 7858200
Facts & features
Interior
Bedrooms & bathrooms
- Bedrooms: 3
- Bathrooms: 3
- Full bathrooms: 2
- 1/2 bathrooms: 1
Rooms
- Room types: Bonus Room, Office
Primary bedroom
- Features: Oversized Master
- Level: Oversized Master
Bedroom
- Features: Oversized Master
Primary bathroom
- Features: Double Vanity, Separate Tub/Shower
Dining room
- Features: Open Concept
Kitchen
- Features: Breakfast Bar, Cabinets Stain, Eat-in Kitchen, Kitchen Island, Pantry Walk-In, Solid Surface Counters, Stone Counters, View to Family Room
Heating
- Central
Cooling
- Ceiling Fan(s), Central Air
Appliances
- Included: Dishwasher, Disposal, Gas Range
- Laundry: Laundry Room
Features
- Coffered Ceiling(s), Double Vanity, Entrance Foyer, High Ceilings 9 ft Main, High Ceilings 9 ft Upper, High Speed Internet, Recessed Lighting, Walk-In Closet(s)
- Flooring: Hardwood
- Windows: Double Pane Windows, Insulated Windows
- Basement: None
- Number of fireplaces: 1
- Fireplace features: Family Room
- Common walls with other units/homes: No Common Walls
Interior area
- Total structure area: 2,636
- Total interior livable area: 2,636 sqft
- Finished area above ground: 2,636
Video & virtual tour
Property
Parking
- Total spaces: 2
- Parking features: Garage, Garage Door Opener, Kitchen Level
- Garage spaces: 2
Accessibility
- Accessibility features: None
Features
- Levels: Three Or More
- Patio & porch: Front Porch, Patio
- Exterior features: Private Yard, No Dock
- Pool features: None
- Spa features: None
- Fencing: Back Yard
- Has view: Yes
- View description: Other
- Waterfront features: None
- Body of water: None
Lot
- Size: 6,534 Square Feet
- Features: Back Yard, Landscaped, Level, Private
Details
- Additional structures: None
- Parcel number: 15 210 03 212
- Other equipment: None
- Horse amenities: None
Construction
Type & style
- Home type: SingleFamily
- Architectural style: Craftsman,Traditional
- Property subtype: Single Family Residence, Residential
Materials
- Other
- Foundation: See Remarks
- Roof: Composition
Condition
- Resale
- New construction: No
- Year built: 2014
Utilities & green energy
- Electric: None
- Sewer: Public Sewer
- Water: Public
- Utilities for property: Cable Available, Electricity Available, Natural Gas Available, Sewer Available, Water Available
Green energy
- Energy efficient items: None
- Energy generation: None
Community & HOA
Community
- Features: Near Beltline, Near Public Transport, Near Schools, Near Shopping, Near Trails/Greenway
- Security: Smoke Detector(s)
- Subdivision: Edgewood
HOA
- Has HOA: No
Location
- Region: Atlanta
Financial & listing details
- Price per square foot: $275/sqft
- Tax assessed value: $239,000
- Annual tax amount: $7,234
- Date on market: 10/29/2026
- Cumulative days on market: 6 days
- Electric utility on property: Yes
- Road surface type: Asphalt
Estimated market value
$720,200
$684,000 - $756,000
$3,980/mo
Price history
| Date | Event | Price |
|---|---|---|
| 10/29/2026 | Listed for sale | $725,000+38.1%$275/sqft |
Source:  FMLS GA #7858200 Report a problem | ||
| 9/17/2020 | Listing removed | $525,000$199/sqft |
Source: Keller Williams Realty Atlanta North #6743650 Report a problem | ||
| 9/2/2020 | Listed for sale | $525,000$199/sqft |
Source: Keller Williams Realty Atlanta North #6743650 Report a problem | ||
| 8/31/2020 | Sold | $525,000$199/sqft |
Source:  FMLS GA #6743650 Report a problem | ||
| 7/19/2020 | Pending sale | $525,000$199/sqft |
Source: Keller Williams Realty Atl North #6743650 Report a problem | ||
| 7/3/2020 | Listed for sale | $525,000+54.4%$199/sqft |
Source: Keller Williams Realty Atl North #6743650 Report a problem | ||
| 7/26/2018 | Listing removed | $2,750$1/sqft |
Source: PalmerHouse Properties #6045189 Report a problem | ||
| 7/19/2018 | Listed for rent | $2,750$1/sqft |
Source: PalmerHouse Properties #6045189 Report a problem | ||
| 6/23/2015 | Listing removed | $340,000$129/sqft |
Source: CHAPMAN HALL REALTY #5514209 Report a problem | ||
| 5/18/2015 | Pending sale | $340,000$129/sqft |
Source: CHAPMAN HALL REALTY #5514209 Report a problem | ||
| 5/7/2015 | Price change | $340,000-2.8%$129/sqft |
Source: CHAPMAN HALL REALTY #5514209 Report a problem | ||
| 4/22/2015 | Price change | $349,900-2.8%$133/sqft |
Source: CHAPMAN HALL REALTY #5514209 Report a problem | ||
| 4/13/2015 | Price change | $359,900-2.7%$137/sqft |
Source: CHAPMAN HALL REALTY #5514209 Report a problem | ||
| 3/27/2015 | Price change | $369,900-3.9%$140/sqft |
Source: Chapman Hall Realtors #5514209 Report a problem | ||
| 12/10/2014 | Listed for sale | $385,000+406.6%$146/sqft |
Source: Chapman Hall Realtors #5374383 Report a problem | ||
| 6/27/2014 | Sold | $76,000+68.9%$29/sqft |
Source: FMLS GA #5287643 Report a problem | ||
| 5/10/2014 | Pending sale | $45,000$17/sqft |
Source: BHHS Georgia Properties-Midtown #5287643 Report a problem | ||
| 5/9/2014 | Listed for sale | $45,000$17/sqft |
Source: BHHS Georgia Properties-Midtown #5287643 Report a problem | ||
Public tax history
| Year | Property taxes | Tax assessment |
|---|---|---|
| 2015 | $94 | $95,600 +148.2% |
| 2014 | $94 -2.2% | $38,520 |
| 2013 | $96 -27% | $38,520 |
| 2012 | $131 +296.3% | $38,520 +101.1% |
| 2011 | $33 -65.6% | $19,152 -46.3% |
| 2010 | $97 -93.6% | $35,648 -20% |
| 2009 | $1,508 | $44,560 -15.1% |
| 2008 | $1,508 -41.8% | $52,480 |
| 2007 | $2,591 +20660.4% | $52,480 +190.3% |
| 2006 | $12 -10.3% | $18,080 |
| 2005 | $14 | $18,080 |
Find assessor info on the county website
Monthly payment
Est. payment
Payment breakdown
Explore the cost of this home by adjusting the details. Changes won't be saved.Climate risks
Neighborhood: Edgewood
Nearby schools
Schools provided by the listing agent
- Elementary: Fred A. Toomer
- Middle: Martin L. King Jr.
- High: Maynard Jackson
Source: FMLS GA. This data may not be complete. We recommend contacting the local school district to confirm school assignments for this home.
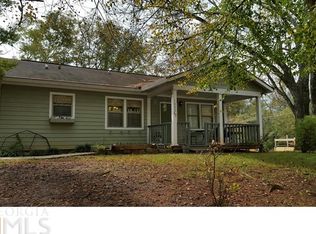
Similar homes
- $699,0003 bd3 ba2.4k sqft1295 Hardee St NE, Atlanta, GA 30307Active
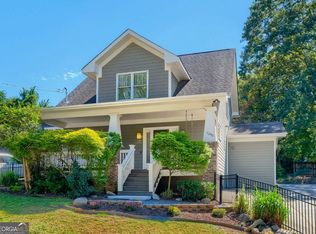
 MLS ID #10855378, Craig Witte, Atlanta Communities. GAMLS
- $739,9004 bd3 ba2.2k sqft97 Rockyford Rd NE, Atlanta, GA 30317Active
 MLS ID #10883702, Patrick Peyer, Keller Williams Realty. GAMLS
- $625,0003 bd3 ba1.8k sqft199 Wesley Ave NE, Atlanta, GA 30307Active
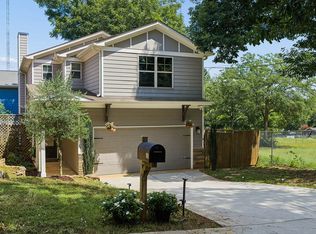 MLS ID #10826004, Stephen Beckwith, Atlanta Fine Homes - Sotheby's Int'l. GAMLS
- $699,9993 bd4 ba1.8k sqft274 Ferguson St NE, Atlanta, GA 30307Active Under Contract
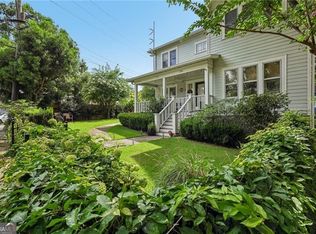 MLS ID #10849173, Shoy Cooper, Century 21 Results. GAMLS
- $699,9003 bd3 ba2.1k sqft16 Kings Walk NE #16, Atlanta, GA 30307Active Under ContractMLS ID #10881508, James Cameron, Origins Real Estate of Georgia. GAMLS
- $889,9994 bd4 ba3.1k sqft62 Montgomery St NE, Atlanta, GA 30307ActiveMLS ID #10848720, Norman Domingo, XRealty.NET LLC. GAMLS
- $860,0003 bd3 ba2.1k sqft452 Euclid Ter NE, Atlanta, GA 30307For Sale
 MLS ID #7831110, Tracy Roberson, HomeSmart. FMLS GA
- $699,9004 bd3 ba1.6k sqft590 Seminole Ave NE, Atlanta, GA 30307ActiveMLS ID #10799404, Jason H Harris, Harris Real Estate Services. GAMLS
- $450,0003 bd3 ba1.5k sqft37 Montgomery St NE, Atlanta, GA 30307ActiveMLS ID #10847318, Anna Kilinski, Keller Williams Realty. GAMLS
- $710,0003 bd2 ba1.7k sqft1256 McPherson Ave, Atlanta, GA 30316ActiveMLS ID #10853186, Ashley N Davis, Realty Hub of Georgia, LLC. GAMLS
- $700,0004 bd3 ba2.7k sqft183 Warren St SE, Atlanta, GA 30317ActiveMLS ID #10843105, Isaac Jordan, Atlanta Communities. GAMLS
- $799,9504 bd3 ba2.1k sqft148 Vannoy St SE, Atlanta, GA 30317ActiveMLS ID #10857209, Joshua Moss, Compass. GAMLS
- $750,0004 bd3 ba2.3k sqft403 Clifton St SE, Atlanta, GA 30316Active Under ContractMLS ID #10767512, Marcellus Pelton, Century 21 Results. GAMLS
- $630,0004 bd2 ba2.1k sqft602 Moreland Ave NE, Atlanta, GA 30307For SaleMLS ID #7811837, LINDSAY P DENDY, Dorsey Alston Realtors. FMLS GA
- $900,0004 bd3 ba1.9k sqft1198 McLendon Ave NE, Atlanta, GA 30307ActiveMLS ID #10869153, Mark Spain, Mark Spain Real Estate. GAMLS
- $695,0004 bd3 ba2k sqft2170 Memorial Dr SE, Atlanta, GA 30317ActiveMLS ID #10816084, Tanya DePree, Atlanta InTown Real Estate. GAMLS
- $599,0003 bd4 ba2k sqft60 Rogers St NE, Atlanta, GA 30317ActiveMLS ID #10873202, Debi Slabaugh, Century 21 Results. GAMLS
- $663,0002 bd1 ba1.8k sqft512 Harold Ave, Atlanta, GA 30307ActiveMLS ID #10799321, Tanya Pickens, Opendoor Brokerage. GAMLS
- $869,9004 bd4 ba2.8k sqft12 Montgomery St NE, Atlanta, GA 30307ActiveMLS ID #10811582, Kelley Kesterson, Pathfinder Realty. GAMLS
