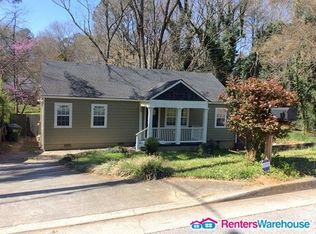
This home is a short sale, and is to be sold as-is. Check out this beautifully designed 4-bedroom, 3-bath home in the heart of Southeast Atlanta! Featuring a highly desirable layout, this home offers 1 bedroom and a full bathroom on the main level - perfect for guests, multigenerational living, or a private home office setup. Upstairs, you'll find 3 additional bedrooms and 2 full bathrooms including a spacious primary suite complete with a walk-in closet and private en-suite bath designed for comfort and relaxation. Let me not forget to mention that there is a 5th bedroom framed in the basement with a stubbed bathroom. Conveniently located near shopping, dining, entertainment, and everyday essentials, this home also offers unbeatable access to major highways, making commuting around Atlanta quick and easy. Some of the photos in this listing have been AI-edited.
Active under contract
$750,000
403 Clifton St SE, Atlanta, GA 30316
4beds
2,309sqft
Single Family Residence
Built in 2022
9,147 Square Feet Lot
$-- Zestimate®
$325/sqft
$-- HOA
What's special
Spacious primary suiteWalk-in closet
- 143 days
- 356
- 12
Zillow last checked:
Listing updated:
Listed by:
Marcellus Pelton 470-730-4717,
Century 21 Results
Source: GAMLS,MLS#: 10767512
Facts & features
Interior
Bedrooms & bathrooms
- Bedrooms: 4
- Bathrooms: 3
- Full bathrooms: 3
- Main level bathrooms: 1
- Main level bedrooms: 1
Rooms
- Room types: Other
Kitchen
- Features: Kitchen Island
Heating
- Electric
Cooling
- Heat Pump
Appliances
- Included: Dishwasher, Microwave, Tankless Water Heater
- Laundry: Upper Level
Features
- High Ceilings, Roommate Plan, Walk-In Closet(s)
- Flooring: Hardwood
- Windows: Double Pane Windows
- Basement: Bath/Stubbed,Exterior Entry,Unfinished
- Number of fireplaces: 1
- Fireplace features: Family Room, Living Room
- Common walls with other units/homes: No Common Walls
Interior area
- Total structure area: 2,309
- Total interior livable area: 2,309 sqft
- Finished area above ground: 2,309
- Finished area below ground: 0
Property
Parking
- Total spaces: 1
- Parking features: Attached, Basement, Garage, Side/Rear Entrance
- Has attached garage: Yes
Features
- Levels: Two
- Stories: 2
- Patio & porch: Deck
- Exterior features: Balcony
- Has view: Yes
- View description: City
- Body of water: None
Lot
- Size: 9,147 Square Feet
- Features: Private, Sloped
Details
- Parcel number: 15 178 02 040
- Special conditions: Short Sale
Construction
Type & style
- Home type: SingleFamily
- Architectural style: Craftsman
- Property subtype: Single Family Residence
Materials
- Other
- Roof: Composition
Condition
- Resale
- New construction: No
- Year built: 2022
Utilities & green energy
- Sewer: Public Sewer
- Water: Public
- Utilities for property: Cable Available, Electricity Available, High Speed Internet, Water Available
Community & HOA
Community
- Features: Sidewalks, Street Lights, Walk To Schools, Near Shopping
- Subdivision: NONE
HOA
- Has HOA: No
- Services included: None
Location
- Region: Atlanta
Financial & listing details
- Price per square foot: $325/sqft
- Tax assessed value: $1,125,900
- Annual tax amount: $5,241
- Date on market: 5/19/2026
- Cumulative days on market: 141 days
- Listing agreement: Exclusive Right To Sell
- Listing terms: Cash,Conventional,FHA,Private Financing Available,VA Loan
- Electric utility on property: Yes
Estimated market value
Not available
Estimated sales range
Not available
$4,054/mo
Price history
| Date | Event | Price |
|---|---|---|
| 5/19/2026 | Listed for sale | $750,000-12.8%$325/sqft |
Source:  FMLS GA #7773131 Report a problem FMLS GA #7773131 Report a problem | ||
| 4/22/2025 | Sold | $860,000$372/sqft |
Source:  GAMLS #10448687 Report a problem GAMLS #10448687 Report a problem | ||
| 1/31/2025 | Pending sale | $860,000$372/sqft |
Source: FMLS GA #7514342 Report a problem | ||
| 1/27/2025 | Listed for sale | $860,000+556.5%$372/sqft |
Source: FMLS GA #7514342 Report a problem | ||
| 4/29/2019 | Sold | $131,000+9.3%$57/sqft |
Source: Public Record Report a problem | ||
| 3/28/2018 | Listing removed | $119,900$52/sqft |
Source: SELLECT REALTY LLC #5853579 Report a problem | ||
| 3/26/2018 | Pending sale | $119,900+9%$52/sqft |
Source: SELLECT REALTY LLC #5853579 Report a problem | ||
| 3/22/2018 | Sold | $110,000-8.3%$48/sqft |
Source:  FMLS GA #5853579 Report a problem FMLS GA #5853579 Report a problem | ||
| 2/22/2018 | Price change | $119,900-14.3%$52/sqft |
Source: Sellect Realty, LLC #8194383 Report a problem | ||
| 11/29/2017 | Listed for sale | $139,900$61/sqft |
Source: Sellect Realty, LLC #8194383 Report a problem | ||
| 10/31/2017 | Pending sale | $139,900$61/sqft |
Source: Sellect Realty, LLC #8194383 Report a problem | ||
| 9/25/2017 | Price change | $139,900-6.1%$61/sqft |
Source: Sellect Realty, LLC #8194383 Report a problem | ||
| 5/24/2017 | Listed for sale | $149,000+538.4%$65/sqft |
Source: SELLECT REALTY LLC #5853579 Report a problem | ||
| 2/29/2016 | Sold | $23,341-33.3%$10/sqft |
Source: Public Record Report a problem | ||
| 11/27/2014 | Listing removed | $35,000$15/sqft |
Source: Owner Report a problem | ||
| 8/29/2014 | Listed for sale | $35,000+196.5%$15/sqft |
Source: Owner Report a problem | ||
| 1/14/2011 | Sold | $11,806$5/sqft |
Source: Public Record Report a problem | ||
Public tax history
| Year | Property taxes | Tax assessment |
|---|---|---|
| 2025 | -- | $450,360 +7.5% |
| 2024 | $18,514 +456.9% | $419,000 +542.2% |
| 2023 | $3,324 +43.8% | $65,240 +55.9% |
| 2022 | $2,312 +510.8% | $41,840 +4.6% |
| 2021 | $379 -82.8% | $40,000 |
| 2020 | $2,196 +72.6% | $40,000 +117.4% |
| 2019 | $1,272 -62.7% | $18,400 -71.6% |
| 2018 | $3,411 +50.7% | $64,880 +34.6% |
| 2017 | $2,263 +453% | $48,200 +17.6% |
| 2016 | $409 | $41,000 +31.1% |
| 2014 | $409 | $31,280 +7% |
| 2013 | -- | $29,240 |
| 2012 | -- | $29,240 |
| 2011 | -- | $29,240 |
| 2010 | $286 -38.5% | $29,240 |
| 2009 | $465 -22.3% | $29,240 -51.9% |
| 2008 | $598 -8.6% | $60,840 |
| 2007 | $655 | $60,840 |
| 2006 | $655 +6.7% | $60,840 |
| 2005 | $613 +12.5% | $60,840 +15% |
| 2004 | $545 -8.3% | $52,920 -6.2% |
| 2003 | $594 +4.8% | $56,440 |
| 2002 | $567 +38.3% | $56,440 +10.8% |
| 2001 | $410 | $50,960 |
Find assessor info on the county website
Monthly payment
Est. payment
Payment breakdown
Explore the cost of this home by adjusting the details. Changes won't be saved.Climate risks
Neighborhood: East Atlanta
Nearby schools
Schools provided by the listing agent
- Elementary: Burgess Peterson
- Middle: King
- High: MH Jackson Jr
Source: GAMLS. This data may not be complete. We recommend contacting the local school district to confirm school assignments for this home.
Similar homes
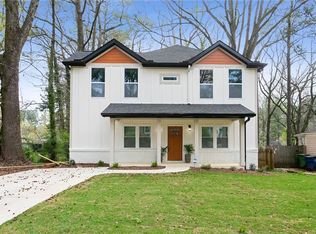
- $1,078,5004 bd3 ba2.5k sqft1582 Alder Ct, Atlanta, GA 30317For Sale
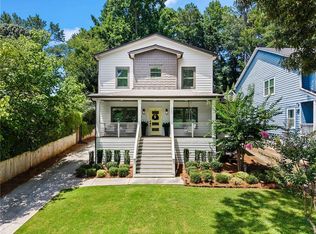
 MLS ID #7837846, Betsy Meagher, Atlanta Fine Homes Sotheby's International. FMLS GA
 - $900,0007 bd5 ba3.2k sqft252 Patterson Ave SE, Atlanta, GA 30316For Sale
 MLS ID #7847757, James YEH, TruPorch Homes. FMLS GA
 - $749,9994 bd4 ba2.7k sqft2876 Alexa Ave, Atlanta, GA 30317For Sale
 MLS ID #7839263, DEVITA MAXWELL, Real Broker, LLC.. FMLS GA
 - $799,9904 bd3 ba2.8k sqft79 Mortimer St SE, Atlanta, GA 30317For Sale
 MLS ID #7817810, Paul Cobb, ACC Realty. FMLS GA
 - $640,0003 bd2 ba1.1k sqft177 Howard St NE, Atlanta, GA 30317Active
 MLS ID #10869832, Licet Escobar, Compass. GAMLS
 - $525,0003 bd3 ba1.8k sqft264 Haas Ave SE, Atlanta, GA 30316ActiveMLS ID #10829923, Anna Kilinski, Keller Williams Realty. GAMLS
- $719,0005 bd3 ba2.5k sqft2598 E Tupelo St SE, Atlanta, GA 30317For SaleMLS ID #7795678, Mandi Robertson, Compass. FMLS GA
- $1,050,0004 bd4 ba2.9k sqft744 E Side Ave SE, Atlanta, GA 30316Active Under ContractMLS ID #10848740, Marc Takacs, Keller Williams Lake Oconee. GAMLS
- $749,9994 bd4 ba2.8k sqft913 King St, Atlanta, GA 30318ActiveMLS ID #10781169, Jon Shapiro, REMAX Around Atlanta. GAMLS
- $579,0004 bd3 ba2.1k sqft1615 Stokes Ave SW, Atlanta, GA 30310ActiveMLS ID #10867714, Steven Carpenter, Knapp Realty. GAMLS
- $699,9993 bd4 ba1.8k sqft274 Ferguson St NE, Atlanta, GA 30307Active Under ContractMLS ID #10849173, Shoy Cooper, Century 21 Results. GAMLS
- $605,0005 bd4 ba3.1k sqft771 Pinehurst Ter SW, Atlanta, GA 30310For SaleMLS ID #7849878, Luis Bastidas, HomeSmart. FMLS GA
- $850,0005 bd3 ba2.7k sqft771 Woodson St SE, Atlanta, GA 30315For SaleMLS ID #7845384, Austin R Landers, Dorsey Alston Realtors. FMLS GA
- $665,0004 bd4 ba2.4k sqft181 South Ave SE, Atlanta, GA 30315ActiveMLS ID #10778131, Level Up Real Estate Team, BHHS Georgia Properties. GAMLS
- $665,0004 bd4 ba2.4k sqft181 S Ave Se, Atlanta, GA 30315For SaleMLS ID #7782116, The Level Up Team, Berkshire Hathaway HomeServices Georgia Properties. FMLS GA
- $495,0004 bd2 ba1.7k sqft652 Hugh St SW, Atlanta, GA 30310For SaleMLS ID #7851914, Matt Holt, Excalibur Homes, LLC.. FMLS GA
- $1,050,0004 bd3 ba3.3k sqft1268 Arkwright Pl SE, Atlanta, GA 30317For SaleMLS ID #7792816, Michael Zuckerman, HomeSmart. FMLS GA
- $509,0003 bd3 ba2.4k sqft1988 Brewer Blvd SW, Atlanta, GA 30310For SaleMLS ID #7850081, Angelica Sazhko, HomeSmart. FMLS GA
- $750,0004 bd3 ba2.1k sqft4064 Covered Bridge Rd SW, Smyrna, GA 30082For SaleMLS ID #7835251, Heidi Wentz, Atlanta Fine Homes Sotheby's International. FMLS GA
- $599,9004 bd3 ba2.6k sqft1204 Martin Luther King Jr Dr SW, Atlanta, GA 30314ActiveMLS ID #10783835, Michaella Allen, Re/Max Tru, Inc.. GAMLS
