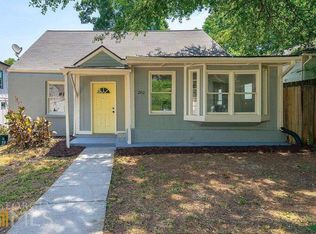
Incredible investment opportunity or spacious primary residence in the heart of East Atlanta! This massive 7-bedroom home is a proven income-producer, currently operating as a successful short-term rental. The open floor plan is perfect for entertaining, flowing seamlessly to expansive double decks overlooking a private backyard. Enjoy morning coffee on the charming front porch. With its flexible layout and prime location close to the shops and dining of East Atlanta Village, this property offers endless possibilities. Don't miss this unique chance to own a turn-key investment!
Active
$900,000
252 Patterson Ave SE, Atlanta, GA 30316
7beds
3,293sqft
Single Family Residence, Residential
Built in 1947
8,276 Square Feet Lot
$867,800 Zestimate®
$273/sqft
$-- HOA
What's special
Open floor planCharming front porchFlexible layoutOverlooking a private backyardExpansive double decks
- 7 days
- 52
- 2
Likely to sell faster than
Zillow last checked:
Listing updated:
Listed by:
James YEH,
TruPorch Homes 404-333-8497
Source: FMLS GA,MLS#: 7847757
Facts & features
Interior
Bedrooms & bathrooms
- Bedrooms: 7
- Bathrooms: 5
- Full bathrooms: 5
- Main level bathrooms: 1
- Main level bedrooms: 2
Rooms
- Room types: Basement, Bathroom, Bedroom, Bonus Room, Exercise Room, Family Room
Primary bedroom
- Features: Oversized Master
- Level: Oversized Master
Bedroom
- Features: Oversized Master
Primary bathroom
- Features: Double Shower, Double Vanity, Shower Only
Dining room
- Features: Open Concept, Seats 12+
Kitchen
- Features: Cabinets White, Eat-in Kitchen, Kitchen Island, Pantry, Pantry Walk-In, Stone Counters
Heating
- Central
Cooling
- Ceiling Fan(s), Central Air
Appliances
- Included: Dishwasher, Electric Cooktop, Electric Oven, Electric Range
- Laundry: In Hall
Features
- Double Vanity, Recessed Lighting
- Flooring: Carpet, Laminate
- Windows: None
- Basement: Finished,Finished Bath,Interior Entry
- Has fireplace: No
- Fireplace features: None
- Common walls with other units/homes: No Common Walls
Interior area
- Total structure area: 3,293
- Total interior livable area: 3,293 sqft
Video & virtual tour
Property
Parking
- Total spaces: 2
- Parking features: On Street, Parking Pad
- Has uncovered spaces: Yes
Accessibility
- Accessibility features: None
Features
- Levels: Two
- Stories: 2
- Patio & porch: Deck, Front Porch
- Exterior features: None, No Dock
- Pool features: None
- Spa features: None
- Fencing: None
- Has view: Yes
- View description: City
- Waterfront features: None
- Body of water: None
Lot
- Size: 8,276 Square Feet
- Dimensions: 168 x 50
- Features: Back Yard
Details
- Additional structures: None
- Parcel number: 15 177 01 022
- Other equipment: None
- Horse amenities: None
Construction
Type & style
- Home type: SingleFamily
- Architectural style: Traditional
- Property subtype: Single Family Residence, Residential
Materials
- Cement Siding
- Foundation: Block, Brick/Mortar
- Roof: Asbestos Shingle
Condition
- Resale
- New construction: No
- Year built: 1947
Utilities & green energy
- Electric: 110 Volts
- Sewer: Public Sewer
- Water: Public
- Utilities for property: Cable Available, Electricity Available, Natural Gas Available, Phone Available, Sewer Available, Underground Utilities
Green energy
- Energy efficient items: None
- Energy generation: None
Community & HOA
Community
- Features: None
- Security: Carbon Monoxide Detector(s), Closed Circuit Camera(s)
- Subdivision: Edgewood
HOA
- Has HOA: No
Location
- Region: Atlanta
Financial & listing details
- Price per square foot: $273/sqft
- Tax assessed value: $89,300
- Annual tax amount: $2,653
- Date on market: 10/1/2026
- Cumulative days on market: 36 days
- Electric utility on property: Yes
- Road surface type: Asphalt, Concrete
Estimated market value
$867,800
$824,000 - $911,000
$6,119/mo
Price history
| Date | Event | Price |
|---|---|---|
| 10/1/2026 | Listed for sale | $900,000$273/sqft |
Source:  FMLS GA #7847757 Report a problem FMLS GA #7847757 Report a problem | ||
| 10/1/2026 | Listing removed | $900,000$273/sqft |
Source: FMLS GA #7830746 Report a problem | ||
| 9/1/2026 | Listed for sale | $900,000+5.9%$273/sqft |
Source: FMLS GA #7830746 Report a problem | ||
| 12/1/2025 | Listing removed | $849,995$258/sqft |
Source: FMLS GA #7664483 Report a problem | ||
| 10/12/2025 | Listed for sale | $849,995+41.7%$258/sqft |
Source: FMLS GA #7664483 Report a problem | ||
| 1/1/2022 | Listing removed | $599,900$182/sqft |
Source: FMLS GA #6952979 Report a problem | ||
| 12/13/2021 | Price change | $599,900-7%$182/sqft |
Source: FMLS GA #6935215 Report a problem | ||
| 10/11/2021 | Price change | $645,000-7.2%$196/sqft |
Source: FMLS GA #6935215 Report a problem | ||
| 8/25/2021 | Listed for sale | $695,000+46.3%$211/sqft |
Source: FMLS GA #6935215 Report a problem | ||
| 3/25/2020 | Listing removed | -- |
Source: Auction.com Report a problem | ||
| 3/20/2020 | Listed for sale | -- |
Source: Auction.com Report a problem | ||
| 6/26/2017 | Listing removed | $475,000$144/sqft |
Source: Origins Real Estate of Georgia #8160173 Report a problem | ||
| 3/28/2017 | Listed for sale | $475,000+11.8%$144/sqft |
Source: ORIGINS REAL ESTATE #5824370 Report a problem | ||
| 1/4/2017 | Listing removed | $425,000$129/sqft |
Source: Keller Williams - Atlanta - Peachtree Road #5728656 Report a problem | ||
| 9/3/2016 | Price change | $425,000-4.5%$129/sqft |
Source: Keller Williams - Atlanta - Peachtree Road #5728656 Report a problem | ||
| 8/2/2016 | Listed for sale | $445,000$135/sqft |
Source: KELLER WILLIAMS RLTY-PTREE RD #5728656 Report a problem | ||
Public tax history
| Year | Property taxes | Tax assessment |
|---|---|---|
| 2015 | $400 | $35,720 -18.4% |
| 2014 | $400 +2.6% | $43,760 +31% |
| 2013 | $389 +13.4% | $33,400 +19.3% |
| 2012 | $344 -39.3% | $28,000 -51.9% |
| 2011 | $566 -10.4% | $58,272 -9.8% |
| 2010 | $632 -82.8% | $64,600 |
| 2009 | $3,667 | $64,600 -10.3% |
| 2008 | $3,667 -1.7% | $72,000 |
| 2007 | $3,730 +436% | $72,000 -5.4% |
| 2006 | $696 +3.6% | $76,080 +14.2% |
| 2005 | $671 | $66,600 |
Find assessor info on the county website
Monthly payment
Est. payment
Payment breakdown
Explore the cost of this home by adjusting the details. Changes won't be saved.Climate risks
Neighborhood: Edgewood
Nearby schools
Schools provided by the listing agent
- Elementary: Toney
- Middle: Martin L. King Jr.
- High: Maynard Jackson
Source: FMLS GA. This data may not be complete. We recommend contacting the local school district to confirm school assignments for this home.
Similar homes
- $849,9005 bd4 ba3.2k sqft583 Flat Shoals Ave SE, Atlanta, GA 30316Active

 MLS ID #10773766, Mimi Byrd, Keller Williams West Atlanta. GAMLS
 - $825,0005 bd3 ba3.4k sqft1388 Carolyn Dr NE, Atlanta, GA 30329Active
 MLS ID #10856347, Hannah Fleshel, Keller Williams Realty PeachtreeRoad. GAMLS
 - $1,000,0006 bd5 ba3k sqft1010 Burton Dr NE, Atlanta, GA 30329For Sale
 MLS ID #7847767, James YEH, TruPorch Homes. FMLS GA
 - $850,0005 bd3 ba2.7k sqft771 Woodson St SE, Atlanta, GA 30315For Sale
 MLS ID #7845384, Austin R Landers, Dorsey Alston Realtors. FMLS GA
 - $649,9004 bd4 ba2.9k sqft1134 Knott St SE, Atlanta, GA 30316ActiveMLS ID #10857617, Kathleen Sickeler, Coldwell Banker Realty. GAMLS
- $900,0005 bd4 ba3k sqft1708 Childerlee Ln NE, Atlanta, GA 30329ActiveMLS ID #10846437, Michael Webb, Compass. GAMLS
- $799,9904 bd3 ba2.8k sqft79 Mortimer St SE, Atlanta, GA 30317For SaleMLS ID #7817810, Paul Cobb, ACC Realty. FMLS GA
- $605,0005 bd4 ba3.1k sqft771 Pinehurst Ter SW, Atlanta, GA 30310For SaleMLS ID #7849878, Luis Bastidas, HomeSmart. FMLS GA
- $998,0004 bd4 ba3.6k sqft1227 Atlantic Dr NW, Atlanta, GA 30318ActiveMLS ID #10835139, Mariam Tai, Century 21 Results. GAMLS
- $749,9994 bd4 ba2.7k sqft2876 Alexa Ave, Atlanta, GA 30317For SaleMLS ID #7839263, DEVITA MAXWELL, Real Broker, LLC.. FMLS GA
- $685,0005 bd5 ba2.5k sqft2814 Silver Hill Ter SE, Atlanta, GA 30316ActiveMLS ID #10827166, Rodney Hinote, Ansley RE|Christie's Int'l RE. GAMLS
- $719,0005 bd3 ba2.5k sqft2598 E Tupelo St SE, Atlanta, GA 30317For SaleMLS ID #7795678, Mandi Robertson, Compass. FMLS GA
- $599,0005 bd4 ba2.7k sqft770 Waters Dr SW, Atlanta, GA 30310ActiveMLS ID #10848080, Justin Landis, Bolst. GAMLS
- $649,9994 bd4 ba2.8k sqft2668 Memorial Dr SE, Atlanta, GA 30317ActiveMLS ID #10796094, Janeen Soler, First United Realty. GAMLS
- $699,0009 bd6 ba3.6k sqft1891 Tremont Dr NW, Atlanta, GA 30314ActiveMLS ID #10818043, Shaletha Colbert, HomeSmart. GAMLS
- $665,0004 bd4 ba2.4k sqft181 South Ave SE, Atlanta, GA 30315ActiveMLS ID #10778131, Level Up Real Estate Team, BHHS Georgia Properties. GAMLS
- $665,0004 bd4 ba2.4k sqft181 S Ave Se, Atlanta, GA 30315For SaleMLS ID #7782116, The Level Up Team, Berkshire Hathaway HomeServices Georgia Properties. FMLS GA
- $649,9004 bd4 ba4k sqft3053 Wembley Rdg, Atlanta, GA 30340For SaleMLS ID #7849742, AZIZI PENNY, HomeSmart. FMLS GA
