Built in 2017 and ideally situated on a premium end lot in Eastside Walk, this exceptional 5-bedroom, 4-bath home offers an impressive combination of sophisticated design, flexible living space, and incredible privacy-all just minutes from the shops, restaurants, and energy of East Atlanta Village. From the moment you enter, the home's custom details and extensive upgrades set it apart. The light-filled, open-concept main level is designed for both everyday living and effortless entertaining. At the heart of the home is a beautifully appointed kitchen featuring a large center island, generous cabinetry, and ample workspace, all flowing seamlessly into the living area with a welcoming fireplace. The spacious owner's suite is a true retreat, complete with a luxurious spa-inspired bath and generous proportions. With five bedrooms and four full baths, the home provides plenty of space for guests, home offices, or growing households. The finished basement takes this home to another level, offering an expansive second family room with its own fireplace and separate kitchenette-perfect for entertaining, guests, or multi-generational living. A dramatic accordion-style glass door opens the space directly to the private, fenced backyard, creating a seamless indoor-outdoor living experience. Outside, the premium end-lot setting is especially desirable, with woods along the rear providing a peaceful, private backdrop rarely found in the neighborhood. Enjoy the privacy of your own backyard while also taking advantage of Eastside Walk's community pool and neighborhood amenities. With its exceptional lot, beautifully finished living spaces, two fireplaces, finished terrace level, indoor- outdoor entertaining areas, and custom details unmatched in the area, this is a truly special home offering style, space, and privacy in one of Atlanta's most convenient intown locations.
Active
$685,000
2814 Silver Hill Ter SE, Atlanta, GA 30316
5beds
2,576sqft
Single Family Residence
Built in 2017
6,098 Square Feet Lot
$669,700 Zestimate®
$266/sqft
$-- HOA
What's special
Finished basementWelcoming fireplacePrivate fenced backyardBeautifully appointed kitchenLarge center islandAmple workspaceCustom details
- 21 days
- 412
- 34
Zillow last checked:
Listing updated:
Listed by:
Rodney Hinote 404-786-9562,
Ansley RE|Christie's Int'l RE
Source: GAMLS,MLS#: 10827166
Facts & features
Interior
Bedrooms & bathrooms
- Bedrooms: 5
- Bathrooms: 5
- Full bathrooms: 4
- 1/2 bathrooms: 1
Rooms
- Room types: Bonus Room, Family Room, Foyer, Library, Office
Dining room
- Features: Seats 12+, Separate Room
Kitchen
- Features: Kitchen Island, Solid Surface Counters, Walk-in Pantry
Heating
- Forced Air, Natural Gas, Zoned
Cooling
- Central Air, Zoned
Appliances
- Included: Dishwasher, Disposal, Gas Water Heater, Microwave, Refrigerator
- Laundry: In Hall, Upper Level
Features
- Double Vanity, High Ceilings, Separate Shower, Soaking Tub, Split Bedroom Plan, Tray Ceiling(s), Walk-In Closet(s)
- Flooring: Hardwood
- Basement: Exterior Entry,Finished,Full,Interior Entry
- Number of fireplaces: 2
- Fireplace features: Basement, Living Room
- Common walls with other units/homes: No Common Walls
Interior area
- Total structure area: 2,576
- Total interior livable area: 2,576 sqft
- Finished area above ground: 2,576
- Finished area below ground: 0
Property
Parking
- Parking features: Garage
- Has garage: Yes
Features
- Levels: Two
- Stories: 2
- Patio & porch: Deck, Screened
- Exterior features: Balcony
- Fencing: Back Yard
- Body of water: None
Lot
- Size: 6,098 Square Feet
- Features: Other
- Residential vegetation: Wooded
Details
- Additional structures: Other
- Parcel number: 15 115 01 266
Construction
Type & style
- Home type: SingleFamily
- Architectural style: Craftsman,Traditional
- Property subtype: Single Family Residence
Materials
- Other
- Roof: Composition
Condition
- Resale
- New construction: No
- Year built: 2017
Utilities & green energy
- Sewer: Public Sewer
- Water: Public
- Utilities for property: Cable Available, Electricity Available, Natural Gas Available, Sewer Available, Water Available
Green energy
- Energy efficient items: Water Heater
- Water conservation: Low-Flow Fixtures
Community & HOA
Community
- Features: Clubhouse, Pool, Walk To Schools, Near Shopping
- Subdivision: Eastside Walk
HOA
- Has HOA: No
- Services included: Other
Location
- Region: Atlanta
Financial & listing details
- Price per square foot: $266/sqft
- Annual tax amount: $7,474
- Date on market: 8/17/2026
- Cumulative days on market: 21 days
- Listing agreement: Exclusive Right To Sell
- Listing terms: Cash,Conventional,FHA,VA Loan
- Electric utility on property: Yes
Estimated market value
$669,700
$636,000 - $703,000
$3,406/mo
Price history
| Date | Event | Price |
|---|---|---|
| 8/17/2026 | Listed for sale | $685,000+53.8%$266/sqft |
Source:  FMLS GA #7822572 Report a problem FMLS GA #7822572 Report a problem | ||
| 7/5/2018 | Listing removed | $445,500$173/sqft |
Source: AVENUE REALTY EAST DECATUR STATION, LLC #5909201 Report a problem | ||
| 2/27/2018 | Pending sale | $445,500$173/sqft |
Source: AVENUE REALTY EAST DECATUR STATION, LLC #5909201 Report a problem | ||
| 1/4/2018 | Price change | $445,500+2.3%$173/sqft |
Source: AVENUE REALTY EAST DECATUR STATION, LLC #5909201 Report a problem | ||
| 10/16/2017 | Price change | $435,500+2.4%$169/sqft |
Source: AVENUE REALTY EAST DECATUR STATION, LLC #5909201 Report a problem | ||
| 9/19/2017 | Listed for sale | $425,500$165/sqft |
Source: AVENUE REALTY EAST DECATUR STATION, LLC #5909201 Report a problem | ||
Public tax history
Tax history is unavailable.
Monthly payment
Est. payment
Payment breakdown
Explore the cost of this home by adjusting the details. Changes won't be saved.Climate risks
Neighborhood: 30316
Nearby schools
Schools provided by the listing agent
- Elementary: Barack Obama
- Middle: Mcnair
- High: Mcnair
Source: GAMLS. This data may not be complete. We recommend contacting the local school district to confirm school assignments for this home.
- $662,7004 bd3 ba3.2k sqft2814 Silver Hill Ter, Atlanta, GA 30316Off Market
- $596,9004 bd4 ba2.7k sqft2808 Silver Hill Ter SE, Atlanta, GA 30316Off Market

- $631,2004 bd3 ba3.2k sqft2808 Silver Hill Ter, Atlanta, GA 30316Off Market
- $550,4004 bd4 ba2.5k sqft2802 Silver Hill Ter SE, Atlanta, GA 30316Off Market

Similar homes
- $499,0004 bd3 ba2.9k sqft3085 Silver Hill Ter SE, Atlanta, GA 30316Active
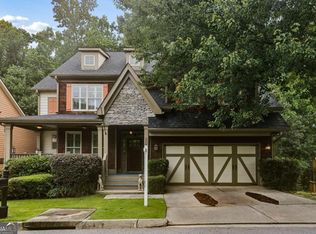
 MLS ID #10805691, Community & Council, Keller Williams Realty. GAMLS
 - $689,0003 bd2 ba2.2k sqft739 Pasley Ave SE, Atlanta, GA 30316Active
 MLS ID #10825982, Jose A Alencar, Ansley RE|Christie's Int'l RE. GAMLS
 - $549,0004 bd4 ba2.6k sqft1376 Smith St SE, Atlanta, GA 30316For Sale

 MLS ID #7770283, Johanna Monroy, HomeSmart. FMLS GA
 - $549,0004 bd4 ba2.6k sqft1376 Smith St, Atlanta, GA 30316Active
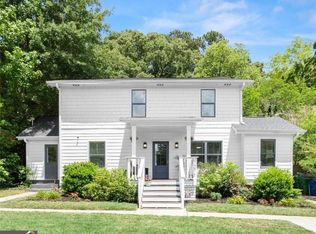 MLS ID #10763876, Johanna Monroy, HomeSmart. GAMLS
 - $699,9004 bd3 ba2k sqft2314 1st Ave NE, Atlanta, GA 30317For SaleMLS ID #7771268, ANNETTE ROSS, Harry Norman REALTORS. FMLS GA
- $699,9004 bd3 ba2k sqft2314 1st Ave, Atlanta, GA 30317ActiveMLS ID #10765105, Annette Ross, Harry Norman Realtors. GAMLS
- $734,9005 bd3 ba2.5k sqft2598 E Tupelo St SE, Atlanta, GA 30317For SaleMLS ID #7795678, Mandi Robertson, Compass. FMLS GA
- $675,0004 bd2 ba2.2k sqft431 Chevelle Ln, Decatur, GA 30030ActiveMLS ID #10816615, Rachel Brochstein, Ansley RE | Christie's Int'l RE. GAMLS
- $712,0004 bd4 ba2.7k sqft3241 Rockbridge Rd, Avondale Estates, GA 30002ActiveMLS ID #10827139, Austin Freeman, Compass. GAMLS
- $900,0007 bd5 ba3.2k sqft252 Patterson Ave SE, Atlanta, GA 30316For SaleMLS ID #7830746, James YEH, TruPorch Homes. FMLS GA
- $699,9004 bd4 ba3.3k sqft2241 Harry Brooks Dr NW, Atlanta, GA 30318ActiveMLS ID #10839217, Justin Landis, Bolst, Inc.. GAMLS
- $650,0003 bd3 ba1.8k sqft199 Wesley Ave NE, Atlanta, GA 30307ActiveMLS ID #10826004, Stephen Beckwith, Atlanta Fine Homes - Sotheby's Int'l. GAMLS
- $660,0004 bd4 ba2.3k sqft822 Grove Bnd, Decatur, GA 30030ActiveMLS ID #10816230, Tanya Emerson, Atlanta InTown Real Estate. GAMLS
- $699,0005 bd4 ba2.5k sqft2842 Briarcliff Rd NE, Atlanta, GA 30329ActiveMLS ID #10770030, Melanie Boyd, Coldwell Banker Realty. GAMLS
- $549,0004 bd4 ba2.4k sqft2357 Rover Ct, Atlanta, GA 30317ActiveMLS ID #10818440, Richard Davis, Keller Williams Realty Buckhead. GAMLS
- $750,0003 bd3 ba1.9k sqft1968 McLendon Ave NE, Atlanta, GA 30307Active Under ContractMLS ID #10829917, Cynthia Baer, Keller Williams Realty. GAMLS
- $699,9993 bd4 ba1.8k sqft274 Ferguson St NE, Atlanta, GA 30307ActiveMLS ID #10806561, Shoy Cooper, Century 21 Results. GAMLS
- $659,0004 bd3 ba2.2k sqft3252 Lavista Rd, Decatur, GA 30033Active Under ContractMLS ID #10821740, Sara Pace, Atlanta Communities. GAMLS
- $839,0005 bd3 ba2.8k sqft1392 Rupert Rd, Decatur, GA 30030ActiveMLS ID #10816677, Sara Lee Parker, Keller Williams Realty. GAMLS
- $540,0005 bd4 ba2.5k sqft1521 Sylvan Rd SW, Atlanta, GA 30310ActiveMLS ID #10768388, Laura Mehl, BHHS Georgia Properties. GAMLS
