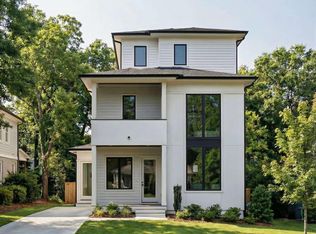
A rare opportunity to own a thoughtfully designed new construction home in the heart of Old Fourth Ward built by WilliamMarkDesigns and designed by Goodman Design Co. This 4 bedroom, 4.5 bath residence blends elevated design with intentional functionality, featuring hardwood floors throughout, dramatic waterfall islands, designer finishes, and curated details that make every space feel refined yet livable. Floor-to-ceiling windows flood the home with natural light, creating an airy and sophisticated feel across every level. Currently under construction with anticipated completion in August 2026, this is a rare chance to secure a home before completion in one of Atlanta's most sought-after neighborhoods. Minutes from the Beltline, acclaimed dining, coffee shops, nightlife, and green space, this home offers the perfect blend of luxury, lifestyle, and location. Opportunities like this in Old Fourth Ward are limited. Reach out now for floor plans, pricing, and construction updates before completion.
Active
$1,100,000
414 Arnold St NE #B, Atlanta, GA 30308
4beds
--sqft
Townhouse
Built in 2026
6,969 Square Feet Lot
$1,088,300 Zestimate®
$--/sqft
$-- HOA
What's special
Airy and sophisticated feelDesigner finishesDramatic waterfall islandsFloor-to-ceiling windowsCurated detailsHardwood floors throughout
- 140 days
- 212
- 12
Zillow last checked:
Listing updated:
Listed by:
Bobbie Spiller 404-748-5988,
Knapp Realty
Source: GAMLS,MLS#: 10765389
Facts & features
Interior
Bedrooms & bathrooms
- Bedrooms: 4
- Bathrooms: 5
- Full bathrooms: 4
- 1/2 bathrooms: 1
- Main level bathrooms: 3
- Main level bedrooms: 3
Rooms
- Room types: Great Room, Laundry, Other
Kitchen
- Features: Kitchen Island, Pantry, Walk-in Pantry
Heating
- Central, Natural Gas
Cooling
- Ceiling Fan(s), Central Air
Appliances
- Included: Dishwasher, Disposal, Microwave, Refrigerator, Tankless Water Heater
- Laundry: Upper Level
Features
- Double Vanity, Walk-In Closet(s)
- Flooring: Hardwood
- Windows: Double Pane Windows
- Basement: None
- Number of fireplaces: 1
- Fireplace features: Family Room
- Common walls with other units/homes: 1 Common Wall
Interior area
- Total structure area: 0
- Finished area above ground: 0
- Finished area below ground: 0
Property
Parking
- Total spaces: 2
- Parking features: Garage
- Has garage: Yes
Features
- Levels: Three Or More
- Stories: 3
- Patio & porch: Deck, Patio
- Exterior features: Balcony
- Fencing: Back Yard,Fenced,Wood
- Has view: Yes
- View description: City
- Body of water: None
Lot
- Size: 6,969 Square Feet
- Features: Level, Private, Zero Lot Line
Details
- Parcel number: 14 004700090387
Construction
Type & style
- Home type: Townhouse
- Architectural style: Contemporary
- Property subtype: Townhouse
- Attached to another structure: Yes
Materials
- Wood Siding
- Foundation: Block
- Roof: Composition
Condition
- New Construction
- New construction: Yes
- Year built: 2026
Details
- Warranty included: Yes
Utilities & green energy
- Sewer: Public Sewer
- Water: Public
- Utilities for property: Cable Available, Electricity Available, Natural Gas Available, Phone Available, Sewer Available, Underground Utilities, Water Available
Community & HOA
Community
- Features: Street Lights, Near Public Transport, Walk To Schools, Near Shopping
- Security: Carbon Monoxide Detector(s), Smoke Detector(s)
- Subdivision: Old Forth Ward
HOA
- Has HOA: No
- Services included: None
Location
- Region: Atlanta
Financial & listing details
- Date on market: 5/15/2026
- Cumulative days on market: 140 days
- Listing agreement: Exclusive Right To Sell
- Electric utility on property: Yes
Estimated market value
$1,088,300
$1.03M - $1.14M
$5,007/mo
Price history
| Date | Event | Price |
|---|---|---|
| 8/20/2026 | Listed for sale | $1,100,000 |
Source:  FMLS GA #7770973 Report a problem FMLS GA #7770973 Report a problem | ||
| 8/20/2026 | Pending sale | $1,100,000 |
Source: FMLS GA #7770973 Report a problem | ||
| 5/15/2026 | Listed for sale | $1,100,000 |
Source: FMLS GA #7770973 Report a problem | ||
Public tax history
Tax history is unavailable.
Monthly payment
Est. payment
Payment breakdown
Explore the cost of this home by adjusting the details. Changes won't be saved.Climate risks
Neighborhood: Old Fourth Ward
Nearby schools
Schools provided by the listing agent
- Elementary: Hope Hill
- Middle: David T Howard
- High: Midtown
Source: GAMLS. This data may not be complete. We recommend contacting the local school district to confirm school assignments for this home.

Similar homes
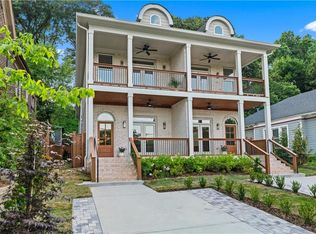
- $999,9993 bd3 ba2.5k sqft722 Lakeview Ave NE #A, Atlanta, GA 30308For Sale
 MLS ID #7838534, John Attaway, Simple Showing, Inc.. FMLS GA
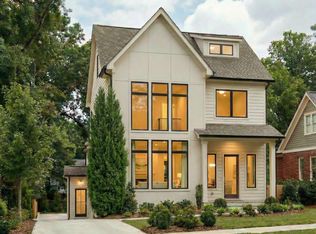
 - $1,100,0005 bd5 ba-- sqft1175 Mecaslin St NW #A, Atlanta, GA 30318Active
 MLS ID #10765381, Bobbie Spiller, Knapp Realty. GAMLS
 - $1,225,0004 bd4 ba-- sqft1739B Adolphus St NE, Atlanta, GA 30307Active
 MLS ID #10840212, Weslee Knapp, Knapp Realty. GAMLS
 - $1,200,0004 bd5 ba-- sqft914 Lenox Blvd, Atlanta, GA 30324Active
 MLS ID #10826568, Abbie Agents, Keller Williams Realty Buckhead. GAMLS
 - $1,075,0004 bd4 ba2.1k sqft827 Delmar Ct SE, Atlanta, GA 30316ActiveMLS ID #10777048, Bobbie Spiller, Knapp Realty. GAMLS
- $870,0004 bd4 ba2.1k sqft215 Flora Ave NE #A, Atlanta, GA 30307New ConstructionMLS ID #7831303, Austin R Landers, Dorsey Alston Realtors. FMLS GA
- $999,9004 bd4 ba2.3k sqft112 1st Ave #B, Decatur, GA 30030ActiveMLS ID #10815393, Chuck D Smith, Keller Williams Realty. GAMLS
- $775,0004 bd3 ba2k sqft189 Stovall St SE #B, Atlanta, GA 30316ActiveMLS ID #10853306, Sara Mosser, Keller Williams Realty. GAMLS
- $1,199,0006 bd6 ba-- sqft454 Calhoun St NW, Atlanta, GA 30318ActiveMLS ID #10835496, Sarah Strohschein, Engel & Völkers Atlanta. GAMLS
- $1,250,0004 bd4 ba-- sqft31 Walthall St SE, Atlanta, GA 30317Active Under ContractMLS ID #10829237, Steve Raimonde, Knapp Realty. GAMLS
- $949,9995 bd4 ba-- sqft1374 Sargent Ave SE, Atlanta, GA 30316ActiveMLS ID #10853229, Sunny Malik, Wynd Realty Georgia. GAMLS
- $849,0005 bd4 ba3k sqft406 E Side Ave SE, Atlanta, GA 30316ActiveMLS ID #10811598, Olaniyi Adewole, eXp Realty. GAMLS
- $869,9004 bd4 ba2.8k sqft12 Montgomery St NE, Atlanta, GA 30307ActiveMLS ID #10811582, Kelley Kesterson, Pathfinder Realty. GAMLS
- $999,9004 bd4 ba2.3k sqft112 1st Ave, Decatur, GA 30030ActiveMLS ID #10815429, Chuck D Smith, Keller Williams Realty. GAMLS
- $775,0003 bd2 ba1.6k sqft443 Burlington Rd NE, Atlanta, GA 30307ActiveMLS ID #10853082, Todd Clear, Bolst. GAMLS
- $984,0005 bd6 ba4.9k sqft1401 Rupert Rd, Decatur, GA 30030ActiveMLS ID #10804948, Akunna Anyanwu, Crye-Leike, Realtors. GAMLS
- $695,0004 bd3 ba2k sqft2170 Memorial Dr SE, Atlanta, GA 30317ActiveMLS ID #10816084, Tanya Demjanec, Atlanta InTown Real Estate. GAMLS
- $799,9005 bd5 ba3.3k sqft271 Haas Ave SE, Atlanta, GA 30316ActiveMLS ID #10814469, Torrence Ford, Real Broker, LLC. GAMLS
- $810,0003 bd3 ba2.3k sqft1018 Berne St SE, Atlanta, GA 30316ActiveMLS ID #10770348, Laura Mehl, BHHS Georgia Properties. GAMLS
- $1,080,0006 bd4 ba4.2k sqft2007 Dallas Hwy, Marietta, GA 30064ActiveMLS ID #10854767, Sandra Daniels, Harry Norman Realtors. GAMLS
