Thoughtful design meets elevated intown living in the heart of Ormewood Park. Tucked away on a private cul-de-sac, this stunning new construction offers a rare blend of privacy, connectivity, and modern Mediterranean-inspired design. Featuring 4 bedrooms, 3.5 baths, wide-plank white oak flooring, soaring ceilings, and multiple covered balconies, the home was thoughtfully designed for both effortless entertaining and everyday living. The chef's kitchen showcases leathered Taj Mahal quartzite, custom cabinetry, and designer finishes, while the owner's suite delivers a spa-inspired retreat with luxurious details throughout. Located minutes from the Atlanta BeltLine, East Atlanta Village, Glenwood Park, Madison Yards, and Downtown Atlanta, this home places some of the city's best restaurants, shopping, and green space right at your fingertips. Now preparing to officially hit the market, buyers still have a limited opportunity to personalize select finishes while construction is underway. Contact Bobbie Spiller today for pricing, timelines, and a private hard-hat tour before completion.
Active
$1,075,000
827 Delmar Ct SE, Atlanta, GA 30316
4beds
2,177sqft
Single Family Residence
Built in 2026
5,096 Square Feet Lot
$1,060,700 Zestimate®
$494/sqft
$-- HOA
What's special
Soaring ceilingsDesigner finishesMultiple covered balconiesLeathered taj mahal quartziteSpa-inspired retreatLuxurious details throughoutWide-plank white oak flooring
- 142 days
- 406
- 25
Zillow last checked:
Listing updated:
Listed by:
Bobbie Spiller 404-748-5988,
Knapp Realty
Source: GAMLS,MLS#: 10777048
Facts & features
Interior
Bedrooms & bathrooms
- Bedrooms: 4
- Bathrooms: 4
- Full bathrooms: 3
- 1/2 bathrooms: 1
- Main level bathrooms: 1
- Main level bedrooms: 1
Rooms
- Room types: Bonus Room, Laundry
Kitchen
- Features: Walk-in Pantry, Solid Surface Counters, Pantry
Heating
- Natural Gas
Cooling
- Central Air
Appliances
- Included: Disposal, Refrigerator, Microwave, Dryer
- Laundry: Other
Features
- High Ceilings, Soaking Tub, Tile Bath, Wet Bar
- Flooring: Hardwood
- Windows: Double Pane Windows
- Basement: None
- Number of fireplaces: 1
- Common walls with other units/homes: No Common Walls
Interior area
- Total structure area: 2,177
- Total interior livable area: 2,177 sqft
- Finished area above ground: 2,177
- Finished area below ground: 0
Property
Parking
- Total spaces: 4
- Parking features: Carport, Attached
- Has carport: Yes
Accessibility
- Accessibility features: Accessible Entrance
Features
- Levels: Three Or More
- Stories: 3
- Patio & porch: Deck
- Exterior features: Balcony
- Fencing: Fenced,Back Yard,Front Yard
- Has view: Yes
- View description: City
- Body of water: Non
Lot
- Size: 5,096 Square Feet
- Features: Cul-De-Sac
Details
- Parcel number: 14 002200090220
- Special conditions: No Disclosure
Construction
Type & style
- Home type: SingleFamily
- Architectural style: Contemporary,Modular Home
- Property subtype: Single Family Residence
Materials
- Other
- Foundation: Slab
- Roof: Other,Metal
Condition
- New Construction,Under Construction
- New construction: Yes
- Year built: 2026
Utilities & green energy
- Electric: 220 Volts
- Sewer: Public Sewer
- Water: Public
- Utilities for property: Electricity Available, Sewer Available, Water Available
Green energy
- Energy efficient items: Roof
- Energy generation: Wind
Community & HOA
Community
- Features: Sidewalks, Street Lights, Walk To Schools
- Security: Carbon Monoxide Detector(s), Security System
- Subdivision: Ormewood Park
HOA
- Has HOA: No
- Services included: None
Location
- Region: Atlanta
Financial & listing details
- Price per square foot: $494/sqft
- Annual tax amount: $1,545
- Date on market: 6/2/2026
- Cumulative days on market: 142 days
- Listing agreement: Exclusive Right To Sell
- Electric utility on property: Yes
Estimated market value
$1,060,700
$1.01M - $1.11M
$3,881/mo
Price history
| Date | Event | Price |
|---|---|---|
| 6/3/2026 | Listed for sale | $1,075,000+290.9%$494/sqft |
Source:  GAMLS #10777048 Report a problem GAMLS #10777048 Report a problem | ||
| 10/25/2023 | Listing removed | $275,000$126/sqft |
Source:  FMLS GA #7251160 Report a problem FMLS GA #7251160 Report a problem | ||
| 7/24/2023 | Listed for sale | $275,000-3.5%$126/sqft |
Source: FMLS GA #7251160 Report a problem | ||
| 10/21/2022 | Listing removed | $285,000-9.5%$131/sqft |
Source: GAMLS #10086339 Report a problem | ||
| 10/3/2022 | Price change | $315,000+10.5%$145/sqft |
Source: GAMLS #10071833 Report a problem | ||
| 9/23/2022 | Price change | $285,000-9.5%$131/sqft |
Source: FMLS GA #7084442 Report a problem | ||
| 9/21/2022 | Listed for sale | $315,000$145/sqft |
Source: FMLS GA #7084442 Report a problem | ||
| 8/31/2022 | Contingent | $315,000$145/sqft |
Source: GAMLS #10086339 Report a problem | ||
| 8/29/2022 | Listed for sale | $315,000$145/sqft |
Source: GAMLS #10086339 Report a problem | ||
| 8/15/2022 | Pending sale | $315,000$145/sqft |
Source: GAMLS #10071833 Report a problem | ||
| 8/15/2022 | Contingent | $315,000$145/sqft |
Source: FMLS GA #7084442 Report a problem | ||
| 7/16/2022 | Listed for sale | $315,000+40.6%$145/sqft |
Source: FMLS GA #7084442 Report a problem | ||
| 4/20/2017 | Listing removed | $224,000$103/sqft |
Source: GARRETT REALTY COMPANY #7255964 Report a problem | ||
| 3/14/2017 | Listed for sale | $224,000+13.1%$103/sqft |
Source: GARRETT REALTY COMPANY #7255964 Report a problem | ||
| 1/7/2016 | Price change | $198,000+20%$91/sqft |
Source: GARRETT REALTY COMPANY #07255964 Report a problem | ||
| 8/5/2015 | Listed for sale | $165,000$76/sqft |
Source: GARRETT REALTY COMPANY #07255964 Report a problem | ||
| 7/2/2015 | Listing removed | $165,000$76/sqft |
Source: GARRETT REALTY COMPANY #07255964 Report a problem | ||
| 5/18/2015 | Price change | $165,000+26.9%$76/sqft |
Source: GARRETT REALTY COMPANY #07255964 Report a problem | ||
| 3/18/2015 | Listed for sale | $130,000$60/sqft |
Source: GARRETT REALTY COMPANY #07255964 Report a problem | ||
Public tax history
Tax history is unavailable.
Monthly payment
Est. payment
Payment breakdown
Explore the cost of this home by adjusting the details. Changes won't be saved.Climate risks
Neighborhood: Ormewood Park
Nearby schools
Schools provided by the listing agent
- Elementary: Parkside
- Middle: King
- High: MH Jackson Jr
Source: GAMLS. This data may not be complete. We recommend contacting the local school district to confirm school assignments for this home.
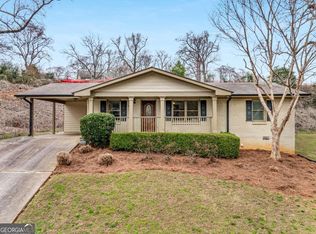
Similar homes
- $1,075,0004 bd4 ba2.2k sqft1114 Kirkwood Ave SE, Atlanta, GA 30316Active
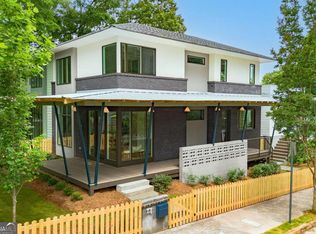
 MLS ID #10807235, Valerie Gonzalez, Keller Williams Realty. GAMLS
 - $1,100,0004 bd4 ba2.6k sqft225 Stovall St SE Unit B, Atlanta, GA 30316Active
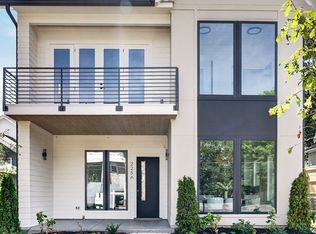 MLS ID #10872462, Jason Wieloch, Compass. GAMLS
 - $999,9904 bd4 ba2.3k sqft109 Chester Ave SE, Atlanta, GA 30316New Construction

 MLS ID #7839778, Callie Porterfield, Luxury Experiences, LLC. FMLS GA
 - $1,174,9004 bd4 ba2.7k sqft1008 Kirkwood Ave SE #B, Atlanta, GA 30316Active
 MLS ID #10850081, Jonathan Rich, Knapp Realty. GAMLS
 - $1,160,0004 bd4 ba3.1k sqft2808 Hosea L Williams Dr NE, Atlanta, GA 30317ActiveMLS ID #10869851, Dorothy L Brown, InHouse Realty Services. GAMLS
- $1,149,0005 bd4 ba3k sqft313 Stovall St SE #A, Atlanta, GA 30316ActiveMLS ID #10788276, Joel Perkins, Harry Norman Realtors. GAMLS
- $829,9994 bd4 ba2.9k sqft253 Lamon Ave SE, Atlanta, GA 30316ActiveMLS ID #10633322, Joshua Ahlzadeh, Zach Taylor Real Estate. GAMLS
- $599,9004 bd3 ba1.9k sqft1232 Memorial Dr SE, Atlanta, GA 30316ActiveMLS ID #10844919, Jonathan Rich, Knapp Realty. GAMLS
- $699,9954 bd4 ba2.6k sqft2045 Glenwood Ave SE, Atlanta, GA 30316ActiveMLS ID #10806457, Shiva Vasseghi, Compass. GAMLS
- $1,172,0004 bd4 ba3k sqft179 Mellrich Ave NE, Atlanta, GA 30317For SaleMLS ID #7811158, Jennifer Waddy, Atlanta Fine Homes Sotheby's International. FMLS GA
- $1,200,0005 bd5 ba2.9k sqft225 Stovall St SE Unit A, Atlanta, GA 30316ActiveMLS ID #10872530, Jason Wieloch, Compass. GAMLS
- $775,0004 bd4 ba2.5k sqft1824 Brannen Rd SE, Atlanta, GA 30316ActiveMLS ID #10682748, Kira T Asinas, Realty of America. GAMLS
- $950,0004 bd3 ba3.2k sqft93 Candler Rd SE, Atlanta, GA 30317ActiveMLS ID #10791433, Lisa A Vayle, Keller Williams Realty North Atlanta. GAMLS
- $1,200,0003 bd3 ba2.2k sqft751 Briar Park Ct NE, Atlanta, GA 30306Active Under ContractMLS ID #10839334, Todd Brunsvold, Coldwell Banker Realty. GAMLS
- $1,050,0006 bd5 ba3.1k sqft1985 McAfee Rd, Decatur, GA 30032ActiveMLS ID #10847881, Nikkia L Holmes, New Visions Real Estate Firm. GAMLS
- $1,100,0004 bd5 ba1.6k sqft414 Arnold St NE #B, Atlanta, GA 30308ActiveMLS ID #10765389, Bobbie Spiller, Knapp Realty. GAMLS
- $824,9003 bd5 ba1.9k sqft176B Sampson St NE, Atlanta, GA 30312ActiveMLS ID #10834736, W. Forrest Coley Jr., Keller Williams Realty. GAMLS
- $590,0003 bd4 ba1.8k sqft1570 Flat Shoals Rd SE #4, Atlanta, GA 30316New ConstructionMLS ID #7846838, Elizabeth Bairstow, Atlanta Fine Homes Sotheby's International. FMLS GA
- $849,0003 bd3 ba1.9k sqft930 Charles Allen Dr NE, Atlanta, GA 30309ActiveMLS ID #10804860, David Price, Dalton Wade, Inc.. GAMLS
- $1,450,0005 bd4 ba1.3k sqft1043 Avondale Ave SE, Atlanta, GA 30312ActiveMLS ID #10850975, Kay Bonner, HomeSmart. GAMLS
