Incredible unique and private modern treehouse. R5 zoned. Potential Duplex. This house is not finished, currently framed out only. Architectural and structural stamped sets completed for duplex (3br/2.5ba each) with rooftop deck. Just steps from Piedmont Park and the Beltline, this is one of a kind modern treehouse sitting high up one a private lot. Across from Midtown High school. This contemporary home was designed and lived in by an architect in 1999. Unique features include floor to ceiling windows all the way around the house which gives you the feel of a private treehouse. Open concept. Home fronts Charles Allen Dr facing Midtown High, but has private back entrance via alley off Taft Ave. Large lot with potential to build your dream home! You can not beat this location so close to everything, but tucked away on private lot. Some photos shown were before walls/carpet removed. Sold AS-IS. No seller disclosure
Active
$849,000
930 Charles Allen Dr NE, Atlanta, GA 30309
3beds
1,908sqft
Single Family Residence
Built in 1999
8,929 Square Feet Lot
$832,100 Zestimate®
$445/sqft
$-- HOA
What's special
Open conceptLarge lot
- 106 days
- 2,411
- 168
Zillow last checked:
Listing updated:
Listed by:
David Price 470224617,
Dalton Wade, Inc.
Source: GAMLS,MLS#: 10804860
Facts & features
Interior
Bedrooms & bathrooms
- Bedrooms: 3
- Bathrooms: 3
- Full bathrooms: 2
- 1/2 bathrooms: 1
Rooms
- Room types: Bonus Room, Foyer
Heating
- Central
Cooling
- Central Air
Appliances
- Included: Dishwasher, Refrigerator
- Laundry: In Basement
Features
- Beamed Ceilings, Roommate Plan, Walk-In Closet(s)
- Flooring: Other
- Windows: Double Pane Windows
- Basement: Daylight,Partial,Unfinished
- Number of fireplaces: 1
- Fireplace features: Family Room, Gas Log
- Common walls with other units/homes: No Common Walls
Interior area
- Total structure area: 1,908
- Total interior livable area: 1,908 sqft
- Finished area above ground: 1,908
- Finished area below ground: 0
Property
Parking
- Total spaces: 4
- Parking features: Carport
- Has carport: Yes
Features
- Levels: Two
- Stories: 2
- Exterior features: Balcony
- Has view: Yes
- View description: City
- Waterfront features: No Dock Or Boathouse
- Body of water: None
Lot
- Size: 8,929 Square Feet
- Features: Private, Sloped
Details
- Parcel number: 17 005400050202
- Special conditions: As Is
Construction
Type & style
- Home type: SingleFamily
- Architectural style: Contemporary
- Property subtype: Single Family Residence
Materials
- Wood Siding
- Foundation: Slab
- Roof: Other
Condition
- Under Construction
- New construction: Yes
- Year built: 1999
Utilities & green energy
- Electric: 220 Volts
- Sewer: Public Sewer
- Water: Public
- Utilities for property: Cable Available, Electricity Available, Natural Gas Available, Phone Available, Sewer Available, Water Available
Community & HOA
Community
- Features: Sidewalks, Street Lights, Near Public Transport, Walk To Schools, Near Shopping
- Subdivision: Midtown
HOA
- Has HOA: No
- Services included: None
Location
- Region: Atlanta
Financial & listing details
- Price per square foot: $445/sqft
- Tax assessed value: $906,900
- Annual tax amount: $14,840
- Date on market: 7/7/2026
- Cumulative days on market: 106 days
- Listing agreement: Exclusive Right To Sell
- Listing terms: 1031 Exchange,Cash,Conventional,FHA,VA Loan
- Electric utility on property: Yes
Estimated market value
$832,100
$790,000 - $874,000
$3,549/mo
Price history
| Date | Event | Price |
|---|---|---|
| 7/7/2026 | Listed for sale | $849,000+35.1%$445/sqft |
Source:  FMLS GA #7800862 Report a problem FMLS GA #7800862 Report a problem | ||
| 11/1/2022 | Sold | $628,400-20.5%$329/sqft |
Source: FMLS GA #7052038 Report a problem | ||
| 11/1/2022 | Pending sale | $790,000$414/sqft |
Source:  GAMLS #10050757 Report a problem GAMLS #10050757 Report a problem | ||
| 10/18/2022 | Contingent | $790,000$414/sqft |
Source: GAMLS #10050757 Report a problem | ||
| 10/5/2022 | Listed for sale | $790,000$414/sqft |
Source: GAMLS #10050757 Report a problem | ||
| 5/24/2022 | Pending sale | $790,000$414/sqft |
Source: FMLS GA #7052038 Report a problem | ||
| 5/23/2022 | Contingent | $790,000$414/sqft |
Source: GAMLS #10050757 Report a problem | ||
| 5/23/2022 | Listed for sale | $790,000$414/sqft |
Source: GAMLS #10050757 Report a problem | ||
| 5/22/2022 | Contingent | $790,000$414/sqft |
Source: FMLS GA #7052038 Report a problem | ||
| 5/20/2022 | Listed for sale | $790,000$414/sqft |
Source: FMLS GA #7052038 Report a problem | ||
Public tax history
| Year | Property taxes | Tax assessment |
|---|---|---|
| 2025 | $14,840 -5.7% | $362,760 -22.6% |
| 2024 | $15,742 +28.3% | $468,480 +21.8% |
| 2023 | $12,266 +28.7% | $384,520 +18.8% |
| 2022 | $9,530 +10.7% | $323,680 +12.8% |
| 2021 | $8,610 -16.7% | $286,960 +14.9% |
| 2020 | $10,342 +26.4% | $249,800 +9% |
| 2019 | $8,184 | $229,200 +2.4% |
| 2018 | $8,184 | $223,840 +13.9% |
| 2017 | $8,184 +8.1% | $196,440 |
| 2016 | $7,574 -0.1% | $196,440 |
| 2015 | $7,578 +18.3% | $196,440 +15.4% |
| 2014 | $6,407 | $170,200 |
| 2013 | -- | $170,200 |
| 2012 | $6,282 | $170,200 |
| 2011 | -- | $170,200 |
| 2010 | $6,373 +320.5% | $170,200 |
| 2009 | $1,516 | $170,200 |
| 2008 | -- | $170,200 -2.2% |
| 2007 | $1,390 | $174,080 +11.9% |
| 2005 | -- | $155,520 +3.3% |
| 2004 | $1,522 -72.4% | $150,560 +3.5% |
| 2003 | $5,507 +282% | $145,400 +9.6% |
| 2002 | $1,442 -64.3% | $132,680 +17.1% |
| 2001 | $4,039 | $113,320 |
Find assessor info on the county website
Monthly payment
Est. payment
Payment breakdown
Explore the cost of this home by adjusting the details. Changes won't be saved.Climate risks
Neighborhood: Midtown
Nearby schools
Schools provided by the listing agent
- Elementary: Springdale Park
- Middle: David T Howard
- High: Grady
Source: GAMLS. This data may not be complete. We recommend contacting the local school district to confirm school assignments for this home.
Similar homes
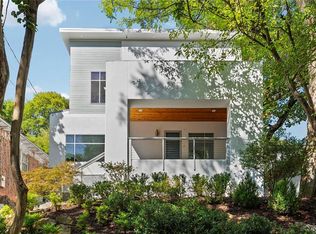
- $895,0003 bd2 ba1.6k sqft1119 University Dr NE, Atlanta, GA 30306Active
 MLS ID #10872236, Greg Williamson, Atlanta Communities. GAMLS
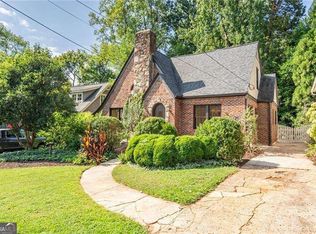
 - $845,0003 bd3 ba2.1k sqft595 Overbrook Dr NW, Atlanta, GA 30318For Sale

 MLS ID #7769485, Charlotte Oliver, Beacham and Company. FMLS GA
 - $799,0004 bd2 ba2k sqft1052 Country Ln NE, Atlanta, GA 30324Active
 MLS ID #10851187, Carmen S Johnson, Compass. GAMLS
 - $799,5004 bd3 ba2.7k sqft747 Lullwater Rd NE, Atlanta, GA 30307Active
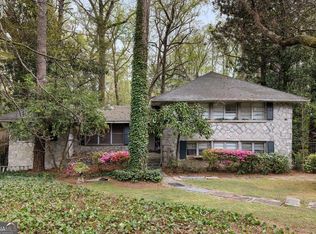 MLS ID #10721816, David C Johnson, Compass. GAMLS
 - $860,0003 bd2 ba2k sqft2079 Dunwoody St NE, Atlanta, GA 30317For SaleMLS ID #7849488, Olivia Sekerak, Dorsey Alston Realtors. FMLS GA
- $699,0003 bd2 ba1.7k sqft606 Irwin St NE, Atlanta, GA 30312For SaleMLS ID #7854904, Nini Le, Ascend Realty Group, LLC. FMLS GA
- $850,0005 bd3 ba2.7k sqft771 Woodson St SE, Atlanta, GA 30315For SaleMLS ID #7845384, Austin R Landers, Dorsey Alston Realtors. FMLS GA
- $675,0004 bd3 ba2.7k sqft1476 Kenwood Ave NW, Atlanta, GA 30309For SaleMLS ID #7815195, Arvie Magnuson, Atlanta Fine Homes Sotheby's International. FMLS GA
- $925,0006 bd4 ba2.8k sqft3131 Dale Dr NE, Atlanta, GA 30305ActiveMLS ID #10844237, Ashley Altenbach, Ansley RE | Christie's Int'l RE. GAMLS
- $1,175,0003 bd1 ba2.6k sqft260 Beverly Rd NE, Atlanta, GA 30309For SaleMLS ID #7785129, RON ABELLERA, Piedmont Signature Properties, LLC. FMLS GA
- $765,0004 bd3 ba2.1k sqft1356 Peachtree Battle Ave NW, Atlanta, GA 30327ActiveMLS ID #10843169, Katherine Urquhart, Bolst. GAMLS
- $700,0003 bd3 ba2.8k sqft1430 Sheridan Walk NE, Atlanta, GA 30324ActiveMLS ID #10848099, David W Vaughan, Ansley RE|Christie's Int'l RE. GAMLS
- $649,0002 bd2 ba1.4k sqft255 Springdale Dr NE, Atlanta, GA 30305For SaleMLS ID #7852189, Elise Baumann, Atlanta Fine Homes Sotheby's International. FMLS GA
- $1,200,0003 bd3 ba2.2k sqft751 Briar Park Ct NE, Atlanta, GA 30306Active Under ContractMLS ID #10839334, Todd Brunsvold, Coldwell Banker Realty. GAMLS
- $719,0003 bd2 ba2.6k sqft6651 Castleton Dr, Sandy Springs, GA 30328ActiveMLS ID #10876064, Paul Diana, Keller Williams Realty Buckhead. GAMLS
- $549,9003 bd3 ba2.7k sqft878 Falcon Dr SW, Atlanta, GA 30311ActiveMLS ID #10872277, Tiffany A Thompson, Willow & West. GAMLS
- $499,9003 bd3 ba1.7k sqft1677 North Ave NW, Atlanta, GA 30318For SaleMLS ID #7808200, Donna Jones, Atlanta Communities. FMLS GA
- $1,249,9003 bd3 ba2.2k sqft460 Valley Green Dr NE, Atlanta, GA 30342For SaleMLS ID #7823988, The Loudermilk Group, Keller Williams Buckhead. FMLS GA
- $565,0002 bd2 ba1.5k sqft549 Parkway Dr NE, Atlanta, GA 30308For SaleMLS ID #7838983, ADELITA SERNA, EXP Realty, LLC.. FMLS GA
- $900,0003 bd3 ba2.5k sqft5501 Tilly Mill Rd, Atlanta, GA 30338ActiveMLS ID #10778783, Brad Feiman, eXp Realty. GAMLS
