Rare opportunity to own one of Atlanta’s most unique and thoughtfully designed homes in sought-after Collier Hills — tucked directly beside Bitsy Grant Tennis Center, Bobby Jones Golf Course, and the BeltLine’s Northwest Trail Connector. Surrounded by trees and nature, yet moments from the best of Buckhead and Midtown, this home offers a lifestyle that is hard to replicate intown. Originally built with a distinctive 12-sided Deltec design, the home was completely reimagined in 2022 with incredible attention to detail, blending striking architecture with warm, curated interiors and high-end finishes throughout. Natural light pours into every level, while the home’s unique shape creates spaces that feel both open and intimate at the same time. The main floor was designed for gathering and entertaining, centered around a stunning chef’s kitchen featuring dramatic Rosso Levanto marble countertops, custom cabinetry, luxury appliances, oversized island, walk-in pantry, dining area, and sitting space — all overlooking the lush greenbelt behind the home. The seamless indoor-outdoor connection continues with multiple levels of decking wrapped around the home, creating peaceful spaces to relax, entertain, or take in the wooded views. Downstairs, a moody secondary living room anchors the terrace level alongside two spacious bedrooms connected by a beautifully finished Jack-and-Jill bathroom and pass-through closet.The entire upper level is dedicated to the oversized primary suite, creating a true private retreat with treetop views, endless natural light, and a spa-inspired bathroom with hand-selected marble finishes. Throughout the home, every design choice feels intentional — from the layered textures and custom millwork to the statement stone, designer lighting, and dramatic three-story fireplace that carries warmth through each floor. The result is a home that feels architectural and elevated while still being incredibly livable and inviting. This is the kind of home that rarely comes to market — architecturally significant, design-forward, and perfectly positioned in one of Atlanta’s most loved neighborhoods.
Active
$845,000
595 Overbrook Dr NW, Atlanta, GA 30318
3beds
2,166sqft
Single Family Residence, Residential
Built in 1972
10,711 Square Feet Lot
$827,100 Zestimate®
$390/sqft
$-- HOA
What's special
Warm curated interiorsDesigner lightingEndless natural lightOversized islandStatement stoneHigh-end finishes throughoutDining area
- 159 days
- 992
- 71
Zillow last checked:
Listing updated:
Listed by:
Charlotte Oliver,
Beacham and Company 404-261-6300
Source: FMLS GA,MLS#: 7769485
Facts & features
Interior
Bedrooms & bathrooms
- Bedrooms: 3
- Bathrooms: 3
- Full bathrooms: 2
- 1/2 bathrooms: 1
Rooms
- Room types: Other
Primary bedroom
- Features: Oversized Master, Split Bedroom Plan
- Level: Oversized Master, Split Bedroom Plan
Bedroom
- Features: Oversized Master, Split Bedroom Plan
Primary bathroom
- Features: Double Shower, Double Vanity, Shower Only, Other
Dining room
- Features: Open Concept, Other
Kitchen
- Features: Cabinets Stain, Kitchen Island, Pantry Walk-In, Stone Counters, View to Family Room, Other
Heating
- Central
Cooling
- Ceiling Fan(s), Central Air
Appliances
- Included: Disposal, Gas Oven, Gas Range
- Laundry: Laundry Closet, Other
Features
- Beamed Ceilings, High Ceilings 9 ft Lower, High Ceilings 9 ft Main, High Ceilings 9 ft Upper, High Speed Internet, Recessed Lighting, Sound System, Walk-In Closet(s), Other
- Flooring: Hardwood, Stone
- Windows: Double Pane Windows
- Basement: Daylight,Finished,Full,Walk-Out Access
- Number of fireplaces: 2
- Fireplace features: Family Room, Gas Log, Gas Starter, Living Room
- Common walls with other units/homes: No Common Walls
Interior area
- Total structure area: 2,166
- Total interior livable area: 2,166 sqft
Video & virtual tour
Property
Parking
- Total spaces: 2
- Parking features: Kitchen Level, Level Driveway
- Has uncovered spaces: Yes
Accessibility
- Accessibility features: Accessible Approach with Ramp
Features
- Levels: Three Or More
- Patio & porch: Front Porch, Patio, Wrap Around
- Exterior features: Balcony, Rear Stairs
- Pool features: None
- Spa features: None
- Fencing: None
- Has view: Yes
- View description: City, Trees/Woods
- Waterfront features: None
- Body of water: None
Lot
- Size: 10,711 Square Feet
- Features: Back Yard, Corner Lot, Creek On Lot, Wooded, Other
Details
- Additional structures: None
- Parcel number: 17 014600011014
- Other equipment: None
- Horse amenities: None
Construction
Type & style
- Home type: SingleFamily
- Architectural style: Contemporary,Other
- Property subtype: Single Family Residence, Residential
Materials
- Cedar, Frame
- Foundation: Pillar/Post/Pier
- Roof: Composition
Condition
- Resale
- New construction: No
- Year built: 1972
Utilities & green energy
- Electric: 220 Volts
- Sewer: Public Sewer
- Water: Public
- Utilities for property: Cable Available, Electricity Available, Natural Gas Available, Sewer Available, Water Available
Green energy
- Energy efficient items: None
- Energy generation: None
Community & HOA
Community
- Features: Near Beltline, Near Public Transport, Near Schools, Near Shopping, Park, Pickleball, Tennis Court(s), Other
- Security: None
- Subdivision: Collier Hills
HOA
- Has HOA: No
Location
- Region: Atlanta
Financial & listing details
- Price per square foot: $390/sqft
- Tax assessed value: $477,100
- Annual tax amount: $6,165
- Date on market: 5/14/2026
- Cumulative days on market: 158 days
- Electric utility on property: Yes
- Road surface type: Asphalt, Gravel
Estimated market value
$827,100
$786,000 - $868,000
$2,633/mo
Price history
| Date | Event | Price |
|---|---|---|
| 6/23/2026 | Price change | $845,000-6%$390/sqft |
Source:  FMLS GA #7769485 Report a problem FMLS GA #7769485 Report a problem | ||
| 5/14/2026 | Listed for sale | $899,000-4.9%$415/sqft |
Source: FMLS GA #7769485 Report a problem | ||
| 9/19/2025 | Listing removed | $945,000$436/sqft |
Source: FMLS GA #7629111 Report a problem | ||
| 9/19/2025 | Listed for sale | $945,000$436/sqft |
Source: FMLS GA #7629111 Report a problem | ||
| 9/15/2025 | Pending sale | $945,000$436/sqft |
Source: FMLS GA #7629111 Report a problem | ||
| 8/8/2025 | Listed for sale | $945,000-5%$436/sqft |
Source: FMLS GA #7629111 Report a problem | ||
| 8/8/2025 | Listing removed | $995,000$459/sqft |
Source: FMLS GA #7547205 Report a problem | ||
| 4/17/2025 | Price change | $995,000-5.2%$459/sqft |
Source: FMLS GA #7547205 Report a problem | ||
| 3/26/2025 | Listed for sale | $1,050,000+128.3%$485/sqft |
Source: FMLS GA #7547205 Report a problem | ||
| 3/3/2022 | Sold | $460,000-3.2%$212/sqft |
Source: FMLS GA #6964158 Report a problem | ||
| 1/20/2022 | Pending sale | $475,000$219/sqft |
Source: FMLS GA #6964158 Report a problem | ||
| 1/13/2022 | Contingent | $475,000$219/sqft |
Source: FMLS GA #6964158 Report a problem | ||
| 12/13/2021 | Price change | $475,000-5%$219/sqft |
Source: FMLS GA #6964158 Report a problem | ||
| 11/26/2021 | Listed for sale | $499,900-9.1%$231/sqft |
Source: FMLS GA #6964158 Report a problem | ||
| 11/12/2021 | Contingent | $549,900+10%$254/sqft |
Source: FMLS GA #6964158 Report a problem | ||
| 11/11/2021 | Price change | $499,900-9.1%$231/sqft |
Source: FMLS GA #6964158 Report a problem | ||
| 10/29/2021 | Listed for sale | $549,900+566.4%$254/sqft |
Source: FMLS GA #6964158 Report a problem | ||
| 9/17/2021 | Sold | $82,524$38/sqft |
Source: Public Record Report a problem | ||
Public tax history
| Year | Property taxes | Tax assessment |
|---|---|---|
| 2025 | $6,165 +0% | $190,840 -1.2% |
| 2024 | $6,164 +5% | $193,200 +5% |
| 2023 | $5,870 -22.4% | $184,000 -1.6% |
| 2022 | $7,568 | $187,000 -1.5% |
| 2021 | -- | $189,760 +58.1% |
| 2020 | $4,968 -5% | $120,000 |
| 2019 | $5,230 | $120,000 -15.5% |
| 2018 | $5,230 | $142,000 +24.6% |
| 2017 | $5,230 +93.6% | $113,920 |
| 2016 | $2,702 +18.2% | $113,920 +12.8% |
| 2015 | $2,286 +28.3% | $100,960 +7.9% |
| 2014 | $1,782 | $93,600 |
| 2013 | -- | $93,600 |
| 2012 | -- | $93,600 -3.2% |
| 2011 | -- | $96,680 -8.4% |
| 2010 | $2,646 | $105,560 |
| 2009 | -- | $105,560 |
| 2008 | -- | $105,560 0% |
| 2007 | $603 | $105,600 +12.1% |
| 2005 | -- | $94,200 +2.5% |
| 2004 | $703 -76.7% | $91,920 +2.5% |
| 2003 | $3,017 +283.7% | $89,640 +8.7% |
| 2002 | $786 -68.7% | $82,480 +5.9% |
| 2001 | $2,516 | $77,920 |
Find assessor info on the county website
Monthly payment
Est. payment
Payment breakdown
Explore the cost of this home by adjusting the details. Changes won't be saved.Climate risks
Neighborhood: Collier Hills
Nearby schools
Schools provided by the listing agent
- Elementary: E. Rivers
- Middle: Willis A. Sutton
- High: North Atlanta
Source: FMLS GA. This data may not be complete. We recommend contacting the local school district to confirm school assignments for this home.
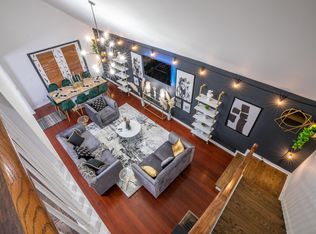
Similar homes
- $950,0003 bd4 ba3.2k sqft1132 Cordia Ave NW, Atlanta, GA 30318Active
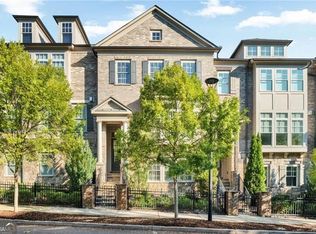
 MLS ID #10874015, Shanna Bradley, Ansley RE | Christie's Int'l RE. GAMLS
 - $799,0004 bd2 ba2k sqft1052 Country Ln NE, Atlanta, GA 30324Active
 MLS ID #10851187, Carmen S Johnson, Compass. GAMLS
 - $800,0005 bd3 ba3k sqft940 Longley Ave NW, Atlanta, GA 30318For Sale
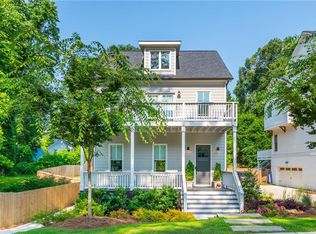
 MLS ID #7828304, Lisa Augello, Atlanta Fine Homes Sotheby's International. FMLS GA
 - $860,0003 bd2 ba2k sqft2079 Dunwoody St NE, Atlanta, GA 30317For Sale
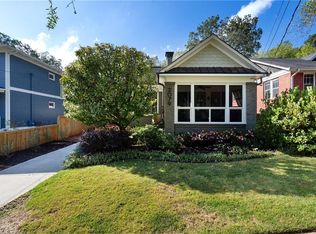 MLS ID #7849488, Olivia Sekerak, Dorsey Alston Realtors. FMLS GA
 - $925,0004 bd4 ba2.8k sqft892 Castle Falls Dr NE, Atlanta, GA 30329For SaleMLS ID #7850431, Aly Tiller, Atlanta Fine Homes Sotheby's International. FMLS GA
- $850,0005 bd3 ba2.7k sqft771 Woodson St SE, Atlanta, GA 30315For SaleMLS ID #7845384, Austin R Landers, Dorsey Alston Realtors. FMLS GA
- $785,0004 bd4 ba2.6k sqft2065 Renault Ln, Atlanta, GA 30345For SaleMLS ID #7846191, Kacey Jones, Atlanta Fine Homes Sotheby's International. FMLS GA
- $719,0003 bd2 ba1.8k sqft6651 Castleton Dr, Sandy Springs, GA 30328For SaleMLS ID #7854611, Paul Diana, Keller Williams Buckhead. FMLS GA
- $549,9003 bd2 ba1.6k sqft814 Antone St NW, Atlanta, GA 30318ActiveMLS ID #10788846, Jeremy Smith, Engel & Völkers Atlanta. GAMLS
- $960,0003 bd2 ba1.8k sqft3911 Wieuca Rd NE, Atlanta, GA 30342ActiveMLS ID #10829468, Hasan Pasha, Harry Norman Realtors. GAMLS
- $999,0003 bd4 ba2.4k sqft2061 Telfair Cir NE, Atlanta, GA 30324ActiveMLS ID #10875137, Samantha Brown, Ansley RE | Christie's Int'l RE. GAMLS
- $642,0003 bd2 ba1.9k sqft19 Alden Ave NW, Atlanta, GA 30309For SaleMLS ID #7830558, CHASE MIZELL, Atlanta Fine Homes Sotheby's International. FMLS GA
- $900,0005 bd4 ba3k sqft1708 Childerlee Ln NE, Atlanta, GA 30329ActiveMLS ID #10846437, Michael Webb, Compass. GAMLS
- $849,0003 bd4 ba2.7k sqft347 Brownstones Cir NE, Atlanta, GA 30312ActiveMLS ID #10822473, Hyunah Lee, BHHS Georgia Properties. GAMLS
- $850,0004 bd3 ba3.1k sqft2154 Heritage Trace Ln, Marietta, GA 30062ActiveMLS ID #10872487, Kyle Francis, Keller Williams Realty Atlanta North. GAMLS
- $649,0002 bd2 ba1.4k sqft255 Springdale Dr NE, Atlanta, GA 30305For SaleMLS ID #7852189, Elise Baumann, Atlanta Fine Homes Sotheby's International. FMLS GA
- $550,0004 bd3 ba2.3k sqft1052 Johnson Grv, Atlanta, GA 30318For SaleMLS ID #7849544, Marisa Hammett, Compass. FMLS GA
- $799,0004 bd4 ba2.4k sqft2148 Village Point, Atlanta, GA 30319For SaleMLS ID #7838077, Laura Calkins, Dorsey Alston Realtors. FMLS GA
- $675,0003 bd3 ba3.1k sqft482 Willowbrook Dr SE, Smyrna, GA 30082For SaleMLS ID #7847575, Linda Lutz, Prime South Real Estate, LLC.. FMLS GA
