Skip main navigation
Closed
  • $1,395,000

    571 Overbrook Dr NW, Atlanta, GA 30318

    3beds
    3,067sqft
    Single Family Residence, Residential
    Built in 2017
    7,535.88 Square Feet Lot
    $1,396,600 Zestimate®
    $455/sqft
    $4,242 Estimated rent

    Home value

    $1,396,600

    $1.31M - $1.49M

    $4,242/mo

    Zestimate® history
    Loading
    Loading...

    Owner options

    List your home for rent

    $4,242/mo

    Rent Zestimate®

    Find your next renter with Zillow Rental Manager. Plus, with online applications, you can quickly screen prospective tenants – for free.

    Learn more

    $4,242/mo

    Rent Zestimate®

    Refinance and save

    $6,897/mo

    Est. payment

    Refinancing to a lower rate could help reduce your monthly payments and save thousands over the life of the loan.

    See today's rates

    $6,897/mo

    Est. payment

    Explore your selling options

    Work with a Zillow partner agent

    Leverage their expertise and Zillow's premium Showcase listings to get your home seen by more buyers.

    Get started

    List with your own agent

    Get your home in front of millions of buyers by listing it on Zillow.

    Learn how to do it

    Sell it yourself

    Take full control of how buyers see your home on Zillow by listing For Sale by Owner (FSBO).

    List your home

    What's special

    Soaring ceiling heightsElevated light fixtures throughoutIncredible natural lightInviting spacesPrivate water closetWolf espresso coffee makerBuilt in refrigerator
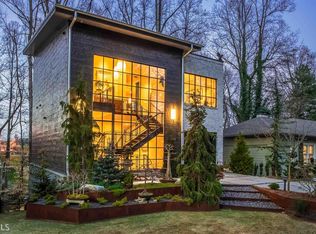
    This contemporary home will surely take your breath away with its soaring ceiling heights, incredible natural light, and inviting spaces. Designed by Reu Architects and Built by Garden Homes in 2017 with handmade 14ft & 17ft forged windows and doors by RG Ironworks. Walk into the entrance foyer with floating staircase and easy access from garage. The main level hosts two secondary bedrooms that share jack and jill bath. Laundry room with side by side washer dryer as well as sink. The top level feels like a treehouse dream come true- living “outside” indoors with all the modern conveniences and operable windows. Spacious chef's kitchen open with dining area and living room. Large island with quartz countertops and waterfall edges, 48 inch Wolf gas range, built in refrigerator and Wolf espresso coffee maker, as well as walk in pantry with custom cabinetry. Living room with built in shelves flanking eye level gas fireplace. Office space with built in desk and cabinetry. Covered porch with peaceful wooded views of the Beltline trail. The terrace level hosts the primary suite. Generously sized bedroom with built in desk, his and hers walk in closets, and access to second covered patio. Primary bathroom (also oversized) has floating double vanity with under mount lighting, soaking tub, shower with dual shower heads, private water closet and lots of storage. Secondary laundry hook up also available. The back yard provides a picturesque outdoor setting—perfect for quiet mornings and evening gatherings and includes a level play area. Elevator access for all three levels. Elevated light fixtures throughout. 2 car garage. Collier Hills is an active, welcoming neighborhood with a garden club, supper club, playgroups, and more. Enjoy unbeatable proximity to the BeltLine, nearby Tanyard Creek playground, as well as Bobby Jones Golf Course and Bitsy Grant Tennis Center—just a short stroll away. Excellent access to I-75 and I-85 makes commuting and getting around Atlanta a breeze.

    Zillow last checked:

    Listing updated:

    Listing Provided by:

    MARY STUART IVERSON,

    HOME Luxury Real Estate 404-518-3041

    Bought with:

    Ellen Cook, 418313

    Bolst, Inc.

    Source: FMLS GA,MLS#: 7729382MLS Logo

    Facts & features

    Interior

    Bedrooms & bathrooms
    • Bedrooms: 3
    • Bathrooms: 3
    • Full bathrooms: 2
    • 1/2 bathrooms: 1
    • Main level bathrooms: 1
    • Main level bedrooms: 2
    Primary bedroom
    • Features: Oversized Master, Roommate Floor Plan
    • Level: Oversized Master, Roommate Floor Plan
    Bedroom
    • Features: Oversized Master, Roommate Floor Plan
    Primary bathroom
    • Features: Double Shower, Separate Tub/Shower, Soaking Tub
    Dining room
    • Features: Open Concept, Seats 12+
    Kitchen
    • Features: Cabinets White, Eat-in Kitchen, Kitchen Island, Pantry Walk-In, Stone Counters, View to Family Room
    Heating
    • Central, Natural Gas, Zoned
    Cooling
    • Ceiling Fan(s), Central Air, Zoned
    Appliances
    • Included: Dishwasher, Disposal, Double Oven, Dryer, Gas Range, Gas Water Heater, Microwave, Refrigerator, Self Cleaning Oven, Washer, Other
    • Laundry: Laundry Room, Main Level, Sink
    Features
    • Bookcases, Double Vanity, Elevator, Entrance Foyer, High Ceilings 9 ft Main, High Ceilings, High Ceilings 10 ft Upper, High Speed Internet, His and Hers Closets, Walk-In Closet(s)
    • Flooring: Carpet, Ceramic Tile, Hardwood
    • Windows: Insulated Windows
    • Basement: None
    • Number of fireplaces: 1
    • Fireplace features: Gas Log
    • Common walls with other units/homes: No Common Walls
    Interior area
    • Total structure area: 3,067
    • Total interior livable area: 3,067 sqft
    • Finished area above ground: 2,178
    • Finished area below ground: 889

    Property

    Parking
    • Total spaces: 2
    • Parking features: Attached, Driveway, Garage, Garage Door Opener, Garage Faces Front, Level Driveway, On Street
    • Attached garage spaces: 2
    • Has uncovered spaces: Yes
    Accessibility
    • Accessibility features: Accessible Elevator Installed
    Features
    • Levels: Three Or More
    • Patio & porch: Covered, Patio, Side Porch
    • Exterior features: Private Yard
    • Pool features: None
    • Spa features: None
    • Fencing: Back Yard,Wrought Iron
    • Has view: Yes
    • View description: Neighborhood
    • Waterfront features: None
    • Body of water: None
    Lot
    • Size: 7,535 sqft
    • Features: Back Yard, Front Yard, Landscaped, Level, Sloped, Wooded
    Details
    • Additional structures: None
    • Parcel number: 17 014600011154
    • Other equipment: None
    • Horse amenities: None

    Construction

    Type & style
    • Home type: SingleFamily
    • Architectural style: Contemporary,Modern
    • Property subtype: Single Family Residence, Residential
    Materials
    • Brick 4 Sides, Frame
    • Foundation: Brick/Mortar
    • Roof: Other
    Condition
    • Resale
    • New construction: No
    • Year built: 2017

    Utilities & green energy

    • Electric: 220 Volts in Laundry
    • Sewer: Public Sewer
    • Water: Public
    • Utilities for property: Cable Available, Electricity Available, Natural Gas Available, Phone Available, Sewer Available, Underground Utilities, Water Available
    Green energy
    • Energy efficient items: Thermostat, Windows
    • Energy generation: None

    Community & neighborhood

    Security
    • Security features: Carbon Monoxide Detector(s), Fire Alarm, Security System Owned, Smoke Detector(s)
    Community
    • Community features: Golf, Near Beltline, Near Trails/Greenway, Park, Pickleball, Playground, Restaurant, Sidewalks, Street Lights, Tennis Court(s)
    Location
    • Region: Atlanta
    • Subdivision: Collier Hills

    Other

    Other facts
    • Road surface type: Paved

    Price history

    DateEventPrice
    5/26/2026Sold$1,395,000$455/sqft
    Source: FMLS GA #7729382 Report a problem
    5/12/2026Pending sale$1,395,000$455/sqft
    Source: FMLS GA #7729382 Report a problem
    4/13/2026Listed for sale$1,395,000+4.5%$455/sqft
    Source: FMLS GA #7729382 Report a problem
    5/11/2021Sold$1,335,000-4.6%$435/sqft
    Source: GAMLS #8939071 Report a problem
    3/19/2021Pending sale$1,400,000$456/sqft
    Source: Keller Williams #6847296 Report a problem
    3/9/2021Listed for sale$1,400,000+33.3%$456/sqft
    Source: Keller Williams #6847296 Report a problem
    6/4/2018Sold$1,050,000-12.4%$342/sqft
    Source: FMLS GA #5971069 Report a problem
    4/4/2018Pending sale$1,199,000+9.1%$391/sqft
    Source: Berkshire Hathaway HomeServices Georgia Properties - Peachtree City #5971069 Report a problem
    3/30/2018Price change$1,099,000-8.3%$358/sqft
    Source: Berkshire Hathaway HomeServices Georgia Properties - Peachtree City #5971069 Report a problem
    3/1/2018Price change$1,199,000-7.7%$391/sqft
    Source: Berkshire Hathaway HomeServices Georgia Properties - Peachtree City #5971069 Report a problem
    10/24/2017Listed for sale$1,299,000+477.3%$424/sqft
    Source: Berkshire Hathaway HomeServices Georgia Properties - Peachtree City #5903193 Report a problem
    7/24/2015Sold$225,000+2.3%$73/sqft
    Source: Public Record Report a problem
    6/19/2015Pending sale$219,900$72/sqft
    Source: EXP Realty LLC #5555914 Report a problem
    6/17/2015Price change$219,900-6.4%$72/sqft
    Source: EXP Realty LLC #5555914 Report a problem
    5/7/2015Listed for sale$235,000+14.6%$77/sqft
    Source: FOCUS RESIDENTIAL GROUP LLC #07453789 Report a problem
    4/16/2015Sold$205,000-8.8%$67/sqft
    Source: Public Record Report a problem
    1/16/2015Pending sale$224,900$73/sqft
    Source: Keller Williams Realty Intown Atlanta #5341790 Report a problem
    10/4/2014Listed for sale$224,900$73/sqft
    Source: Keller Williams Realty Intown Atlanta #5341790 Report a problem
    9/25/2014Pending sale$224,900$73/sqft
    Source: Keller Williams Realty Intown Atlanta #5341790 Report a problem
    9/10/2014Listed for sale$224,900+79.9%$73/sqft
    Source: Keller Williams Realty Intown Atlanta #5341790 Report a problem
    4/30/2013Sold$125,000$41/sqft
    Source: FMLS GA #4333900 Report a problem

    Public tax history

    YearProperty taxesTax assessment
    2024$24,091 +45%$588,440 +13%
    2023$16,615 -22.6%$520,840 -1.8%
    2022$21,469 +50.2%$530,480 +30.7%
    2021$14,289 -10.7%$406,000 +5%
    2020$16,007 +16.2%$386,640 -49.1%
    2019$13,774 $759,520 +137.2%
    2018$13,774 $320,240 +681.8%
    2017$13,774 +502.9%$40,960
    2016$2,285 0%$40,960
    2015$2,286 +32.7%$40,960 +7.8%
    2014$1,723 +2.8%$38,000
    2013$1,677 -0.7%$38,000
    2012$1,688 -12.3%$38,000
    2011$1,925 $38,000

    Find assessor info on the county website

    Neighborhood: Collier Hills

    Nearby schools

    GreatSchools rating
    Schools provided by the listing agent
    • Elementary: E. Rivers
    • Middle: Willis A. Sutton
    • High: North Atlanta

    Source: FMLS GA. This data may not be complete. We recommend contacting the local school district to confirm school assignments for this home.

    Get a cash offer in 3 minutes
    Find out how much your home could sell for in as little as 3 minutes with a no-obligation cash offer.
    Estimated market value
    $1,396,600
    Get a cash offer in 3 minutes
    Find out how much your home could sell for in as little as 3 minutes with a no-obligation cash offer.
    Estimated market value
    $1,396,600