Modern city living meets skyline views in this striking new construction home in the heart of Home Park built by WilliamMarkDesigns and designed by Goodman Design Co. Spanning three finished levels plus a basement, this thoughtfully designed residence offers the kind of space, layout, and flexibility rarely found intown. Floor-to-ceiling windows bring in an abundance of natural light while framing beautiful Midtown views, creating a seamless blend of indoor comfort and urban energy. Currently under construction, the home will feature elevated finishes, expansive living spaces, and a modern design aesthetic that feels both sophisticated and functional. Designed with intention, this home offers added convenience and long-term functionality without compromising design. Perfectly positioned with easy access to some of Atlanta's best restaurants, entertainment, Georgia Tech, and the energy of Midtown, this location delivers convenience without sacrificing style. Whether you're looking for a primary residence or an intown retreat with unmatched accessibility, this home is designed to make a statement. Reach out now for more details and the opportunity to secure it before completion.
Active
$1,100,000
1175 Mecaslin St NW #A, Atlanta, GA 30318
5beds
--sqft
Townhouse
Built in 2026
6,838 Square Feet Lot
$1,078,400 Zestimate®
$--/sqft
$-- HOA
What's special
Modern design aestheticBeautiful midtown viewsFloor-to-ceiling windowsAbundance of natural lightExpansive living spaces
- 135 days
- 374
- 6
Zillow last checked:
Listing updated:
Listed by:
Bobbie Spiller 404-748-5988,
Knapp Realty
Source: GAMLS,MLS#: 10765381
Facts & features
Interior
Bedrooms & bathrooms
- Bedrooms: 5
- Bathrooms: 5
- Full bathrooms: 4
- 1/2 bathrooms: 1
Rooms
- Room types: Great Room, Laundry, Other
Kitchen
- Features: Kitchen Island, Pantry, Walk-in Pantry
Heating
- Central, Natural Gas
Cooling
- Ceiling Fan(s), Central Air
Appliances
- Included: Dishwasher, Disposal, Microwave, Refrigerator, Tankless Water Heater
- Laundry: Other, Upper Level
Features
- Double Vanity
- Flooring: Hardwood
- Windows: Double Pane Windows
- Basement: Bath Finished,Finished
- Number of fireplaces: 1
- Fireplace features: Family Room, Gas Starter
- Common walls with other units/homes: 1 Common Wall
Interior area
- Total structure area: 0
- Finished area above ground: 0
- Finished area below ground: 0
Property
Parking
- Total spaces: 2
- Parking features: Garage
- Has garage: Yes
Features
- Levels: Three Or More
- Stories: 3
- Patio & porch: Deck, Patio
- Exterior features: Balcony
- Fencing: Back Yard,Fenced,Wood
- Has view: Yes
- View description: City
- Body of water: None
Lot
- Size: 6,838 Square Feet
- Features: Level, Private, Zero Lot Line
Details
- Parcel number: 17 014900030128
Construction
Type & style
- Home type: Townhouse
- Architectural style: Contemporary
- Property subtype: Townhouse
- Attached to another structure: Yes
Materials
- Wood Siding
- Foundation: Block
- Roof: Composition
Condition
- New Construction
- New construction: Yes
- Year built: 2026
Details
- Warranty included: Yes
Utilities & green energy
- Sewer: Public Sewer
- Water: Public
- Utilities for property: Cable Available, Electricity Available, Natural Gas Available, Phone Available, Sewer Available, Underground Utilities, Water Available
Community & HOA
Community
- Features: Street Lights, Near Public Transport, Walk To Schools, Near Shopping
- Security: Carbon Monoxide Detector(s), Smoke Detector(s)
- Subdivision: Home Park
HOA
- Has HOA: No
- Services included: None
Location
- Region: Atlanta
Financial & listing details
- Date on market: 5/15/2026
- Cumulative days on market: 135 days
- Listing agreement: Exclusive Right To Sell
- Electric utility on property: Yes
Estimated market value
$1,078,400
$1.02M - $1.13M
$4,899/mo
Price history
| Date | Event | Price |
|---|---|---|
| 5/15/2026 | Listed for sale | $1,100,000 |
Source:  FMLS GA #7770926 Report a problem FMLS GA #7770926 Report a problem | ||
Public tax history
Tax history is unavailable.
Monthly payment
Est. payment
Payment breakdown
Explore the cost of this home by adjusting the details. Changes won't be saved.Climate risks
Neighborhood: Home Park
Nearby schools
Schools provided by the listing agent
- Elementary: Virginia Highland
- Middle: David T Howard
- High: Midtown
Source: GAMLS. This data may not be complete. We recommend contacting the local school district to confirm school assignments for this home.
Similar homes
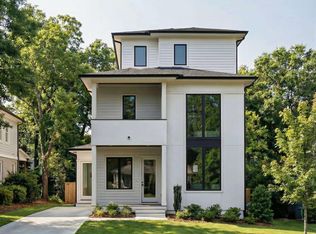
- $1,100,0004 bd5 ba-- sqft414 Arnold St NE #B, Atlanta, GA 30308Active
 MLS ID #10765389, Bobbie Spiller, Knapp Realty. GAMLS
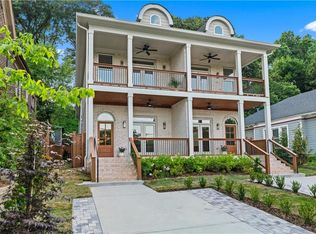
 - $999,9993 bd3 ba2.5k sqft722 Lakeview Ave NE #A, Atlanta, GA 30308For Sale
 MLS ID #7838534, John Attaway, Simple Showing, Inc.. FMLS GA
 - $1,200,0004 bd5 ba-- sqft914 Lenox Blvd, Atlanta, GA 30324Active
 MLS ID #10826568, Abbie Agents, Keller Williams Realty Buckhead. GAMLS
 - $1,225,0004 bd4 ba-- sqft1739B Adolphus St NE, Atlanta, GA 30307Active
 MLS ID #10840212, Weslee Knapp, Knapp Realty. GAMLS
 - $1,279,0003 bd3 ba2.4k sqft700 Penn Ave NE, Atlanta, GA 30308ActiveMLS ID #10844319, Dawn Landau, Keller Williams Atlanta Midtown. GAMLS
- $1,195,0005 bd4 ba2.8k sqft417 W Howard Ave, Decatur, GA 30030ActiveMLS ID #10818419, Quyet Hoang, Virtual Properties Realty.com. GAMLS
- $999,9004 bd4 ba2.3k sqft112 1st Ave #B, Decatur, GA 30030ActiveMLS ID #10815393, Chuck D Smith, Keller Williams Realty. GAMLS
- $999,9995 bd4 ba3.8k sqft2326 Nesbitt Dr NE, Brookhaven, GA 30319ActiveMLS ID #10810718, Ted Morris, Keller Williams Realty Buckhead. GAMLS
- $775,0003 bd2 ba1.6k sqft443 Burlington Rd NE, Atlanta, GA 30307ActiveMLS ID #10853082, Todd Clear, Bolst. GAMLS
- $1,350,0005 bd5 ba3.4k sqft880 Austin Dr, Smyrna, GA 30082ActiveMLS ID #10854005, Allen Spiva, Keller Williams Realty Atlanta North. GAMLS
- $1,250,0005 bd5 ba4.1k sqft2601 Stoland Dr NE, Atlanta, GA 30319ActiveMLS ID #10807254, Debbie A Leonard, Keller Williams Realty PeachtreeRoad. GAMLS
- $849,0005 bd4 ba3k sqft406 E Side Ave SE, Atlanta, GA 30316ActiveMLS ID #10811598, Olaniyi Adewole, eXp Realty. GAMLS
- $1,250,0005 bd4 ba2.8k sqft2159 James Aly, Atlanta, GA 30345For SaleMLS ID #7832421, CANDACE FUQUA, Avenue Realty. FMLS GA
- $1,650,0005 bd5 ba-- sqft1929 Trotti St NE, Atlanta, GA 30317ActiveMLS ID #10851356, Jonathan Rich, Knapp Realty. GAMLS
- $750,0004 bd5 ba4.3k sqft1031 Ashby Ter NW, Atlanta, GA 30314ActiveMLS ID #10825785, Angel Crayton, 14th & Luxe Realty. GAMLS
- $984,0005 bd6 ba4.9k sqft1401 Rupert Rd, Decatur, GA 30030ActiveMLS ID #10804948, Akunna Anyanwu, Crye-Leike, Realtors. GAMLS
- $599,9003 bd4 ba2.1k sqft2202 Carlton Ct, Atlanta, GA 30318ActiveMLS ID #10707129, Scott Johnson, Ansley RE | Christie's Int'l RE. GAMLS
- $750,0003 bd2 ba1.2k sqft2742 Alpine Rd NE, Atlanta, GA 30305ActiveMLS ID #10840447, Josh Leak, Verköp LLC. GAMLS
- $999,9004 bd4 ba2.3k sqft112 1st Ave, Decatur, GA 30030ActiveMLS ID #10815429, Chuck D Smith, Keller Williams Realty. GAMLS
