Situated on one of Historic Kirkwood's most coveted streets, this brand new home Curated by Goodman Design Co. & designed by Nancy Cost is everything you've been looking for! 5 spacious bedrooms, 4.5 beautiful baths, a home office & library, finished basement, 2 car garage, large flat fenced in backyard perfect for a pool, covered porches w/ wood burning fireplaces, mudroom, & more! This home is TRULY a matchless blend of function, beauty, and location. A Lovely Entertainer's Kitchen features a high-end custom GE CAFE appliance package w/ 36" range + hood, quartz counters, custom cabinets & open design overlooking the living space! Upstairs retreat to the elegant owner's suite with vaulted ceilings, custom millwork overlooking the private and GREEN rear gardens, & limitless natural light! The spa-like bath & INCREDIBLE closet will make you never want to leave your room! A functional and fantastic laundry room & 3 incredible additional bedrooms with vaulted ceilings & oversized closets round out the upstairs. Down on the terrace level you'll find a fully finished basement with wet bar, in-law suite, and flex space perfect for a media room, den, or even a home gym! An incredible HOME that is built with intention from the ground up & limitless with possibility. EVERYTHING is close! Just a few blocks to Downtown Kirkwood, Bessie Branham Park, & Pullman YARDS. The trolley line trail is at the top of locust street just two blocks away and will take you all the way to Stone Mountain Park or the Atlanta Beltline on a protected path! Oakhurst, East Lake YMCA, Edgewood Marta, & Edgewood Retail are all just a short stroll out your front door! Architectural Excellence. Elevated Design. The Perfect Location. BRILLIANT!
Active
$1,650,000
1929 Trotti St NE, Atlanta, GA 30317
5beds
--sqft
Single Family Residence
Built in 2026
0.25 Acres Lot
$1,634,600 Zestimate®
$--/sqft
$-- HOA
What's special
Finished basementIn-law suiteHome office and libraryLimitless natural lightIncredible closetQuartz countersCustom cabinets
- 4 days
- 189
- 6
Zillow last checked:
Listing updated:
Listed by:
Jonathan Rich 770-402-3957,
Knapp Realty
Source: GAMLS,MLS#: 10851356
Facts & features
Interior
Bedrooms & bathrooms
- Bedrooms: 5
- Bathrooms: 5
- Full bathrooms: 4
- 1/2 bathrooms: 1
Rooms
- Room types: Bonus Room, Family Room, Foyer, Game Room, Laundry, Library, Office
Dining room
- Features: Seats 12+
Kitchen
- Features: Breakfast Bar, Kitchen Island
Heating
- Central
Cooling
- Central Air
Appliances
- Included: Dishwasher, Disposal, Microwave, Other, Refrigerator, Tankless Water Heater
- Laundry: Upper Level
Features
- Double Vanity, Other, Rear Stairs, Vaulted Ceiling(s), Walk-In Closet(s), Wet Bar
- Flooring: Hardwood
- Windows: Double Pane Windows
- Basement: Bath Finished,Exterior Entry,Finished,Full
- Number of fireplaces: 5
- Fireplace features: Family Room, Gas Log, Gas Starter, Living Room, Outside
- Common walls with other units/homes: No Common Walls
Interior area
- Total structure area: 0
- Finished area above ground: 0
- Finished area below ground: 0
Property
Parking
- Total spaces: 4
- Parking features: Garage, Parking Pad
- Has garage: Yes
- Has uncovered spaces: Yes
Features
- Levels: Three Or More
- Stories: 3
- Patio & porch: Deck, Patio
- Exterior features: Other
- Fencing: Back Yard
- Body of water: None
Lot
- Size: 0.25 Acres
- Features: Private
Details
- Parcel number: 15 211 02 094
Construction
Type & style
- Home type: SingleFamily
- Architectural style: Craftsman,Other
- Property subtype: Single Family Residence
Materials
- Concrete
- Roof: Composition
Condition
- New Construction
- New construction: Yes
- Year built: 2026
Details
- Warranty included: Yes
Utilities & green energy
- Sewer: Public Sewer
- Water: Public
- Utilities for property: Cable Available, Electricity Available, Natural Gas Available, Sewer Available, Water Available
Community & HOA
Community
- Features: Park, Playground, Sidewalks, Near Public Transport, Walk To Schools, Near Shopping
- Subdivision: Kirkwood
HOA
- Has HOA: No
- Services included: None
Location
- Region: Atlanta
Financial & listing details
- Date on market: 9/22/2026
- Cumulative days on market: 5 days
- Listing agreement: Exclusive Right To Sell
- Electric utility on property: Yes
Estimated market value
$1,634,600
$1.55M - $1.72M
$5,822/mo
Price history
| Date | Event | Price |
|---|---|---|
| 9/22/2026 | Listed for sale | $1,650,000 |
Source:  FMLS GA #7841989 Report a problem FMLS GA #7841989 Report a problem | ||
| 9/4/2026 | Listing removed | $1,650,000 |
Source:  GAMLS #10838834 Report a problem GAMLS #10838834 Report a problem | ||
| 6/14/2026 | Listed for sale | $1,650,000 |
Source: FMLS GA #7788158 Report a problem | ||
Public tax history
Tax history is unavailable.
Monthly payment
Est. payment
Payment breakdown
Explore the cost of this home by adjusting the details. Changes won't be saved.Climate risks
Neighborhood: Kirkwood
Nearby schools
Schools provided by the listing agent
- Elementary: Toomer
- Middle: King
- High: MH Jackson Jr
Source: GAMLS. This data may not be complete. We recommend contacting the local school district to confirm school assignments for this home.
Similar homes
- $1,399,9005 bd3 ba-- sqft2799 Tupelo St, Atlanta, GA 30317Active
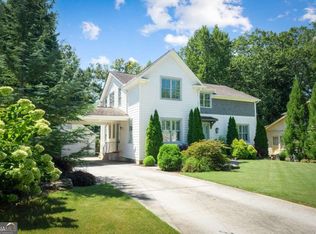
 MLS ID #10844913, Jonathan Rich, Knapp Realty. GAMLS
 - $1,275,0005 bd5 ba4.5k sqft2732 Memorial Dr SE, Atlanta, GA 30317Active
 MLS ID #10844909, Jonathan Rich, Knapp Realty. GAMLS
 - $1,099,9004 bd4 ba-- sqft1112 Arkwright Pl #B, Atlanta, GA 30317Active
 MLS ID #10844911, Jonathan Rich, Knapp Realty. GAMLS
 - $1,800,0005 bd4 ba3.1k sqft216 Northern Ave, Decatur, GA 30030Active
 MLS ID #10839635, Natalie Gregory, Compass. GAMLS
 - $1,295,0005 bd5 ba4.1k sqft452 Sinclair Ave NE, Atlanta, GA 30307ActiveMLS ID #10846946, Erica Woodford, Knapp Realty. GAMLS
- $849,0004 bd4 ba2k sqft1891 Vigo St, Atlanta, GA 30307ActiveMLS ID #10852206, Tara Pesta, Knapp Realty. GAMLS
- $949,9995 bd4 ba-- sqft1374 Sargent Ave SE, Atlanta, GA 30316ActiveMLS ID #10853229, Sunny Malik, Wynd Realty Georgia. GAMLS
- $1,625,0005 bd5 ba4.9k sqft2047 Drew Valley Rd NE, Atlanta, GA 30319ActiveMLS ID #10823401, Mark D Parks, eXp Realty. GAMLS
- $1,399,9005 bd5 ba4.6k sqft692 Myrtle St NE, Atlanta, GA 30308ActiveMLS ID #10837898, Reginald O'Neill, Knapp Realty. GAMLS
- $1,095,0005 bd5 ba3.5k sqft1903 Ridgewood Dr, Atlanta, GA 30307Active Under ContractMLS ID #10843309, Amy Tozer, Keller Williams Realty. GAMLS
- $1,250,0004 bd4 ba-- sqft31 Walthall St SE, Atlanta, GA 30317ActiveMLS ID #10829237, Steve Raimonde, Knapp Realty. GAMLS
- $1,400,0004 bd3 ba4.7k sqft1250 Oakdale Rd NE, Atlanta, GA 30307ActiveMLS ID #10789078, Joe Rummell, Keller Williams Realty North Atlanta. GAMLS
- $1,800,0006 bd7 ba5.6k sqft2175 Meadowcliff Dr NE, Atlanta, GA 30345ActiveMLS ID #10788972, Max Baerman, RE/MAX Metro Atlanta. GAMLS
- $1,295,0004 bd3 ba2.5k sqft616 Fortune Pl NE, Atlanta, GA 30312ActiveMLS ID #10825327, Jon Effron, Compass. GAMLS
- $1,095,0003 bd2 ba1.9k sqft1058 Rosedale Rd NE, Atlanta, GA 30306Active Under ContractMLS ID #10846895, Cindi Blackwood, eXp Realty. GAMLS
- $1,500,0006 bd7 ba7k sqft506 Old Harbor Dr, Sandy Springs, GA 30328New Construction
 MLS ID #7843983, RON ABELLERA, Piedmont Signature Properties, LLC. FMLS GA
 - $1,279,0003 bd3 ba2.4k sqft700 Penn Ave NE, Atlanta, GA 30308ActiveMLS ID #10844319, Dawn Landau, Keller Williams Atlanta Midtown. GAMLS
- $1,595,0005 bd5 ba3.3k sqft2878 Ollie Ave, Norcross, GA 30071ActiveMLS ID #10843471, Scott Johnson, Ansley RE | Christie's Int'l RE. GAMLS
- $849,0005 bd4 ba3k sqft406 E Side Ave SE, Atlanta, GA 30316ActiveMLS ID #10811598, Olaniyi Adewole, eXp Realty. GAMLS
- $1,199,9004 bd4 ba-- sqft1008 Kirkwood Ave SE #B, Atlanta, GA 30316ActiveMLS ID #10850081, Jonathan Rich, Knapp Realty. GAMLS
