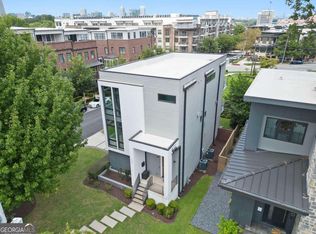
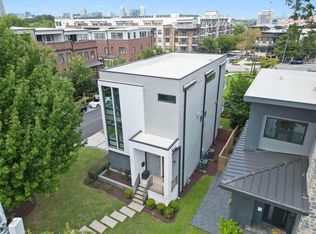
This sophisticated four-level modern single-family residence offers luxury living in the heart of Atlanta's coveted Old Fourth Ward. Offered fee simple, the home combines architectural design, premium materials, and an unbeatable in-town location steps from Ponce City Market, Historic Fourth Ward Park, and the Atlanta BeltLine. The entry level offers a flexible lock-off in-law studio suite with a kitchenette, laundry hookups, and access to the backyard patio and grilling area. Ideal for extended family, guests, a private home office, or rental income, this versatile space gives the home an added level of flexibility and privacy. The ground level includes a two-car parking with EV connection. The second level features a spectacular kitchen with a dramatic waterfall-edge island, a two-tone kitchen, top-of-the-line stainless-steel appliances, pantry, and an open-concept kitchen, dining, and living room with a fireplace designed for entertaining. Plus two private decks-one on each side of the home-extend the living space outdoors and create exceptional opportunities for morning coffee, dining, grilling, or entertaining. The third level features three bedrooms. The impressive primary suite with its own balcony includes a bathroom with dual vanities, along with an oversized walk-in dressing room/closet with built-in closets. There are two additional bedrooms with large closets, while the laundry room provides exceptional convenience. The fourth-floor roof terrace is designed for everything from intimate gatherings to large-scale entertaining, with unbelievable panoramic skyline views of Midtown and Ponce City Market. The rooftop is hot-tub rated, creating the opportunity for a private rooftop retreat overlooking the city, featuring wet bar/kitchenette hookups and dedicated storage. Thoughtful architectural details elevate the home throughout, including interior and exterior railing lighting, interior cove lighting in the bathrooms, and extensive electrical/plumbing infrastructure for future customization. The home is elevator-provisioned and pre-wired, offering the opportunity to add an elevator in the future. Flooded with natural light, the home features contemporary windows & White oak hardwood flooring, adding warmth and continuity to the clean modern design. With private yards, multiple outdoor spaces, expansive rooftop living, flexible guest/in-law accommodations, and incredible skyline views, this home truly feels like a private urban residence rather than a typical townhouse. Seize the opportunity to own a brand-new home in one of Atlanta's most vibrant neighborhoods. Completion anticipated in Dec. Email for current construction status, finish selections, pricing, and additional details.
Active
$1,799,999
341 Fortune St NE, Atlanta, GA 30312
4beds
--sqft
Single Family Residence
Built in 2026
3,005 Square Feet Lot
$1,778,500 Zestimate®
$--/sqft
$-- HOA
What's special
Contemporary windowsElevator-provisioned and pre-wiredIncredible skyline viewsFlooded with natural lightExpansive rooftop livingTop-of-the-line stainless-steel appliancesWhite oak hardwood flooring
- 17 days
- 370
- 39
Zillow last checked:
Listing updated:
Listed by:
Farida A Lalani 678-770-5790,
Virtual Properties Realty.Net
Source: GAMLS,MLS#: 10870021
Facts & features
Interior
Bedrooms & bathrooms
- Bedrooms: 4
- Bathrooms: 4
- Full bathrooms: 3
- 1/2 bathrooms: 1
Rooms
- Room types: Foyer, Laundry, Other
Kitchen
- Features: Kitchen Island, Pantry
Heating
- Electric, Forced Air, Heat Pump, Zoned
Cooling
- Ceiling Fan(s), Central Air, Heat Pump, Zoned
Appliances
- Included: Dishwasher, Disposal, Gas Water Heater, Refrigerator, Tankless Water Heater
- Laundry: Upper Level
Features
- Double Vanity, High Ceilings, In-Law Floorplan, Walk-In Closet(s)
- Flooring: Hardwood
- Windows: Double Pane Windows
- Basement: None
- Number of fireplaces: 1
- Fireplace features: Gas Log
- Common walls with other units/homes: No Common Walls
Interior area
- Total structure area: 0
- Finished area above ground: 0
- Finished area below ground: 0
Property
Parking
- Total spaces: 2
- Parking features: Garage, Garage Door Opener
- Has garage: Yes
Features
- Levels: Three Or More
- Stories: 3
- Patio & porch: Patio
- Exterior features: Balcony
- Has view: Yes
- View description: City
- Body of water: None
Lot
- Size: 3,005 Square Feet
- Features: Level, Private
Details
- Parcel number: 14 001800110529
Construction
Type & style
- Home type: SingleFamily
- Architectural style: Contemporary
- Property subtype: Single Family Residence
Materials
- Concrete, Wood Siding
- Foundation: Slab
- Roof: Metal,Other
Condition
- New Construction
- New construction: Yes
- Year built: 2026
Details
- Warranty included: Yes
Utilities & green energy
- Electric: 220 Volts
- Sewer: Public Sewer
- Water: Public
- Utilities for property: Cable Available, Electricity Available, High Speed Internet, Natural Gas Available, Sewer Available, Underground Utilities, Water Available
Green energy
- Energy efficient items: Appliances, Insulation, Thermostat
Community & HOA
Community
- Features: Park, Playground, Sidewalks, Street Lights
- Security: Carbon Monoxide Detector(s), Smoke Detector(s)
- Subdivision: None
HOA
- Has HOA: No
- Services included: Other
Location
- Region: Atlanta
Financial & listing details
- Tax assessed value: $130,000
- Annual tax amount: $2,127
- Date on market: 10/5/2026
- Cumulative days on market: 17 days
- Listing agreement: Exclusive Right To Sell
- Electric utility on property: Yes
Estimated market value
$1,778,500
$1.69M - $1.87M
$4,249/mo
Price history
| Date | Event | Price |
|---|---|---|
| 10/7/2026 | Listed for sale | $1,799,999 |
Source:  FMLS GA #7848680 Report a problem | ||
Public tax history
| Year | Property taxes | Tax assessment |
|---|---|---|
| 2025 | $2,127 -0.1% | $52,000 |
| 2024 | $2,129 | $52,000 -35.5% |
| 2023 | -- | $80,680 |
Find assessor info on the county website
Monthly payment
Est. payment
Payment breakdown
Explore the cost of this home by adjusting the details. Changes won't be saved.Climate risks
Neighborhood: Old Fourth Ward
Nearby schools
Schools provided by the listing agent
- Elementary: Hope Hill
- Middle: David T Howard
- High: Grady
Source: GAMLS. This data may not be complete. We recommend contacting the local school district to confirm school assignments for this home.
Similar homes
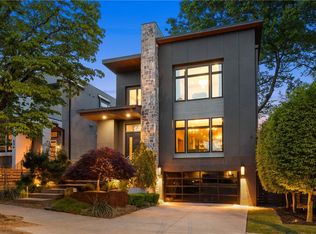
- $1,895,0004 bd4 ba3.8k sqft640 E Ave Ne, Atlanta, GA 30312For Sale
 MLS ID #7840989, Chase Horner, Atlanta Fine Homes Sotheby's International. FMLS GA
- $1,785,0004 bd5 ba3.5k sqft1446 Monroe Dr NE, Atlanta, GA 30324For Sale
 MLS ID #7846067, JARED SAPP, Atlanta Fine Homes Sotheby's International. FMLS GA
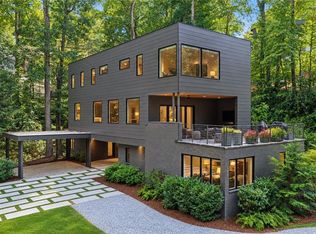
- $1,795,0005 bd6 ba3.8k sqft585 Mountain Way NE, Atlanta, GA 30342For Sale
 MLS ID #7834690, JARED SAPP, Atlanta Fine Homes Sotheby's International. FMLS GA
- $1,175,0003 bd4 ba2.6k sqft54 Boulevard Se, Atlanta, GA 30312Active
 MLS ID #10737950, Cecelia B Ross, REMAX Around Atlanta. GAMLS
- $1,850,0004 bd5 ba3.7k sqft1180 Holly St NW, Atlanta, GA 30318New ConstructionMLS ID #7746527, RICK GIRGIS, Investors Capital Realty, LLC. FMLS GA
- $1,750,0006 bd5 ba4.9k sqft1301 Lavista Rd NE, Atlanta, GA 30324ActiveMLS ID #10850860, Mark D Parks, eXp Realty. GAMLS
- $1,650,0005 bd5 ba-- sqft1929 Trotti St NE, Atlanta, GA 30317ActiveMLS ID #10851356, Jonathan Rich, Knapp Realty. GAMLS
- $1,690,0004 bd5 ba3.3k sqft1490 Brooklyn Ave NW, Atlanta, GA 30309New ConstructionMLS ID #7847629, Alex McLean, Atlanta Fine Homes Sotheby's International. FMLS GA
- $2,100,0003 bd3 ba2.2k sqft1065 Peachtree St NE Unit 3102, Atlanta, GA 30309ActiveMLS ID #10874385, Sara Harper, Ansley RE|Christie's Int'l RE. GAMLS
- $1,899,0003 bd3 ba2k sqft40 12th St NE #1603, Atlanta, GA 30309For SaleMLS ID #7845877, JARED SAPP, Atlanta Fine Homes Sotheby's International. FMLS GA
- $1,749,0006 bd6 ba4.1k sqft2460 Howell Mill Rd NW, Atlanta, GA 30318For SaleMLS ID #7817645, SAMUEL G BAYNE II, Atlanta Fine Homes Sotheby's International. FMLS GA
- $1,350,0005 bd4 ba3.9k sqft953 Ormewood Ave SE, Atlanta, GA 30316ActiveMLS ID #10873372, Connie Cousins-Baker, Harry Norman Realtors. GAMLS
- $949,9004 bd4 ba2.6k sqft388 Bill Kennedy Way SE, Atlanta, GA 30316For SaleMLS ID #7815086, Jovan Brown, Podium Realty, LLC. FMLS GA
- $1,995,0003 bd3 ba2.2k sqft1065 Peachtree St NE Unit 3402, Atlanta, GA 30309ActiveMLS ID #10839278, Hasan Pasha, Harry Norman Realtors. GAMLS
- $998,0004 bd4 ba3.6k sqft1227 Atlantic Dr NW, Atlanta, GA 30318ActiveMLS ID #10835139, Mariam Tai, Century 21 Results. GAMLS
- $1,050,0004 bd3 ba3.3k sqft1268 Arkwright Pl SE, Atlanta, GA 30317For SaleMLS ID #7792816, Michael Zuckerman, HomeSmart. FMLS GA
- $1,174,9004 bd4 ba2.7k sqft1008 Kirkwood Ave SE #B, Atlanta, GA 30316ActiveMLS ID #10850081, Jonathan Rich, Knapp Realty. GAMLS
- $2,125,0005 bd5 ba1.2k sqft787 Bonaventure Ave NE, Atlanta, GA 30306ActiveMLS ID #10714007, Katherine Decker, HomeSmart. GAMLS
- $999,9904 bd4 ba2.3k sqft109 Chester Ave SE, Atlanta, GA 30316New ConstructionMLS ID #7839778, Callie Porterfield, Luxury Experiences, LLC. FMLS GA
- $1,988,0003 bd4 ba2.8k sqft1204 Piedmont Ave NE #2, Atlanta, GA 30309ActiveMLS ID #10848339, Michael J Smith, Coldwell Banker Realty. GAMLS
