One-of-a-kind modern residence built with intention, strength, and longevity in mind—a true alternative to traditional construction. This stunning home features a solid concrete structure with real stucco exterior, engineered to far exceed standard building practices and designed to stand the test of time for generations. ---Owner financing considered with application at 4% interest for qualified buyers for up to 2 years with 20% downpayment. --- Key Features: Radiant floor heating for ultimate comfort year-round; High-efficiency HVAC system (central AC + mini splits); Smart home lighting & security system; Gated access for privacy and peace of mind; 4 bedrooms, five bath, second large lodging area on the third floor; Two closets in the master bedroom; Large two-shower-heads shower and private toilet; Hot tub in the back; Large concrete decks on the third floor with artificial grass for an earthy feel. --- Flexible Living at Its Best: In addition to the main residence, the property includes a separate guest house with a custom-built garage space, offering endless possibilities: Private mother-in-law suite; Comfortable space for out-of-town guests; Home office, studio, or gym; Playroom or creative space; Even a dedicated pet retreat. --- Prime Location: Ideally positioned in one of Atlanta’s most desirable areas, you’ll enjoy being just minutes—and even walking distance—from: Atlantic Station, Georgia Tech, Midtown’s vibrant mix of dining, culture, and entertainment. Situated in a quiet, safe neighborhood known for its academic and retiree community, this home offers the perfect balance of peaceful living and urban convenience. --- This Is Not Just a Home—It’s a Long-Term Investment in Quality Living. Opportunities like this are rare. If you're looking for modern design, unmatched durability, and flexible living space in a prime Atlanta location, this property delivers. - Schedule your private showing today before it’s gone.
Active
Price cut: $100K (9/1)
$1,850,000
1180 Holly St NW, Atlanta, GA 30318
4beds
3,700sqft
Single Family Residence, Residential
Built in 2026
5,998 Square Feet Lot
$1,812,400 Zestimate®
$500/sqft
$-- HOA
What's special
Real stucco exteriorFive bath
- 166 days
- 370
- 26
Zillow last checked:
Listing updated:
Listed by:
RICK GIRGIS,
Investors Capital Realty, LLC 770-707-6084
Source: FMLS GA,MLS#: 7746527
Facts & features
Interior
Bedrooms & bathrooms
- Bedrooms: 4
- Bathrooms: 5
- Full bathrooms: 5
- Main level bathrooms: 3
- Main level bedrooms: 4
Rooms
- Room types: Bonus Room, Other
Primary bedroom
- Features: In-Law Floorplan, Other
- Level: In-Law Floorplan, Other
Bedroom
- Features: In-Law Floorplan, Other
Primary bathroom
- Features: Double Shower, Double Vanity, Other
Dining room
- Features: Open Concept
Kitchen
- Features: Cabinets White, Kitchen Island, Pantry, Solid Surface Counters, Stone Counters, View to Family Room
Heating
- Central, Ductless, ENERGY STAR Qualified Equipment, Radiant
Cooling
- Central Air, Ductless, Wall Unit(s)
Appliances
- Included: Dishwasher, Electric Range, Gas Cooktop, Microwave, Range Hood, Refrigerator
- Laundry: Laundry Room, Lower Level
Features
- Double Vanity, Entrance Foyer, High Ceilings 9 ft Main, High Ceilings 9 ft Upper, High Ceilings, Smart Home, Walk-In Closet(s)
- Flooring: Luxury Vinyl
- Windows: Insulated Windows
- Basement: None
- Has fireplace: No
- Fireplace features: None
- Common walls with other units/homes: No Common Walls
Interior area
- Total structure area: 3,700
- Total interior livable area: 3,700 sqft
Video & virtual tour
Property
Parking
- Total spaces: 3
- Parking features: Carport, Garage
- Garage spaces: 1
- Carport spaces: 2
- Covered spaces: 3
Accessibility
- Accessibility features: Accessible Hallway(s)
Features
- Levels: Three Or More
- Patio & porch: Breezeway, Deck, Patio
- Exterior features: Balcony, Private Yard, Other
- Pool features: None
- Has spa: Yes
- Spa features: Private
- Fencing: Back Yard,Front Yard,Privacy
- Has view: Yes
- View description: Other
- Waterfront features: None
- Body of water: None
Lot
- Size: 5,998 Square Feet
- Features: Other
Details
- Additional structures: Guest House, Other
- Parcel number: 17 010800060371
- Other equipment: None
- Horse amenities: None
Construction
Type & style
- Home type: SingleFamily
- Architectural style: Modern
- Property subtype: Single Family Residence, Residential
Materials
- Concrete, Spray Foam Insulation, Stucco
- Foundation: Slab
- Roof: Concrete,Metal,Other
Condition
- New Construction
- New construction: Yes
- Year built: 2026
Details
- Warranty included: Yes
Utilities & green energy
- Electric: 110 Volts, 220 Volts, Energy Storage Device
- Sewer: Public Sewer
- Water: Public
- Utilities for property: Electricity Available, Natural Gas Available, Water Available
Green energy
- Energy efficient items: Construction, HVAC, Insulation, Thermostat
- Energy generation: None
Community & HOA
Community
- Features: None
- Security: Carbon Monoxide Detector(s), Key Card Entry, Secured Garage/Parking, Smoke Detector(s)
- Subdivision: Atlanta Banking & Savings Co P
HOA
- Has HOA: No
Location
- Region: Atlanta
Financial & listing details
- Price per square foot: $500/sqft
- Tax assessed value: $170,700
- Annual tax amount: $2,793
- Date on market: 5/1/2026
- Cumulative days on market: 159 days
- Ownership: Other
- Electric utility on property: Yes
- Road surface type: Asphalt, Concrete, Paved
Estimated market value
$1,812,400
$1.72M - $1.90M
$6,605/mo
Price history
| Date | Event | Price |
|---|---|---|
| 10/8/2026 | Listing removed | $7,700$2/sqft |
Source: Zillow Rentals Report a problem | ||
| 9/1/2026 | Price change | $1,850,000-5.1%$500/sqft |
Source:  FMLS GA #7746527 Report a problem FMLS GA #7746527 Report a problem | ||
| 7/20/2026 | Price change | $1,950,000-2.5%$527/sqft |
Source: FMLS GA #7746527 Report a problem | ||
| 7/12/2026 | Listed for rent | $7,700$2/sqft |
Source: Zillow Rentals Report a problem | ||
| 6/23/2026 | Price change | $1,999,000-9.1%$540/sqft |
Source: FMLS GA #7746527 Report a problem | ||
| 6/7/2026 | Price change | $2,200,000-8.3%$595/sqft |
Source: FMLS GA #7746527 Report a problem | ||
| 5/1/2026 | Listed for sale | $2,400,000+252.9%$649/sqft |
Source: FMLS GA #7746527 Report a problem | ||
| 10/4/2023 | Sold | $680,000-67.6%$184/sqft |
Source: Public Record Report a problem | ||
| 5/16/2023 | Listing removed | -- |
Source:  HomeSmart Report a problem HomeSmart Report a problem | ||
| 2/14/2023 | Listed for sale | $2,100,000+366.7%$568/sqft |
Source:  GAMLS #10131246 Report a problem GAMLS #10131246 Report a problem | ||
| 7/18/2022 | Sold | $450,000+95.7%$122/sqft |
Source: Public Record Report a problem | ||
| 10/30/2020 | Sold | $230,000$62/sqft |
Source: Public Record Report a problem | ||
Public tax history
| Year | Property taxes | Tax assessment |
|---|---|---|
| 2025 | $2,793 +27.6% | $68,280 +27.7% |
| 2024 | $2,189 -31.9% | $53,480 -47% |
| 2023 | $3,217 -21.2% | $100,840 |
| 2022 | $4,081 +6.9% | $100,840 +10.5% |
| 2021 | $3,818 -9% | $91,240 -10% |
| 2020 | $4,196 +24.4% | $101,360 +1.8% |
| 2019 | $3,373 | $99,560 +42.3% |
| 2018 | $3,373 | $69,960 +48% |
| 2017 | $3,373 +33.9% | $47,280 |
| 2016 | $2,518 -0.1% | $47,280 |
| 2015 | $2,521 +17.6% | $47,280 |
| 2014 | $2,144 +42.9% | $47,280 +39.1% |
| 2013 | $1,500 -0.7% | $34,000 |
| 2012 | $1,511 | $34,000 |
| 2011 | -- | $34,000 -35% |
| 2010 | $2,309 | $52,280 |
| 2009 | -- | $52,280 |
| 2008 | -- | $52,280 -0.5% |
| 2007 | -- | $52,560 |
Find assessor info on the county website
Monthly payment
Est. payment
Payment breakdown
Explore the cost of this home by adjusting the details. Changes won't be saved.Climate risks
Neighborhood: Home Park
Nearby schools
Schools provided by the listing agent
- Elementary: Bolton Academy
- Middle: Centennial Place
- High: Midtown
Source: FMLS GA. This data may not be complete. We recommend contacting the local school district to confirm school assignments for this home.
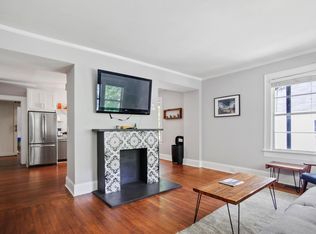

Similar homes
- $998,0004 bd4 ba3.6k sqft1227 Atlantic Dr NW, Atlanta, GA 30318Active
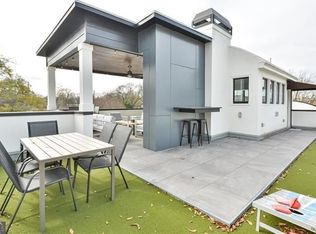
 MLS ID #10835139, Mariam Tai, Century 21 Results. GAMLS
 - $1,895,0004 bd4 ba3.8k sqft640 E Ave Ne, Atlanta, GA 30312For Sale
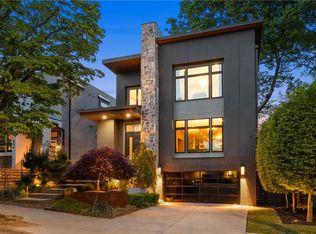
 MLS ID #7840989, Chase Horner, Atlanta Fine Homes Sotheby's International. FMLS GA
 - $1,690,0004 bd5 ba3.3k sqft1490 Brooklyn Ave NW, Atlanta, GA 30309New Construction
 MLS ID #7847629, Alex McLean, Atlanta Fine Homes Sotheby's International. FMLS GA
 - $1,785,0004 bd5 ba3.5k sqft1446 Monroe Dr NE, Atlanta, GA 30324For Sale
 MLS ID #7846067, JARED SAPP, Atlanta Fine Homes Sotheby's International. FMLS GA
 - $1,795,0005 bd6 ba3.8k sqft585 Mountain Way NE, Atlanta, GA 30342For SaleMLS ID #7834690, JARED SAPP, Atlanta Fine Homes Sotheby's International. FMLS GA
- $1,675,0005 bd5 ba3.7k sqft1130 Hancock Dr NE, Atlanta, GA 30306For SaleMLS ID #7831889, Pailey Nooromid, Atlanta Fine Homes Sotheby's International. FMLS GA
- $2,499,0006 bd5 ba3.8k sqft1230 Fowler St NW, Atlanta, GA 30318ActiveMLS ID #10846665, Tremayne Williams, Real Estate Gurus Realty. GAMLS
- $975,0003 bd5 ba3.9k sqft1205 Holly St NW #B, Atlanta, GA 30318For SaleMLS ID #7839117, EmpowerHome Team Atlanta, Keller Williams Rlty, First Atlanta. FMLS GA
- $1,598,0004 bd4 ba2.8k sqft810 Vedado Way NE, Atlanta, GA 30308ActiveMLS ID #10795819, Kerry Arias, BHHS Georgia Properties. GAMLS
- $925,0003 bd5 ba3.4k sqft1205 Holly St NW #A, Atlanta, GA 30318For SaleMLS ID #7839057, EmpowerHome Team Atlanta, Keller Williams Rlty, First Atlanta. FMLS GA
- $1,590,0005 bd5 ba3.3k sqft1192 Bernadette Ln NE, Atlanta, GA 30329ActiveMLS ID #10834207, Christian Jean-Louis, eXp Realty. GAMLS
- $1,250,0004 bd4 ba4k sqft922 Barton Woods Rd NE, Atlanta, GA 30307ActiveMLS ID #10869577, Alex Tucker, Keller Williams Realty. GAMLS
- $1,649,0005 bd4 ba3.7k sqft4070 Whitewater Creek Rd NW, Atlanta, GA 30327For SaleMLS ID #7812324, SAMUEL G BAYNE II, Atlanta Fine Homes Sotheby's International. FMLS GA
- $1,750,0006 bd5 ba4.9k sqft1301 Lavista Rd NE, Atlanta, GA 30324ActiveMLS ID #10850860, Mark D Parks, eXp Realty. GAMLS
- $1,874,9003 bd3 ba2.1k sqft2520 Peachtree Rd #602, Atlanta, GA 30305ActiveMLS ID #10867211, Heather A Pitts, Ansley RE | Christie's Int'l RE. GAMLS
- $1,399,0005 bd6 ba4.2k sqft1559 Peachtree Battle Ave NW, Atlanta, GA 30327For SaleMLS ID #7847361, TOM HICKS, Atlanta Fine Homes Sotheby's International. FMLS GA
- $1,299,0004 bd3 ba3k sqft1163 University Dr NE, Atlanta, GA 30306For SaleMLS ID #7838664, JARED SAPP, Atlanta Fine Homes Sotheby's International. FMLS GA
- $1,988,0003 bd4 ba2.8k sqft1204 Piedmont Ave NE #2, Atlanta, GA 30309ActiveMLS ID #10848339, Michael J Smith, Coldwell Banker Realty. GAMLS
- $1,995,0005 bd7 ba4.5k sqft4250 Carmain Dr, Atlanta, GA 30342ActiveMLS ID #10817919, Tanisha Lopez, Coldwell Banker Realty. GAMLS
- $1,700,0005 bd5 ba4.3k sqft148 Candler Dr, Decatur, GA 30030For SaleMLS ID #7812785, Kenji Otokawa, Komp Realty, LLC.. FMLS GA
