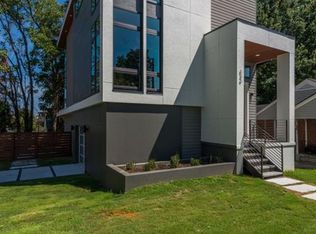
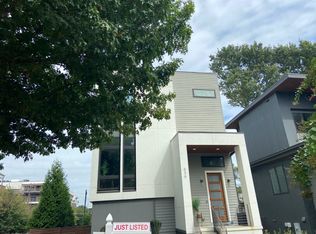
Experience elevated modern luxury in Old Fourth Ward, one of Atlanta's most sought-after neighborhoods. Just steps from the iconic Atlanta BeltLine, this architecturally striking four-level contemporary residence showcases curated interiors by award-winning designer Vern Yip and offers breathtaking skyline views. Designed for both everyday living and high-end entertaining, the open-concept main level features a chef's kitchen with a dramatic book-matched marble island, Wolf and Sub-Zero appliances, a concealed morning bar, custom Dark Horse cabinetry, and a statement Murano glass chandelier anchoring the formal dining space. The luxurious owner's suite is a private retreat, complete with automated blinds, bespoke walk-in closets, a sculptural soaking tub, and a serene balcony with sweeping city views. A fully finished terrace level delivers exceptional versatility with a home theater, fitness studio, library, and wet bar-ideal for today's lifestyle. Topping it all, a fully furnished rooftop terrace provides the ultimate indoor-outdoor experience with panoramic skyline vistas. Additional highlights include a two-car garage with EV charging and a dedicated sports closet. This one-of-a-kind Old Fourth Ward home blends cutting-edge design, premier location and refined luxury-perfect for buyers seeking a sophisticated lifestyle in the heart of Atlanta. Surrounded by the very best of Intown Atlanta, you'll enjoy access to the Atlanta BeltLine, Ponce City Market, Krog Street Market, Inman Park, acclaimed restaurants, neighborhood cafes, boutiques, and everyday conveniences, placing the city's most vibrant lifestyle just beyond your front door.
Active
Price cut: $100K (10/29)
$1,795,000
640 East Ave NE, Atlanta, GA 30312
4beds
3,845sqft
Single Family Residence
Built in 2019
5,488 Square Feet Lot
$1,728,500 Zestimate®
$467/sqft
$-- HOA
What's special
- 21 days
- 1,023
- 97
Likely to sell faster than
Zillow last checked:
Listing updated:
Listed by:
Chase Y Horner 404-754-4133,
Atlanta Fine Homes - Sotheby's Int'l
Source: GAMLS,MLS#: 10881378
Facts & features
Interior
Bedrooms & bathrooms
- Bedrooms: 4
- Bathrooms: 4
- Full bathrooms: 4
- Main level bathrooms: 1
- Main level bedrooms: 1
Rooms
- Room types: Exercise Room, Family Room, Foyer, Media Room, Other
Dining room
- Features: Dining Rm/Living Rm Combo
Kitchen
- Features: Kitchen Island, Pantry, Solid Surface Counters
Heating
- Forced Air, Natural Gas
Cooling
- Central Air, Electric
Appliances
- Included: Cooktop, Dishwasher, Disposal, Double Oven, Microwave, Oven, Refrigerator, Stainless Steel Appliance(s)
- Laundry: Upper Level
Features
- Double Vanity, High Ceilings, Other, Roommate Plan, Separate Shower, Soaking Tub, Tile Bath, Walk-In Closet(s), Wet Bar
- Flooring: Hardwood, Other, Tile
- Basement: Exterior Entry,Finished,Full,Interior Entry
- Number of fireplaces: 2
- Fireplace features: Family Room, Outside
Interior area
- Total structure area: 3,845
- Total interior livable area: 3,845 sqft
- Finished area above ground: 3,845
- Finished area below ground: 0
Video & virtual tour
Property
Parking
- Total spaces: 2
- Parking features: Attached, Garage, Garage Door Opener, Storage
- Has attached garage: Yes
Features
- Levels: Three Or More
- Stories: 3
- Patio & porch: Patio
- Exterior features: Balcony, Garden, Other
- Fencing: Fenced,Privacy,Wood
- Has view: Yes
- View description: City
Lot
- Size: 5,488 Square Feet
- Features: City Lot, Level
Details
- Parcel number: 14 001800110438
Construction
Type & style
- Home type: SingleFamily
- Architectural style: Contemporary,Other
- Property subtype: Single Family Residence
Materials
- Other
- Roof: Other
Condition
- Resale
- New construction: No
- Year built: 2019
Utilities & green energy
- Electric: 220 Volts
- Sewer: Public Sewer
- Water: Public
- Utilities for property: Cable Available, Electricity Available, High Speed Internet, Natural Gas Available, Phone Available, Sewer Available, Water Available
Green energy
- Energy efficient items: Thermostat, Windows
Community & HOA
Community
- Features: Park, Sidewalks, Street Lights, Near Public Transport, Near Shopping
- Security: Carbon Monoxide Detector(s), Security System, Smoke Detector(s)
- Subdivision: Old Fourth Ward
HOA
- Has HOA: No
- Services included: None
Location
- Region: Atlanta
Financial & listing details
- Price per square foot: $467/sqft
- Tax assessed value: $172,600
- Annual tax amount: $33,673
- Date on market: 10/29/2026
- Cumulative days on market: 22 days
- Listing agreement: Exclusive Right To Sell
- Electric utility on property: Yes
Estimated market value
$1,728,500
$1.64M - $1.81M
$6,634/mo
Price history
| Date | Event | Price |
|---|---|---|
| 11/19/2026 | Listing removed | $9,850$3/sqft |
Source: Zillow Rentals Report a problem | ||
| 11/5/2026 | Listed for rent | $9,850$3/sqft |
Source: Zillow Rentals Report a problem | ||
| 10/29/2026 | Price change | $1,795,000-5.3%$467/sqft |
Source:  GAMLS #10881378 Report a problem | ||
| 9/23/2026 | Listed for sale | $1,895,000-2.8%$493/sqft |
Source: GAMLS #10849915 Report a problem | ||
| 6/23/2025 | Listing removed | $1,950,000$507/sqft |
Source:  FMLS GA #7568012 Report a problem | ||
| 4/25/2025 | Listed for sale | $1,950,000$507/sqft |
Source: GAMLS #10508454 Report a problem | ||
| 4/25/2025 | Listing removed | $1,950,000$507/sqft |
Source: FMLS GA #7526570 Report a problem | ||
| 3/18/2025 | Price change | $1,950,000-13.3%$507/sqft |
Source: FMLS GA #7526570 Report a problem | ||
| 2/19/2025 | Listed for sale | $2,250,000+18.4%$585/sqft |
Source: FMLS GA #7526570 Report a problem | ||
| 12/6/2022 | Sold | $1,900,000+1.3%$494/sqft |
Source: FMLS GA #7115396 Report a problem | ||
| 11/1/2022 | Pending sale | $1,875,000$488/sqft |
Source: GAMLS #10097725 Report a problem | ||
| 10/4/2022 | Listed for sale | $1,875,000+413.7%$488/sqft |
Source: FMLS GA #7115396 Report a problem | ||
| 5/18/2017 | Sold | $365,000-1.1%$95/sqft |
Source:  GAMLS #8151729 Report a problem | ||
| 3/30/2017 | Pending sale | $369,000$96/sqft |
Source: Virtual Properties Realty. com #5818744 Report a problem | ||
| 3/14/2017 | Listed for sale | $369,000$96/sqft |
Source: Virtual Properties Realty. com #5818744 Report a problem | ||
Public tax history
| Year | Property taxes | Tax assessment |
|---|---|---|
| 2015 | $702 +1.5% | $69,040 |
| 2014 | $692 +2273.9% | $69,040 +74.3% |
| 2013 | $29 | $39,600 +63.1% |
| 2012 | $29 | $24,280 |
| 2011 | $29 | $24,280 |
| 2010 | $29 -93.3% | $24,280 -57.6% |
| 2009 | $436 +39.6% | $57,320 |
| 2008 | $313 +169% | $57,320 +23.7% |
| 2007 | $116 -10.7% | $46,320 -0.1% |
| 2006 | $130 -1.7% | $46,360 |
| 2005 | $132 +2.2% | $46,360 +7.8% |
| 2004 | $130 | $43,000 |
Find assessor info on the county website
Monthly payment
Est. payment
Payment breakdown
Explore the cost of this home by adjusting the details. Changes won't be saved.Climate risks
Neighborhood: Old Fourth Ward
Nearby schools
Schools provided by the listing agent
- Elementary: Hope Hill
- Middle: David T Howard
- High: Midtown
Source: GAMLS. This data may not be complete. We recommend contacting the local school district to confirm school assignments for this home.

Similar homes
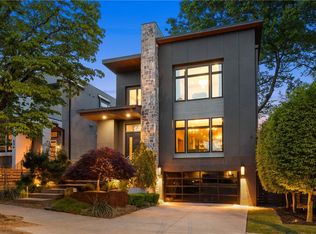
- $1,795,0004 bd4 ba3.8k sqft640 E Ave Ne, Atlanta, GA 30312For Sale
 MLS ID #7861112, Chase Horner, Atlanta Fine Homes Sotheby's International. FMLS GA
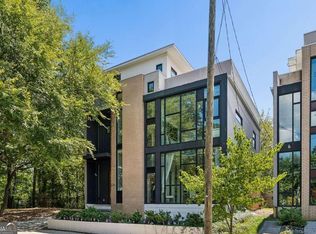
- $1,025,0003 bd4 ba1.9k sqft575 Highland Ave NE, Atlanta, GA 30312Active
 MLS ID #10839523, Keisha N Carter, Compass. GAMLS
- $1,395,0004 bd3 ba3.1k sqft822 Argonne Ave NE, Atlanta, GA 30308Active
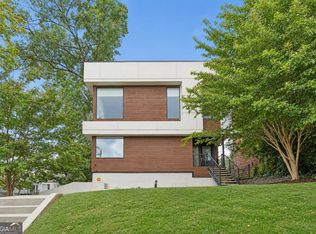 MLS ID #10884639, Channing Shaw-Wright, Compass. GAMLS
- $1,995,0005 bd6 ba4.1k sqft319 Peachtree Ave NE, Atlanta, GA 30305Active
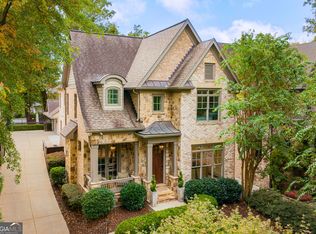 MLS ID #10885741, Katie McGuirk, Ansley RE | Christie's Int'l RE. GAMLS
- $1,750,0004 bd6 ba4.9k sqft2385 Coosawattee Dr NE, Atlanta, GA 30319For SaleMLS ID #7863739, KYLE MACDONALD, Knapp Realty. FMLS GA
- $1,749,0005 bd6 ba4.1k sqft2460 Howell Mill Rd NW, Atlanta, GA 30318For SaleMLS ID #7817645, SAMUEL G BAYNE II, Atlanta Fine Homes Sotheby's International. FMLS GA
- $1,790,0005 bd6 ba3.9k sqft2822 Shady Valley Dr NE, Atlanta, GA 30324ActiveMLS ID #10790026, Ted Morris, Keller Williams Realty Buckhead. GAMLS
- $1,489,9992 bd4 ba3.6k sqft692 Kirkwood Ave SE Unit B, Atlanta, GA 30316ActiveMLS ID #10834921, Margaret Cain, Keller Williams Realty. GAMLS
- $899,9004 bd5 ba3.4k sqft2114 Memorial Dr, Atlanta, GA 30317ActiveMLS ID #10892062, Pat Soltys, SRA Signature Realty. GAMLS
- $1,599,9995 bd6 ba4.2k sqft49 Daniel Ave NE, Atlanta, GA 30317ActiveMLS ID #10885039, Marquia Watts, Keller Williams Realty Consultants. GAMLS
- $1,395,0004 bd4 ba3.2k sqft2368 Glenwood Dr NE, Atlanta, GA 30305Active Under ContractMLS ID #10869093, Rodney Hinote, Ansley RE|Christie's Int'l RE. GAMLS
- $1,299,0005 bd6 ba5.1k sqft1099 Vista Trl NE, Atlanta, GA 30324ActiveMLS ID #10883417, Ashley Swepson, Virtual Properties Realty.Net. GAMLS
- $1,495,0005 bd4 ba4k sqft1026 McConnell Dr, Decatur, GA 30033ActiveMLS ID #10838862, Ginny E Vanoostrom, Algin Realty, Inc.. GAMLS
- $1,250,0003 bd5 ba3.8k sqft512 Rankin St NE #Rear, Atlanta, GA 30308ActiveMLS ID #10827343, Nichole Beroset, Keller Williams Atlanta Midtown. GAMLS
- $1,725,0005 bd4 ba3.5k sqft2657 Valvedere Dr NE, Atlanta, GA 30319ActiveMLS ID #10873495, Monica Bosco, Sage Real Estate Advisors. GAMLS
- $1,279,0003 bd3 ba2.4k sqft700 Penn Ave NE, Atlanta, GA 30308ActiveMLS ID #10886534, Dawn Landau, Keller Williams Atlanta Midtown. GAMLS
- $1,099,0004 bd4 ba2.7k sqft126 Moreland Ave SE, Atlanta, GA 30316ActiveMLS ID #10722004, Nardos Benton, Perfect Option Realty, LLC. GAMLS
- $1,690,0004 bd5 ba3.3k sqft1490 Brooklyn Ave NW, Atlanta, GA 30309New ConstructionMLS ID #7847629, Alex McLean, Atlanta Fine Homes Sotheby's International. FMLS GA
- $1,999,0005 bd5 ba5.5k sqft3882 Wieuca Rd NE, Atlanta, GA 30342ActiveMLS ID #10817307, Renatta Goduto, Harry Norman Realtors. GAMLS
- $1,125,0004 bd4 ba2.9k sqft658 Schuyler Ave SE, Atlanta, GA 30312ActiveMLS ID #10875878, James H Spence, Chapman Hall Realtors. GAMLS
