Modern living in one of Atlanta's most desirable intown neighborhoods. Set on a private, landscaped 0.23-acre lot in the heart of Ormewood Park, this 2015 Craftsman offers nearly 3,000 square feet of thoughtfully designed space with a finished daylight basement-rare flexibility in a neighborhood known for character and walkability. Just minutes from the Atlanta BeltLine, Glenwood Park, local restaurants, parks, and everyday conveniences, this home blends the charm of a classic intown address with the comfort of a newer build. The finished lower level has an exterior entry, driveway access, and its own full bath, closets, and wet bar. Use it as a guest suite, media room, in-law quarters, or additional living space (approximately 915 finished square feet below grade). The two-car garage includes an electric vehicle charging station. Additional thoughtful features include Generac backup power, zoned heating and cooling, adjustable louvered deck roof, leaf guarded rain gutters, large outdoor storage area, landscape lighting, irrigation artificial turf play area, garden, basketball hoop, central vacuum, sound system, plantation shutters, and energy-efficient systems throughout. Whether you're drawn to Ormewood Park's walkable lifestyle, the convenience of a newer home with low-maintenance systems, or the flexible floor plan that supports multi-generational living or work-from-home needs, this residence delivers. Come see why this combination of location, quality, and space stands out in Atlanta's competitive intown market.
Coming soon 10/24
$1,250,000
856 Ormewood Ter SE, Atlanta, GA 30316
4beds
3,882sqft
Single Family Residence
Built in 2015
10,018 Square Feet Lot
$1,097,700 Zestimate®
$322/sqft
$-- HOA
What's special
- --
- on Zillow
- 388
- views
- 26
- saves
Zillow last checked:
Listing updated:
Listed by:
Jon Gordon 404-386-2395,
Keller Williams Realty
Source: GAMLS,MLS#: 10876840
Facts & features
Interior
Bedrooms & bathrooms
- Bedrooms: 4
- Bathrooms: 4
- Full bathrooms: 3
- 1/2 bathrooms: 1
- Main level bedrooms: 1
Rooms
- Room types: Family Room, Foyer, Laundry, Loft, Other
Kitchen
- Features: Kitchen Island, Solid Surface Counters, Walk-in Pantry
Heating
- Central, Forced Air, Zoned
Cooling
- Ceiling Fan(s), Central Air, Whole House Fan, Zoned
Appliances
- Included: Dishwasher, Disposal, Dryer, Electric Water Heater, Microwave, Refrigerator, Washer
- Laundry: Upper Level
Features
- Bookcases, Central Vacuum, High Ceilings, Walk-In Closet(s), Wet Bar
- Flooring: Carpet, Hardwood
- Windows: Double Pane Windows
- Basement: Bath Finished,Daylight,Exterior Entry,Finished,Interior Entry
- Number of fireplaces: 1
- Fireplace features: Family Room, Gas Log, Gas Starter, Wood Burning Stove
- Common walls with other units/homes: No Common Walls
Interior area
- Total structure area: 3,882
- Total interior livable area: 3,882 sqft
- Finished area above ground: 2,967
- Finished area below ground: 915
Property
Parking
- Total spaces: 2
- Parking features: Garage, Garage Door Opener, Side/Rear Entrance
- Has garage: Yes
Features
- Levels: Two
- Stories: 2
- Patio & porch: Deck
- Fencing: Back Yard,Wood
- Body of water: None
Lot
- Size: 10,018 Square Feet
- Features: Private
Details
- Parcel number: 14001100100295
- Special conditions: Agent Owned
- Other equipment: Home Theater
Construction
Type & style
- Home type: SingleFamily
- Architectural style: Craftsman
- Property subtype: Single Family Residence
Materials
- Brick
- Foundation: Slab
- Roof: Composition
Condition
- Resale
- New construction: No
- Year built: 2015
Details
- Warranty included: Yes
Utilities & green energy
- Electric: Generator
- Sewer: Public Sewer
- Water: Public
- Utilities for property: Cable Available, Electricity Available, Natural Gas Available, Phone Available, Sewer Available, Underground Utilities, Water Available
Green energy
- Green verification: ENERGY STAR Certified Homes, HERS Index Score
- Energy efficient items: Appliances, Insulation, Water Heater
Community & HOA
Community
- Features: None
- Security: Security System, Smoke Detector(s)
- Subdivision: NONE
HOA
- Has HOA: No
- Services included: None
Location
- Region: Atlanta
Financial & listing details
- Price per square foot: $322/sqft
- Tax assessed value: $1,110,700
- Annual tax amount: $11,352
- Date on market: 10/24/2026
- Listing agreement: Exclusive Right To Sell
- Electric utility on property: Yes
Estimated market value
$1,097,700
$1.01M - $1.19M
$4,675/mo
Price history
| Date | Event | Price |
|---|---|---|
| 5/31/2016 | Sold | $590,134$152/sqft |
Source:  FMLS GA #5569150 Report a problem | ||
Public tax history
| Year | Property taxes | Tax assessment |
|---|---|---|
| 2025 | $11,329 +20.9% | $444,280 +29.4% |
| 2024 | $9,369 +43% | $343,280 |
| 2023 | $6,553 -23.1% | $343,280 -15% |
| 2022 | $8,520 -0.7% | $403,640 +28.5% |
| 2021 | $8,576 -28.3% | $314,080 +8.7% |
| 2020 | $11,960 +32.1% | $288,880 +1.8% |
| 2019 | $9,055 | $283,760 +20.4% |
| 2018 | $9,055 | $235,680 -0.2% |
| 2017 | $9,055 +1.2% | $236,040 +259.6% |
| 2016 | $8,951 | $65,640 |
Find assessor info on the county website
Monthly payment
Est. payment
Payment breakdown
Explore the cost of this home by adjusting the details. Changes won't be saved.Climate risks
Neighborhood: Ormewood Park
Nearby schools
Schools provided by the listing agent
- Elementary: Parkside
- Middle: King
- High: MH Jackson Jr
Source: GAMLS. This data may not be complete. We recommend contacting the local school district to confirm school assignments for this home.


Similar homes
- $1,162,5004 bd4 ba2.9k sqft936 Glenwood Park Dr SE, Atlanta, GA 30316Active
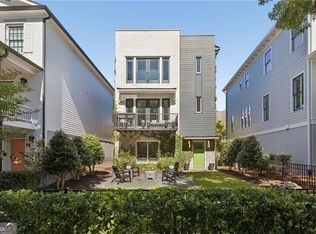
 MLS ID #10874013, Kim Wachtel, REMAX Around Atlanta. GAMLS
- $1,199,0004 bd4 ba3.3k sqft1060 Woodland Ave SE, Atlanta, GA 30316For Sale
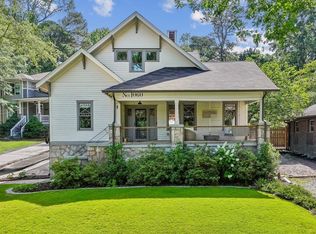
 MLS ID #7776781, CHARLES GERRICK, Atlanta Fine Homes Sotheby's International. FMLS GA
- $1,350,0005 bd4 ba3.9k sqft953 Ormewood Ave SE, Atlanta, GA 30316Active
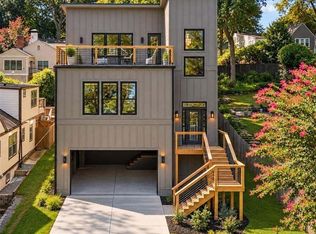 MLS ID #10873372, Connie Cousins-Baker, Harry Norman Realtors. GAMLS
- $1,150,0004 bd4 ba2.9k sqft658 Schuyler Ave SE, Atlanta, GA 30312Active
 MLS ID #10875878, James H Spence, Chapman Hall Realtors. GAMLS
- $1,375,0005 bd4 ba3.8k sqft1125 Custer Ave SE, Atlanta, GA 30316ActiveMLS ID #10765647, Celeste J Murray, Atlanta Communities. GAMLS
- $1,050,0004 bd4 ba2.9k sqft744 E Side Ave SE, Atlanta, GA 30316Active Under ContractMLS ID #10848740, Marc Takacs, Keller Williams Lake Oconee. GAMLS
- $1,099,0004 bd4 ba2.7k sqft126 Moreland Ave SE, Atlanta, GA 30316ActiveMLS ID #10722004, Nardos Benton, Perfect Option Realty, LLC. GAMLS
- $775,0003 bd3 ba2.2k sqft646 Juneberry Ln SE, Atlanta, GA 30316For SaleMLS ID #7853834, Amy Moore, Dorsey Alston Realtors. FMLS GA
- $1,075,0004 bd4 ba2.1k sqft827 Delmar Ct SE, Atlanta, GA 30316ActiveMLS ID #10777048, Bobbie Spiller, Knapp Realty. GAMLS
- $699,9004 bd4 ba3k sqft891 Paoli Ave SE, Atlanta, GA 30316ActiveMLS ID #10873059, Stephen R Shull, Keller Williams Realty. GAMLS
- $649,9004 bd4 ba3.7k sqft866 Moreland Ave, Atlanta, GA 30316For SaleMLS ID #7826408, FRANK BROCKWAY, Keller Williams Realty Intown ATL. FMLS GA
- $1,250,0004 bd3 ba2.5k sqft616 Fortune Pl NE, Atlanta, GA 30312ActiveMLS ID #10825327, Jon Effron, Compass. GAMLS
- $1,174,9004 bd4 ba2.7k sqft1008 Kirkwood Ave SE #B, Atlanta, GA 30316ActiveMLS ID #10850081, Jonathan Rich, Knapp Realty. GAMLS
- $1,050,0003 bd4 ba2.3k sqft978 N Ormewood Park Dr SE, Atlanta, GA 30316ActiveMLS ID #10851328, Heather Rich, Ansley RE|Christie's Int'l RE. GAMLS
- $1,050,0004 bd5 ba2.9k sqft289 Heritage Ln SE, Atlanta, GA 30316ActiveMLS ID #10870098, Trey Newton, Knapp Realty. GAMLS
- $950,0003 bd4 ba2.4k sqft606 Pickett St SE, Atlanta, GA 30316ActiveMLS ID #10873410, Alison Michaels-Fandel, Meet South. GAMLS
- $949,9004 bd4 ba2.6k sqft388 Bill Kennedy Way SE, Atlanta, GA 30316For SaleMLS ID #7815086, Jovan Brown, Podium Realty, LLC. FMLS GA
- $1,078,5004 bd3 ba2.5k sqft1582 Alder Ct, Atlanta, GA 30317For SaleMLS ID #7837846, Betsy Meagher, Atlanta Fine Homes Sotheby's International. FMLS GA
- $824,9006 bd4 ba3k sqft1326 Willow Pl SE, Atlanta, GA 30316ActiveMLS ID #10855805, Timothy Cox, Keller Williams Realty. GAMLS
- $699,9004 bd4 ba2.5k sqft2171 Edgemore Dr, Atlanta, GA 30316ActiveMLS ID #10847964, Justin Landis, Bolst. GAMLS
