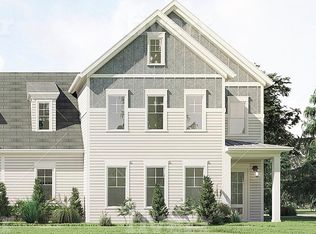
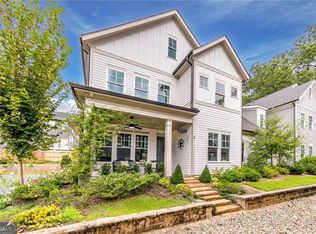
Enjoy the best of city living with the charm and convenience of a neighborhood setting! Located in the desirable Glenwood/Ormewood Park area, 646 Juneberry Lane offers the perfect blend of modern finishes, thoughtful design, and an unbeatable location. Just moments from Glenwood Park and Grant Park, with walkable access to the BeltLine, this like-new home features 3 bedrooms, 2.5 bathrooms, and beautiful upgrades throughout. The main level is designed for both everyday living and entertaining, with a spacious kitchen featuring a large island, walk-in pantry, and seamless flow into the open dining and living areas. A private office provides the perfect space to work from home, while the rare combination of a garage and driveway adds convenience that's hard to find in the city. Upstairs, the oversized primary suite offers a relaxing retreat with a generous walk-in closet and beautifully appointed bathroom featuring upscale finishes. Two additional bedrooms share a spacious Jack-and-Jill bathroom with a double vanity. Enjoy the sense of community in this small, active neighborhood while being just minutes from some of Atlanta's favorite parks, restaurants, shops, and trails. Located in the sought-after Parkside Elementary district, this home offers the perfect opportunity to enjoy a suburban feel without sacrificing all that intown living has to offer.
Active
$775,000
646 Juneberry Ln SE, Atlanta, GA 30316
3beds
2,234sqft
Single Family Residence, Residential
Built in 2019
2,570 Square Feet Lot
$-- Zestimate®
$347/sqft
$233/mo HOA
What's special
Private officeLarge islandBeautiful upgrades throughoutGarage and drivewayWalk-in pantryGenerous walk-in closetSpacious kitchen
- 23 hours
- 77
- 8
Zillow last checked:
Listing updated:
Listed by:
Amy Moore,
Dorsey Alston Realtors 404-352-2010,
Angela Eschbach,
Dorsey Alston Realtors
Source: FMLS GA,MLS#: 7853834
Facts & features
Interior
Bedrooms & bathrooms
- Bedrooms: 3
- Bathrooms: 3
- Full bathrooms: 2
- 1/2 bathrooms: 1
Rooms
- Room types: Office
Primary bedroom
- Features: Oversized Master, Split Bedroom Plan
- Level: Oversized Master, Split Bedroom Plan
Bedroom
- Features: Oversized Master, Split Bedroom Plan
Primary bathroom
- Features: Double Vanity, Separate Tub/Shower
Dining room
- Features: Open Concept
Kitchen
- Features: Cabinets White, Eat-in Kitchen, Kitchen Island, Pantry Walk-In, View to Family Room
Heating
- Central
Cooling
- Ceiling Fan(s), Central Air
Appliances
- Included: Dishwasher, Disposal, Dryer, Gas Oven, Gas Range, Microwave, Range Hood, Refrigerator, Washer
- Laundry: In Hall
Features
- Crown Molding, Double Vanity, High Ceilings 9 ft Upper, High Ceilings 10 ft Main, Recessed Lighting, Walk-In Closet(s)
- Flooring: Hardwood
- Windows: Double Pane Windows
- Basement: None
- Number of fireplaces: 1
- Fireplace features: Family Room, Gas Log
- Common walls with other units/homes: No Common Walls
Interior area
- Total structure area: 2,234
- Total interior livable area: 2,234 sqft
Property
Parking
- Total spaces: 1
- Parking features: Garage
- Garage spaces: 1
Accessibility
- Accessibility features: None
Features
- Levels: Two
- Stories: 2
- Patio & porch: Covered, Patio
- Exterior features: Private Yard, No Dock
- Pool features: None
- Spa features: None
- Fencing: Back Yard
- Has view: Yes
- View description: Neighborhood
- Waterfront features: None
- Body of water: None
Lot
- Size: 2,570 Square Feet
- Features: Back Yard, Corner Lot, Private
Details
- Additional structures: None
- Parcel number: 14 001100011021
- Other equipment: None
- Horse amenities: None
Construction
Type & style
- Home type: SingleFamily
- Architectural style: Craftsman
- Property subtype: Single Family Residence, Residential
Materials
- HardiPlank Type
- Foundation: Block
- Roof: Composition
Condition
- Resale
- New construction: No
- Year built: 2019
Utilities & green energy
- Electric: 110 Volts
- Sewer: Public Sewer
- Water: Public
- Utilities for property: Cable Available, Electricity Available, Natural Gas Available, Phone Available, Sewer Available, Underground Utilities, Water Available
Green energy
- Energy efficient items: Appliances, Insulation, Windows
- Energy generation: None
Community & HOA
Community
- Features: Homeowners Assoc, Near Beltline, Near Schools, Near Shopping, Sidewalks
- Security: Carbon Monoxide Detector(s), Smoke Detector(s)
- Subdivision: Ormewood Park
HOA
- Has HOA: Yes
- Services included: Maintenance Grounds, Pest Control, Reserve Fund
- HOA fee: $1,400 semi-annually
Location
- Region: Atlanta
Financial & listing details
- Price per square foot: $347/sqft
- Annual tax amount: $8,711
- Date on market: 10/16/2026
- Electric utility on property: Yes
- Road surface type: Asphalt
Estimated market value
Not available
Estimated sales range
Not available
Not available
Price history
| Date | Event | Price |
|---|---|---|
| 10/16/2026 | Listed for sale | $775,000$347/sqft |
Source:  FMLS GA #7853834 Report a problem FMLS GA #7853834 Report a problem | ||
Public tax history
Tax history is unavailable.
Monthly payment
Est. payment
Payment breakdown
Explore the cost of this home by adjusting the details. Changes won't be saved.Climate risks
Neighborhood: Ormewood Park
Nearby schools
Schools provided by the listing agent
- Elementary: Parkside
- Middle: Martin L. King Jr.
- High: Maynard Jackson
Source: FMLS GA. This data may not be complete. We recommend contacting the local school district to confirm school assignments for this home.
Similar homes
- $950,0003 bd4 ba2.4k sqft606 Pickett St SE, Atlanta, GA 30316Active
 MLS ID #10873410, Alison Michaels-Fandel, Meet South. GAMLS
 - $775,0004 bd3 ba2k sqft189 Stovall St SE #B, Atlanta, GA 30316Active
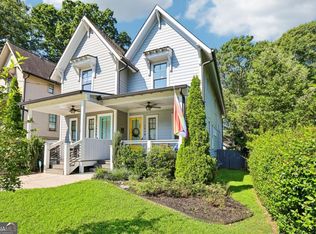 MLS ID #10853306, Sara Mosser, Keller Williams Realty. GAMLS
 - $750,0003 bd3 ba1.9k sqft219 Gibson St SE, Atlanta, GA 30316Active
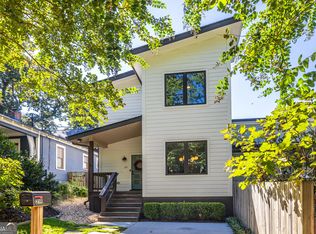 MLS ID #10854100, Susi Boutier, Keller Williams Realty. GAMLS
 - $569,0003 bd3 ba1.8k sqft951 Glenwood Ave SE APT 1107, Atlanta, GA 30316Active
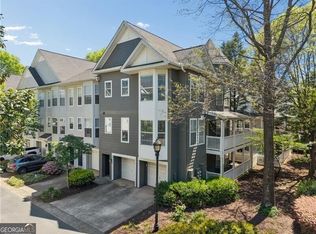 MLS ID #10871818, Sam Stowell, Ansley RE|Christie's Int'l RE. GAMLS
 - $739,9003 bd2 ba1.8k sqft804 Fulton Ter SE, Atlanta, GA 30316ActiveMLS ID #10801944, Derek P Wood, Knapp Realty. GAMLS
- $710,0003 bd2 ba1.7k sqft1256 McPherson Ave, Atlanta, GA 30316ActiveMLS ID #10853186, Ashley N Davis, Realty Hub of Georgia, LLC. GAMLS
- $725,0004 bd4 ba2.5k sqft2171 Edgemore Dr, Atlanta, GA 30316ActiveMLS ID #10847964, Justin Landis, Bolst. GAMLS
- $635,0003 bd3 ba1.5k sqft104 Mattie Br SE, Atlanta, GA 30316For Sale
 MLS ID #7853314, Anna Rogers, Dorsey Alston Realtors. FMLS GA
 - $664,0003 bd2 ba2k sqft919 Walker Ave SE, Atlanta, GA 30316ActiveMLS ID #10840079, Kimberly Contreras, Adams Realtors. GAMLS
- $949,9004 bd4 ba2.6k sqft388 Bill Kennedy Way SE, Atlanta, GA 30316For SaleMLS ID #7815086, Jovan Brown, Podium Realty, LLC. FMLS GA
- $825,0004 bd3 ba2.1k sqft148 Vannoy St SE, Atlanta, GA 30317ActiveMLS ID #10857209, Joshua Moss, Compass. GAMLS
- $600,0003 bd2 ba1.6k sqft916 Shadowridge Drive SE, Atlanta, GA 30316ActiveMLS ID #10842484, Mark Spain, Mark Spain Real Estate. GAMLS
- $675,0002 bd2 ba1.3k sqft1379 Metropolitan Ave SE, Atlanta, GA 30316ActiveMLS ID #10869746, David C Johnson, Compass. GAMLS
- $825,0005 bd4 ba3k sqft406 E Side Ave SE, Atlanta, GA 30316ActiveMLS ID #10811598, Olaniyi Adewole, eXp Realty. GAMLS
- $645,0003 bd3 ba2k sqft1041 Walker Ave SE, Atlanta, GA 30316ActiveMLS ID #10740830, Steven T Koleno, Beycome Brokerage Realty LLC. GAMLS
- $599,0003 bd2 ba1.6k sqft461 Glenwood Pl SE, Atlanta, GA 30316ActiveMLS ID #10831395, Rick Wiley, Coldwell Banker Realty. GAMLS
- $849,0003 bd2 ba1.5k sqft615 Ormewood Ave SE, Atlanta, GA 30312ActiveMLS ID #10855555, Mark R Bradley, Homesouth Residential Inc. GAMLS
- $685,0002 bd2 ba1.2k sqft209 Estoria St SE, Atlanta, GA 30316ActiveMLS ID #10870606, Joel Borgman, Knapp Realty. GAMLS
- $849,9005 bd4 ba3.2k sqft583 Flat Shoals Ave SE, Atlanta, GA 30316ActiveMLS ID #10773766, Mimi Byrd, Keller Williams West Atlanta. GAMLS
