There is a palpable sense of place, when a home stays with the same caretaker, for decades. So when one like this comes on the market, for the first time in nearly a quarter century, you stop looking. "Forever" was never their intention. But that's what this is. 1379 Metropolitan Ave SE is a 1921 Craftsman bungalow, built at the peak of the era. My clients settled in, and listened to the house. They saw they were merely chapters, in a long and ongoing story. That reverence for history and eye for detail, shows. This home is tall, earnest, unpretentious. Just as the Arts and Crafts movement intended. What we see today, is a thoughtful, considered, historic restoration-preservation-quality change to a dual primary-dual master suite configuration. This home is much larger than its peers because it retains its original 3/1 footprint. That scale shows in the deep, shaded, private, front porch, large rooms with 10-foot ceilings, huge windows. The owners' sense of stewardship means there is still the warm patina of original heart pine floors, doors, two fireplaces. Beadboard, butler's pantry shelving; an apron-front farm sink, a large clawfoot tub, marble and limestone. All new systems, in a period shell. A walk-in shower, walk-in closets; new roof, commercial-grade, historically appropriate materials. This is a gardener's paradise, while being just a short walk away from the vibrant, bustling, neighborhood center of East Atlanta Village. Two short blocks (0.3 miles) to restaurants like Argosy, Banshee, EARL, Flatiron, Midway; walk to all of your errands and activities-the post office, library, churches, gyms, daycares, with tennis courts and parks, even closer than the Beltline, which is nine blocks away. Plenty of parking, and even more room for an ADU. My clients have given this house both new life, and the rare gift of continuity. All you have to decide is, will this be where you write your next chapter?
Active
$675,000
1379 Metropolitan Ave SE, Atlanta, GA 30316
2beds
1,392sqft
Single Family Residence
Built in 1921
7,840 Square Feet Lot
$648,800 Zestimate®
$485/sqft
$-- HOA
What's special
Huge windowsPlenty of parkingWalk-in closetsWalk-in showerMarble and limestoneHistoric restoration-preservation-quality changeApron-front farm sink
- 7 days
- 739
- 93
Zillow last checked:
Listing updated:
Listed by:
David C Johnson 404-431-5159,
Compass
Source: GAMLS,MLS#: 10869746
Facts & features
Interior
Bedrooms & bathrooms
- Bedrooms: 2
- Bathrooms: 2
- Full bathrooms: 2
- Main level bathrooms: 2
- Main level bedrooms: 2
Rooms
- Room types: Other
Kitchen
- Features: Country Kitchen, Kitchen Island
Heating
- Central
Cooling
- Central Air
Appliances
- Included: Dishwasher, Disposal, Dryer, Refrigerator, Washer
- Laundry: Laundry Closet
Features
- Master On Main Level, Roommate Plan, Walk-In Closet(s)
- Flooring: Hardwood, Tile
- Basement: Crawl Space,Exterior Entry,Unfinished
- Number of fireplaces: 2
- Fireplace features: Family Room, Living Room
- Common walls with other units/homes: No Common Walls
Interior area
- Total structure area: 1,392
- Total interior livable area: 1,392 sqft
- Finished area above ground: 1,392
- Finished area below ground: 0
Property
Parking
- Total spaces: 2
- Parking features: Off Street
Features
- Levels: One
- Stories: 1
- Fencing: Back Yard,Privacy,Wood
- Has view: Yes
- View description: City
- Waterfront features: No Dock Or Boathouse
- Body of water: None
Lot
- Size: 7,840 Square Feet
- Features: Level
Details
- Parcel number: 15 177 02 125
Construction
Type & style
- Home type: SingleFamily
- Architectural style: Bungalow/Cottage,Craftsman
- Property subtype: Single Family Residence
Materials
- Other
- Foundation: Pillar/Post/Pier
- Roof: Composition
Condition
- Resale
- New construction: No
- Year built: 1921
Utilities & green energy
- Sewer: Public Sewer
- Water: Public
- Utilities for property: Cable Available, Electricity Available, High Speed Internet, Natural Gas Available, Phone Available, Sewer Available, Water Available
Community & HOA
Community
- Features: Park, Playground, Sidewalks, Street Lights, Near Public Transport, Walk To Schools, Near Shopping
- Security: Security System, Smoke Detector(s)
- Subdivision: East Atlanta Village
HOA
- Has HOA: No
- Services included: None
Location
- Region: Atlanta
Financial & listing details
- Price per square foot: $485/sqft
- Tax assessed value: $340,000
- Annual tax amount: $2,795
- Date on market: 10/9/2026
- Cumulative days on market: 8 days
- Listing agreement: Exclusive Right To Sell
- Electric utility on property: Yes
Estimated market value
$648,800
$616,000 - $681,000
$2,280/mo
Price history
| Date | Event | Price |
|---|---|---|
| 10/9/2026 | Listed for sale | $675,000+377.2%$485/sqft |
Source:  GAMLS #10869746 Report a problem GAMLS #10869746 Report a problem | ||
| 5/29/2002 | Sold | $141,463-19.2%$102/sqft |
Source: Public Record Report a problem | ||
| 3/28/2001 | Sold | $175,000+66.7%$126/sqft |
Source: Public Record Report a problem | ||
| 12/22/2000 | Sold | $105,000+50%$75/sqft |
Source: Public Record Report a problem | ||
| 10/17/2000 | Sold | $70,000$50/sqft |
Source: Public Record Report a problem | ||
Public tax history
| Year | Property taxes | Tax assessment |
|---|---|---|
| 2025 | $2,795 +8.2% | $136,000 +8.7% |
| 2024 | $2,583 +13.8% | $125,080 -9.3% |
| 2023 | $2,271 -5.6% | $137,920 +16% |
| 2022 | $2,404 | $118,920 +23.2% |
| 2021 | -- | $96,560 +13.3% |
| 2020 | $1,675 -8.5% | $85,200 -9.8% |
| 2019 | $1,832 -37.4% | $94,440 -4.8% |
| 2018 | $2,925 +52.5% | $99,160 +31.9% |
| 2017 | $1,918 +651.6% | $75,160 +34.3% |
| 2016 | $255 | $55,960 +20.8% |
| 2014 | $255 | $46,320 +54% |
| 2013 | -- | $30,080 |
| 2012 | -- | $30,080 -17% |
| 2011 | -- | $36,240 -41.1% |
| 2010 | $250 | $61,520 |
| 2009 | $250 +5.3% | $61,520 -10.8% |
| 2008 | $238 -14.1% | $69,000 |
| 2007 | $277 | $69,000 |
| 2006 | $277 +1.9% | $69,000 |
| 2005 | $272 +31.1% | $69,000 +15% |
| 2004 | $207 -9.9% | $60,000 -6.6% |
| 2003 | $230 -26.1% | $64,240 +107.5% |
| 2002 | $311 +24.8% | $30,960 |
| 2001 | $249 | $30,960 |
Find assessor info on the county website
Monthly payment
Est. payment
Payment breakdown
Explore the cost of this home by adjusting the details. Changes won't be saved.Climate risks
Neighborhood: East Atlanta
Nearby schools
Schools provided by the listing agent
- Elementary: Burgess Peterson
- Middle: King
- High: MH Jackson Jr
Source: GAMLS. This data may not be complete. We recommend contacting the local school district to confirm school assignments for this home.
Similar homes
- $710,0003 bd2 ba1.7k sqft1256 McPherson Ave, Atlanta, GA 30316Active

 MLS ID #10853186, Ashley N Davis, Realty Hub of Georgia, LLC. GAMLS
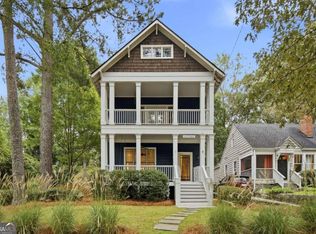
 - $625,0003 bd3 ba1.7k sqft704 Clifton Rd SE, Atlanta, GA 30316Active
 MLS ID #10871934, Casey Gargiulo, Keller Williams Realty. GAMLS
 - $615,0003 bd2 ba1.6k sqft1444 McPherson Ave SE, Atlanta, GA 30316Active
 MLS ID #10828654, Joshua Scheib, Compass. GAMLS
 - $600,0003 bd2 ba1.6k sqft916 Shadowridge Drive SE, Atlanta, GA 30316Active
 MLS ID #10842484, Mark Spain, Mark Spain Real Estate. GAMLS
 - $579,0003 bd2 ba1.5k sqft1317 McPherson Ave SE, Atlanta, GA 30316ActiveMLS ID #10844245, Marc Takacs, Keller Williams Lake Oconee. GAMLS
- $635,0003 bd3 ba1.5k sqft104 Mattie Br SE, Atlanta, GA 30316For Sale
 MLS ID #7853314, Anna Rogers, Dorsey Alston Realtors. FMLS GA
 - $450,0003 bd2 ba1.5k sqft265 Haas Ave SE, Atlanta, GA 30316ActiveMLS ID #10833172, Sean Peterson, Keller Williams Realty. GAMLS
- $599,0003 bd2 ba1.6k sqft461 Glenwood Pl SE, Atlanta, GA 30316ActiveMLS ID #10831395, Rick Wiley, Coldwell Banker Realty. GAMLS
- $599,9004 bd3 ba1.9k sqft1232 Memorial Dr SE, Atlanta, GA 30316ActiveMLS ID #10844919, Jonathan Rich, Knapp Realty. GAMLS
- $620,0003 bd2 ba1.6k sqft755 Maynard Ter SE, Atlanta, GA 30316ActiveMLS ID #10814776, Karla Causey, Drake Realty, Inc.. GAMLS
- $525,0003 bd3 ba1.8k sqft264 Haas Ave SE, Atlanta, GA 30316ActiveMLS ID #10829923, Anna Kilinski, Keller Williams Realty. GAMLS
- $565,0003 bd2 ba1.7k sqft1634 May Ave SE, Atlanta, GA 30316ActiveMLS ID #10781877, Latema Nelson, Virtual Properties Realty.Net. GAMLS
- $489,0003 bd2 ba1.4k sqft488 McWilliams Ave SE, Atlanta, GA 30316ActiveMLS ID #10842836, Shawn Wall, Keller Williams Realty. GAMLS
- $630,0003 bd2 ba1.6k sqft1353 Meridian St SE, Atlanta, GA 30317ActiveMLS ID #10843566, Timothy Cox, Keller Williams Realty. GAMLS
- $469,9003 bd2 ba1.6k sqft1646 Flat Shoals Rd SE, Atlanta, GA 30316ActiveMLS ID #10867321, Darnell X Harris, Harry Norman Realtors. GAMLS
- $435,0003 bd2 ba1.2k sqft275 Haas Ave, Atlanta, GA 30316ActiveMLS ID #10825046, Jennifer Lewis, Coldwell Banker Realty. GAMLS
- $570,0003 bd2 ba1.8k sqft122 Moreland Ave SE, Atlanta, GA 30316ActiveMLS ID #10763803, Mark Spain, Mark Spain Real Estate. GAMLS
- $429,9002 bd1 ba1.1k sqft1408 McPherson Ave SE, Atlanta, GA 30316For SaleMLS ID #7832102, Wilmot Irvin, Atlanta Fine Homes Sotheby's International. FMLS GA
- $599,5003 bd2 ba1.5k sqft1761 Hosea L Williams Dr SE, Atlanta, GA 30317ActiveMLS ID #10857407, Jonathan Rich, Knapp Realty. GAMLS
