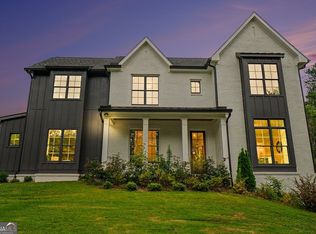
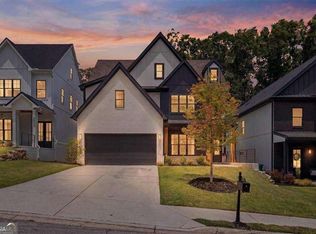
Welcome to 880 Austin Drive! Blending modern elegance with a timeless design. This exceptional home offers the perfect balance of sophistication and comfort all in a quiet Smyrna neighborhood. This home boasts a hard to come by 3 Car Garage with 5 Bedrooms and 4.5 baths. This Modern "English Tudor" style home marries timeless architecture with a contemporary design. The home was expertly built by Hearth Custom Homes in 2026. The stunning residence offers approximately 4,500 square feet of thoughtfully designed living space perfectly situated on a 0.50 acre in one of Smyrna's sought after neighborhoods. From the moment you arrive the home makes a statement with its distinctive architecture, elegant curb appeal, and manicured lawn. Once inside you are greeted by a 2 1/2 story foyer anchored by elegant stained wood and dark metal stair railing. The main floor consists of dining room, living room, kitchen and breakfast nook areas. This open concept is perfect for living and entertaining. Be surprised by the wall of glass that opens onto the oversized porch, creating an inviting indoor/outdoor living opportunity. Take note of the optimally placed arched entries that lead to scullery aka pantry and in to the mudroom. Finally a full guest suite distinguishes the main floor living environment. The gift of storage is observed via the mudroom and 3 car garage area. The second floor hosts 4 bedrooms, 3 bathrooms and laundry room with beautiful finishes that are a must see. The unfinished basement is ready for your personal design.
Coming soon 09/01
$1,350,000
880 Austin Dr, Smyrna, GA 30082
5beds
3,474sqft
Single Family Residence
Built in 2026
0.5 Acres Lot
$1,355,100 Zestimate®
$389/sqft
$-- HOA
What's special
- --
- on Zillow |
- 652
- views |
- 37
- saves |
Zillow last checked:
Listing updated:
Listed by:
Allen Spiva 404-536-2051,
Keller Williams Realty Atlanta North
Source: GAMLS,MLS#: 10824858
Facts & features
Interior
Bedrooms & bathrooms
- Bedrooms: 5
- Bathrooms: 5
- Full bathrooms: 4
- 1/2 bathrooms: 1
- Main level bathrooms: 1
- Main level bedrooms: 1
Rooms
- Room types: Family Room, Great Room, Laundry
Dining room
- Features: Dining Rm/Living Rm Combo, Seats 12+, Separate Room
Kitchen
- Features: Breakfast Area, Kitchen Island, Pantry, Walk-in Pantry
Heating
- Central
Cooling
- Central Air
Appliances
- Included: Cooktop, Dishwasher, Ice Maker, Microwave, Oven/Range (Combo), Refrigerator, Trash Compactor
- Laundry: Other, Upper Level
Features
- High Ceilings, Split Bedroom Plan, Tile Bath, Entrance Foyer, Vaulted Ceiling(s), Walk-In Closet(s)
- Flooring: Carpet, Hardwood, Tile
- Basement: Unfinished
- Attic: Pull Down Stairs
- Number of fireplaces: 1
Interior area
- Total structure area: 3,474
- Total interior livable area: 3,474 sqft
- Finished area above ground: 3,334
- Finished area below ground: 140
Property
Parking
- Parking features: Garage, Side/Rear Entrance, Storage
- Has garage: Yes
Features
- Levels: Three Or More
- Stories: 3
Lot
- Size: 0.5 Acres
- Features: Private
Details
- Parcel number: 17038400800
Construction
Type & style
- Home type: SingleFamily
- Architectural style: Tudor
- Property subtype: Single Family Residence
Materials
- Brick, Other
- Roof: Other
Condition
- New Construction
- New construction: Yes
- Year built: 2026
Details
- Warranty included: Yes
Utilities & green energy
- Sewer: Public Sewer
- Water: Public
- Utilities for property: Cable Available, Electricity Available, High Speed Internet, Natural Gas Available, Phone Available, Sewer Available, Sewer Connected, Underground Utilities, Water Available
Community & HOA
Community
- Features: Park, Playground, Pool, Sidewalks, Stable(s), Street Lights, Tennis Court(s)
- Subdivision: Homesite
HOA
- Has HOA: No
- Services included: None
Location
- Region: Smyrna
Financial & listing details
- Price per square foot: $389/sqft
- Annual tax amount: $2,284
- Date on market: 9/1/2026
- Listing agreement: Exclusive Right To Sell
- Electric utility on property: Yes
Estimated market value
$1,355,100
$1.21M - $1.52M
Not available
Price history
Price history is unavailable.
Public tax history
Tax history is unavailable.
Monthly payment
Est. payment
Payment breakdown
Explore the cost of this home by adjusting the details. Changes won't be saved.Climate risks
Neighborhood: 30082
Nearby schools
GreatSchools rating
- 8/10King Springs Elementary SchoolGrades: PK-5Distance: 0.8 mi
- 6/10Griffin Middle SchoolGrades: 6-8Distance: 0.9 mi
- 6/10Campbell High SchoolGrades: 9-12Distance: 2 mi
Schools provided by the listing agent
- Elementary: King Springs
- Middle: Griffin
- High: Campbell
Source: GAMLS. This data may not be complete. We recommend contacting the local school district to confirm school assignments for this home.
- $759,6003 bd5 ba3k sqft870 Austin Dr SE, Smyrna, GA 30082Off Market
- $605,5001 bd1 ba840 sqft3805 N Cooper Lake Rd SE, Smyrna, GA 30082Off Market
- $581,8003 bd2 ba2.2k sqft860 Austin Dr SE, Smyrna, GA 30082Off Market
- $373,6301,701 acresN Cooper Lake Rd, Smyrna, GA 30082Off Market
- $635,8003 bd2 ba2.3k sqft3813 N Cooper Lake Rd SE, Smyrna, GA 30082Off Market
- $433,5003 bd2 ba1.8k sqft3835 Cherrydale Ln SE, Smyrna, GA 30082Off Market
- $545,1004 bd3 ba1.7k sqft3834 Cherrydale Ln SE, Smyrna, GA 30082Off Market
- $595,0003 bd3 ba1.8k sqft642 Austin Dr SE, Smyrna, GA 30082Sold
A local agent can set up tours, give advice and negotiate with sellers.
Similar homes
- $1,279,0005 bd5 ba4.6k sqft609 Reed Rd SE, Smyrna, GA 30082Active
 MLS ID #10825529, Kristal Elam, Elated Real Estate. GAMLS
 - $1,150,0005 bd6 ba3.5k sqft3564 S Sherwood Rd SE, Smyrna, GA 30082Active Under Contract
 MLS ID #10820292, Cristina Zuercher, Atlanta Communities. GAMLS
 - $1,299,0005 bd5 ba5.1k sqft8430 Valemont Dr, Sandy Springs, GA 30350For Sale

 MLS ID #7818270, Avi Shemesh, Chapman Hall Realty. FMLS GA
 - $1,246,9005 bd6 ba4.3k sqft12 Highvale Dr, Marietta, GA 30064New Construction
 MLS ID #7812847, Becky Bercher, Accent Realty Group, LLC.. FMLS GA
 - $1,500,0005 bd4 ba4.3k sqft4055 Indian Town Rd, Marietta, GA 30066New ConstructionMLS ID #7820663, Allan S Minter, Dorsey Alston Realtors. FMLS GA
- $1,790,0005 bd5 ba5.1k sqft411 Campbell Hill St NW, Marietta, GA 30064New ConstructionMLS ID #7803550, BECKY GODBEE, Atlanta Fine Homes Sotheby's International. FMLS GA
- $1,050,0005 bd5 ba3.7k sqft1914 Harken Grv, Marietta, GA 30064ActiveMLS ID #10821704, Brittney Russell, Coldwell Banker Realty. GAMLS
- $935,0004 bd3 ba3.2k sqftVeranda Way Homesite 12, Kennesaw, GA 30152New ConstructionFischer Homes
- from $1,300,0005 bd5 ba3.1k sqftCamden Place Plan, Lassiter Cove, Marietta, GA 30066New ConstructionCotton States Properties
- $1,415,0005 bd6 ba4.3k sqft5143 Water Run Ct, Atlanta, GA 30349Active Under ContractMLS ID #10774737, Mykah N Richards, M. Lux Realty. GAMLS
- $1,499,0005 bd5 ba4.3k sqft280 County Rd, Marietta, GA 30064New ConstructionMLS ID #7783577, BECKY GODBEE, Atlanta Fine Homes Sotheby's International. FMLS GA
- from $1,300,0005 bd4 ba3.3k sqftBrookfield Plan, Lassiter Cove, Marietta, GA 30066New ConstructionCotton States Properties
- from $1,300,0005 bd6 ba3.5k sqftTrowbridge Plan, Lassiter Cove, Marietta, GA 30066New ConstructionCotton States Properties
- $1,400,0005 bd5 ba4.5k sqftLOT 4 Cox Rd, Woodstock, GA 30188ActiveMLS ID #10644967, Andrew M Moore, U1 Realty. GAMLS
- $1,400,0005 bd5 ba4.5k sqftLOT 3 Cox Rd, Woodstock, GA 30188ActiveMLS ID #10642467, Andrew M Moore, U1 Realty. GAMLS
- $1,400,0005 bd5 ba4.5k sqftLOT 2 Cox Rd, Woodstock, GA 30188ActiveMLS ID #10642454, Andrew M Moore, U1 Realty. GAMLS
- $1,400,0005 bd5 ba4.5k sqftLOT 1 Cox Rd, Woodstock, GA 30188ActiveMLS ID #10642444, Andrew M Moore, U1 Realty. GAMLS
- $1,299,9995 bd7 ba4.4k sqft4046 Longleaf Ln, Tucker, GA 30084For Sale By Owner
- $1,145,0804 bd5 ba4k sqft7744 Turner Rd, Woodstock, GA 30188New ConstructionFMLS GA
- $1,500,0005 bd6 ba4.9k sqft2911 Treeside Ter SW, Marietta, GA 30066For SaleMLS ID #7778597, Lindsay Levin, Berkshire Hathaway HomeServices Georgia Properties. FMLS GA
