Modern Luxury Redefined... Welcome to The GiGi, an architecturally striking modern estate located within the exclusive new construction community of Lakeside Estates. This fully upgraded residence offers approximately 4340 square feet of refined living on a slab foundation, thoughtfully designed with 5 bedrooms, 5.5 bathrooms, elevated finishes, and an exceptional collection of luxury upgrades. From the moment you arrive, The GiGi delivers a bold modern presence with clean architectural lines, curated details, and a floor plan designed for both everyday comfort and elevated entertaining. Inside, the home features soaring 10-foot ceilings, elegant 8-foot interior doors, abundant natural light, and a seamless open-concept flow connecting the living, dining, kitchen, and outdoor spaces. At the heart of the home is a stunning gourmet chef's kitchen featuring premium quartz countertops, flat-panel designer cabinetry, additional island cabinetry, a pot filler, double ovens, and a professional-grade cooktop. The oversized island creates the perfect gathering space, while the expanded deck and California sliding door package provide a beautiful indoor-outdoor living experience. The second-level owner's suite is a true private retreat, offering generous proportions, an enlarged closet, and a spa-inspired bath designed for comfort, style, and relaxation. Additional bedrooms and flexible living spaces provide room for guests, family, a home office, media room, or creative studio. One of the most extraordinary features of this residence is the 439-square-foot rooftop terrace, offering elevated outdoor living ideal for sunset views, private gatherings, outdoor dining, and unforgettable entertaining. The rooftop is enhanced with a water, gas, sink, and grill package, creating a true luxury entertainment destination above the home. This fully upgraded GiGi also includes an elevator shaft, expanded deck with California slider, electric car charger, upgraded garage door, additional bath and enlarged closet package, sprinkler system, smart home wiring, glass stair railings, upgraded window and door package, private gate, and a dramatic LED staircase upgrade. The outdoor living experience continues with a resort-style private pool package featuring a pool, fence, jacuzzi, and decking, offering the perfect blend of relaxation, privacy, and entertainment. Located in Lakeside Estates, an exclusive modern luxury community in South Fulton, The GiGi presents a rare opportunity to own a fully upgraded estate with architectural distinction, premium finishes, and exceptional lifestyle amenities. The GiGi is where modern design, luxury living, and architectural excellence come together.
Active under contract
$1,415,000
5143 Water Run Ct, Atlanta, GA 30349
5beds
4,340sqft
Single Family Residence
Built in 2026
0.41 Acres Lot
$1,396,900 Zestimate®
$326/sqft
$125/mo HOA
What's special
Elevator shaftElevated finishesUpgraded garage doorGlass stair railingsDramatic led staircase upgradeAdditional island cabinetryAbundant natural light
- 133 days
- 245
- 35
Zillow last checked:
Listing updated:
Listed by:
Mykah N Richards 678-994-2366,
M. Lux Realty
Source: GAMLS,MLS#: 10774737
Facts & features
Interior
Bedrooms & bathrooms
- Bedrooms: 5
- Bathrooms: 6
- Full bathrooms: 5
- 1/2 bathrooms: 1
- Main level bathrooms: 1
- Main level bedrooms: 1
Rooms
- Room types: Family Room, Foyer, Laundry
Dining room
- Features: Separate Room
Kitchen
- Features: Breakfast Bar, Kitchen Island, Pantry
Heating
- Natural Gas
Cooling
- Electric
Appliances
- Included: Cooktop, Dishwasher, Double Oven, Microwave, Oven, Stainless Steel Appliance(s)
- Laundry: In Hall, Upper Level
Features
- Double Vanity, High Ceilings, Separate Shower, Soaking Tub, Tile Bath, Walk-In Closet(s)
- Flooring: Carpet, Hardwood, Tile
- Basement: None
- Number of fireplaces: 2
- Fireplace features: Family Room, Master Bedroom
- Common walls with other units/homes: No Common Walls
Interior area
- Total structure area: 4,340
- Total interior livable area: 4,340 sqft
- Finished area above ground: 4,340
- Finished area below ground: 0
Property
Parking
- Total spaces: 3
- Parking features: Attached
- Has attached garage: Yes
Features
- Levels: Three Or More
- Stories: 3
- Patio & porch: Deck
Lot
- Size: 0.41 Acres
- Features: Level
Details
- Parcel number: 14F0099 LL0966
- Special conditions: Covenants/Restrictions
Construction
Type & style
- Home type: SingleFamily
- Architectural style: Contemporary
- Property subtype: Single Family Residence
Materials
- Brick, Stone, Stucco
- Foundation: Slab
- Roof: Other
Condition
- New Construction
- New construction: Yes
- Year built: 2026
Details
- Warranty included: Yes
Utilities & green energy
- Electric: 220 Volts
- Sewer: Public Sewer
- Water: Public
- Utilities for property: Cable Available, Electricity Available, High Speed Internet, Natural Gas Available, Phone Available, Sewer Available, Water Available
Community & HOA
Community
- Features: Street Lights
- Subdivision: Lakeside Estates
HOA
- Has HOA: Yes
- Services included: Management Fee, Reserve Fund
- HOA fee: $1,500 annually
Location
- Region: Atlanta
Financial & listing details
- Price per square foot: $326/sqft
- Tax assessed value: $39,200
- Annual tax amount: $603
- Date on market: 5/29/2026
- Cumulative days on market: 130 days
- Listing agreement: Exclusive Right To Sell
- Listing terms: Cash,Conventional
- Electric utility on property: Yes
Estimated market value
$1,396,900
$1.33M - $1.47M
$5,644/mo
Price history
| Date | Event | Price |
|---|---|---|
| 5/29/2026 | Listed for sale | $1,415,000+9333.3%$326/sqft |
Source:  GAMLS #10774737 Report a problem GAMLS #10774737 Report a problem | ||
| 10/3/2017 | Sold | $15,000$3/sqft |
Source: Public Record Report a problem | ||
Public tax history
| Year | Property taxes | Tax assessment |
|---|---|---|
| 2025 | $604 0% | $15,680 |
| 2024 | $604 -0.2% | $15,680 |
| 2023 | $605 -1.6% | $15,680 |
| 2022 | $615 -2.1% | $15,680 +2.9% |
| 2021 | $628 +47.9% | $15,240 +1.3% |
| 2020 | $425 +4.2% | $15,040 +1.6% |
| 2019 | $408 | $14,800 +2.5% |
| 2018 | $408 | $14,440 -39.2% |
| 2017 | $408 -49% | $23,760 |
| 2016 | $798 -17.8% | $23,760 |
| 2015 | $971 -5.2% | $23,760 |
| 2014 | $1,025 +105.2% | $23,760 +98% |
| 2013 | $499 +4.7% | $12,000 |
| 2012 | $477 | $12,000 |
| 2011 | -- | $12,000 |
| 2010 | $446 +2.8% | $12,000 |
| 2009 | $434 | $12,000 |
Find assessor info on the county website
Monthly payment
Est. payment
Payment breakdown
Explore the cost of this home by adjusting the details. Changes won't be saved.Climate risks
Neighborhood: 30349
Nearby schools
Schools provided by the listing agent
- Elementary: Stonewall Tell
- Middle: Sandtown
- High: Westlake
Source: GAMLS. This data may not be complete. We recommend contacting the local school district to confirm school assignments for this home.
Similar homes
- $1,171,0005 bd5 ba4.7k sqft5160 Water Run Ct S, Atlanta, GA 30349Active
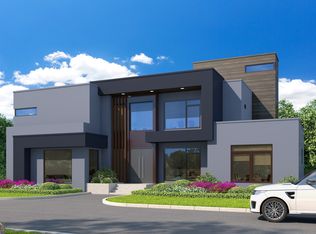
 MLS ID #10703426, Mykah N Richards, M. Lux Realty. GAMLS
 - $1,096,0005 bd5 ba4.3k sqft5156 Water Run Ct S, Atlanta, GA 30349Active
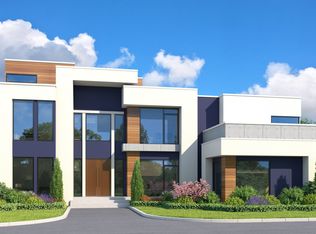 MLS ID #10703410, Mykah N Richards, M. Lux Realty. GAMLS
 - $1,300,0006 bd8 ba5.2k sqft4093 Lyon Blvd, Atlanta, GA 30331New Construction
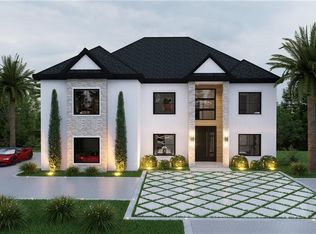
 MLS ID #7756564, Shujuana Broughton, Norluxe Realty Atlanta. FMLS GA
 - $1,590,0005 bd6 ba6k sqft155 Annelise Park Dr, Fayetteville, GA 30214Active
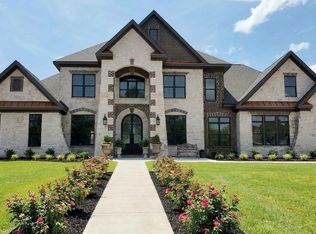 MLS ID #10869019, Fatimah Willoughby, Sparkle & Twinkle LLC. GAMLS
 - $1,075,0006 bd6 ba5.2k sqft4340 Anneewakee Rd, Douglasville, GA 30135ActiveMLS ID #10856595, Jewelle Myers, eXp Realty. GAMLS
- $1,499,9984 bd5 ba5.1k sqft9800 Cedar Grove Rd, Chattahoochee Hills, GA 30213Active Under ContractMLS ID #10826366, Deena Simmons, eXp Realty. GAMLS
- $1,499,0005 bd5 ba5.2k sqft450 Vinings Walk, Fayetteville, GA 30214ActiveMLS ID #10846077, Fatimah Willoughby, Sparkle & Twinkle LLC. GAMLS
- $1,350,0005 bd5 ba3.4k sqft880 Austin Dr, Smyrna, GA 30082ActiveMLS ID #10854005, Allen Spiva, Keller Williams Realty Atlanta North. GAMLS
- $1,350,0004 bd5 ba5.3k sqft175 Annelise Park Dr, Fayetteville, GA 30214Active Under ContractMLS ID #10845371, Fatimah Willoughby, Sparkle & Twinkle LLC. GAMLS
- $899,0004 bd5 ba3.4k sqft4445 Granada Dr, Atlanta, GA 30349ActiveMLS ID #10630163, Raphael Kirby, Keller Williams West Atlanta. GAMLS
- $825,0004 bd5 ba3.2k sqft2245 Enon Rd SW, Atlanta, GA 30331ActiveMLS ID #10805350, Hope Shivers, Compass. GAMLS
- $1,200,0005 bd6 ba4.6k sqft6711 Bishop Rd, Fairburn, GA 30213ActiveMLS ID #10692524, Mykah N Richards, M. Lux Realty. GAMLS
- $1,649,0005 bd4 ba3.7k sqft4070 Whitewater Creek Rd NW, Atlanta, GA 30327For SaleMLS ID #7812324, SAMUEL G BAYNE II, Atlanta Fine Homes Sotheby's International. FMLS GA
- $999,9006 bd6 ba5.2k sqft1155 Apollo Dr, Atlanta, GA 30331ActiveMLS ID #10834193, Sharon Henry, eXp Realty. GAMLS
- $1,550,0006 bd6 ba6.3k sqft210 Waltham Way, Fayetteville, GA 30214ActiveMLS ID #10771155, Funmi Abiodun, Findo Realty. GAMLS
- $1,279,0005 bd5 ba4.6k sqft609 Reed Rd SE, Smyrna, GA 30082ActiveMLS ID #10825529, Kristal Elam, Elated Real Estate. GAMLS
- $940,0005 bd4 ba4.5k sqft214 Coastline Rd, Fayetteville, GA 30214ActiveMLS ID #10844315, Tanya Pickens, Opendoor Brokerage. GAMLS
- $825,0005 bd4 ba3.8k sqft105 Browning Ct, Fayetteville, GA 30214ActiveMLS ID #10811746, Quiana Echols, Watch Realty Co. GAMLS
- $1,195,0004 bd5 ba4.1k sqft910 Laurel Brooke Ave, Peachtree City, GA 30269ActiveMLS ID #10867895, April Parker, Chapman Hall Realtors. GAMLS
- $1,799,0005 bd6 ba4.5k sqft7580R Rivertown Rd, Fairburn, GA 30213ActiveMLS ID #10694290, Mykah N Richards, M. Lux Realty. GAMLS
