Introducing The Ciara, a striking modern luxury residence designed for refined living in the prestigious community of Lakeside Estates. Encompassing approximately 4,389 square feet of thoughtfully designed living space, this architecturally distinctive home blends contemporary elegance, functionality, and timeless sophistication to create a truly exceptional living experience. This impressive five-bedroom, four-and-a-half-bath residence features expansive interiors filled with natural light and a seamless open-concept design ideal for both entertaining and everyday living. From the moment you enter, the home's modern architectural presence and spacious layout create an atmosphere of elevated comfort and style. At the heart of the home is a beautifully appointed chef-inspired kitchen featuring premium quartz surfaces, custom designer cabinetry, an oversized statement island, double ovens, and a professional-grade cooktop. The kitchen flows effortlessly into the main living and dining areas, creating a sophisticated environment perfect for gatherings, entertaining, or relaxed family living. The owner's suite is conveniently located on the main level, offering a private retreat designed for comfort and luxury. This serene sanctuary includes a spacious bedroom, an expansive walk-in closet, and a spa-inspired bath featuring a freestanding soaking tub, frameless glass shower, and dual vanities with elegant modern finishes. Upstairs, additional bedrooms and flexible living areas provide privacy and versatility, ideal for guests, family members, a home office, or a media space. The home also includes a substantial 2,711-square-foot basement, offering endless possibilities for additional living space such as a recreation room, home theater, gym, or guest suite. One of the most distinctive features of The Ciara is the optional rooftop terrace, offering approximately 376 square feet of elevated outdoor living space. This unique rooftop retreat creates the perfect setting for entertaining, relaxing under the stars, or enjoying panoramic sunset views. Located within the thoughtfully designed Lakeside Estates community, The Ciara offers the rare opportunity to personalize finishes and selections while enjoying modern architecture, refined craftsmanship, and an exceptional lifestyle in one of South Fulton's most exciting luxury communities. The Ciara is where sophisticated design meets modern luxury living.
Active
Price increase: $46K (8/18)
$1,171,000
5160 Water Run Ct S, Atlanta, GA 30349
5beds
4,765sqft
Single Family Residence
Built in 2026
0.61 Acres Lot
$1,161,700 Zestimate®
$246/sqft
$125/mo HOA
What's special
Seamless open-concept designOversized statement islandPremium quartz surfacesExpansive walk-in closetSpacious layoutBeautifully appointed chef-inspired kitchenCustom designer cabinetry
- 205 days
- 269
- 25
Zillow last checked:
Listing updated:
Listed by:
Mykah N Richards 678-994-2366,
M. Lux Realty
Source: GAMLS,MLS#: 10703426
Facts & features
Interior
Bedrooms & bathrooms
- Bedrooms: 5
- Bathrooms: 5
- Full bathrooms: 4
- 1/2 bathrooms: 1
- Main level bathrooms: 1
- Main level bedrooms: 1
Rooms
- Room types: Family Room, Foyer, Laundry
Dining room
- Features: Separate Room
Kitchen
- Features: Breakfast Bar, Kitchen Island, Pantry
Heating
- Natural Gas
Cooling
- Electric
Appliances
- Included: Cooktop, Dishwasher, Double Oven, Microwave, Oven, Stainless Steel Appliance(s)
- Laundry: In Hall, Upper Level
Features
- Double Vanity, High Ceilings, Separate Shower, Soaking Tub, Tile Bath, Walk-In Closet(s)
- Flooring: Carpet, Hardwood, Tile
- Basement: None
- Number of fireplaces: 2
- Fireplace features: Family Room, Master Bedroom
- Common walls with other units/homes: No Common Walls
Interior area
- Total structure area: 4,765
- Total interior livable area: 4,765 sqft
- Finished area above ground: 4,765
- Finished area below ground: 0
Property
Parking
- Total spaces: 3
- Parking features: Attached
- Has attached garage: Yes
Features
- Levels: Three Or More
- Stories: 3
- Patio & porch: Deck
Lot
- Size: 0.61 Acres
- Features: Level
Details
- Parcel number: 14F0099 LL1147
- Special conditions: Covenants/Restrictions
Construction
Type & style
- Home type: SingleFamily
- Architectural style: Contemporary
- Property subtype: Single Family Residence
Materials
- Brick, Stone, Stucco
- Foundation: Slab
- Roof: Other
Condition
- New Construction
- New construction: Yes
- Year built: 2026
Details
- Warranty included: Yes
Utilities & green energy
- Electric: 220 Volts
- Sewer: Public Sewer
- Water: Public
- Utilities for property: Cable Available, Electricity Available, High Speed Internet, Natural Gas Available, Phone Available, Sewer Available, Water Available
Community & HOA
Community
- Features: Street Lights
- Subdivision: Lakeside Estates
HOA
- Has HOA: Yes
- Services included: Management Fee, Reserve Fund
- HOA fee: $1,500 annually
Location
- Region: Atlanta
Financial & listing details
- Price per square foot: $246/sqft
- Annual tax amount: $679
- Date on market: 3/4/2026
- Cumulative days on market: 205 days
- Listing agreement: Exclusive Right To Sell
- Listing terms: Cash,Conventional
- Electric utility on property: Yes
Estimated market value
$1,161,700
$1.10M - $1.22M
$5,429/mo
Price history
| Date | Event | Price |
|---|---|---|
| 8/18/2026 | Price change | $1,171,000+4.1%$246/sqft |
Source:  GAMLS #10703426 Report a problem GAMLS #10703426 Report a problem | ||
| 4/26/2026 | Price change | $1,125,000+9.8%$236/sqft |
Source: GAMLS #10703426 Report a problem | ||
| 3/5/2026 | Listed for sale | $1,025,000$215/sqft |
Source: GAMLS #10703426 Report a problem | ||
Public tax history
Tax history is unavailable.
Monthly payment
Est. payment
Payment breakdown
Explore the cost of this home by adjusting the details. Changes won't be saved.Climate risks
Neighborhood: 30349
Nearby schools
Schools provided by the listing agent
- Elementary: Stonewall Tell
- Middle: Sandtown
- High: Westlake
Source: GAMLS. This data may not be complete. We recommend contacting the local school district to confirm school assignments for this home.
Similar homes
- $1,096,0005 bd5 ba4.3k sqft5156 Water Run Ct S, Atlanta, GA 30349Active
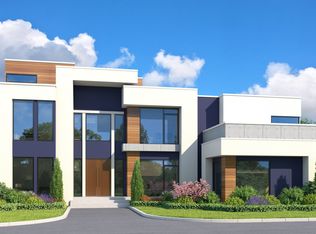
 MLS ID #10703410, Mykah N Richards, M. Lux Realty. GAMLS
 - $1,415,0005 bd6 ba4.3k sqft5143 Water Run Ct, Atlanta, GA 30349Active Under ContractMLS ID #10774737, Mykah N Richards, M. Lux Realty. GAMLS
- $765,0005 bd4 ba5.4k sqft5614 Livesage Dr, Atlanta, GA 30349Active
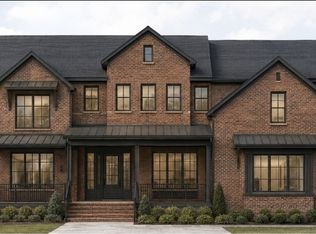 MLS ID #10812137, Jeffrey B Daniels, eXp Realty. GAMLS
 - $1,200,0005 bd6 ba4.6k sqft6711 Bishop Rd, Fairburn, GA 30213Active
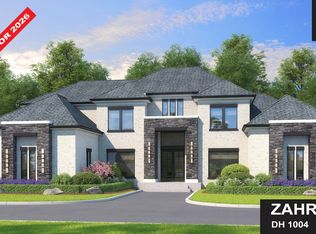 MLS ID #10692524, Mykah N Richards, M. Lux Realty. GAMLS
 - $940,0005 bd4 ba4.5k sqft214 Coastline Rd, Fayetteville, GA 30214ActiveMLS ID #10844315, Tanya Pickens, Opendoor Brokerage. GAMLS
- $1,078,0005 bd6 ba4.3k sqft4182 Matisse Ln, Fairburn, GA 30213ActiveMLS ID #10797990, Desmond Domingo, Domingo Team Realty. GAMLS
- $899,0004 bd5 ba3.4k sqft4445 Granada Dr, Atlanta, GA 30349ActiveMLS ID #10630163, Raphael Kirby, Keller Williams West Atlanta. GAMLS
- $990,0005 bd5 ba4.1k sqft7512 Rivertown Rd, Fairburn, GA 30213ActiveMLS ID #10694019, Mykah N Richards, M. Lux Realty. GAMLS
- $1,025,0005 bd7 ba5.3k sqft4198 Matisse Ln, Fairburn, GA 30213ActiveMLS ID #10795568, Yakubu Owolabi, HomeSmart. GAMLS
- $724,9956 bd3 ba4.2k sqft1110 Oriole Dr SW, Atlanta, GA 30311For Sale
 MLS ID #7797059, Coleman Whitaker, Presto Real Estate Corp.. FMLS GA
 - $600,0005 bd4 ba4k sqft3117 Thicket Ln, Atlanta, GA 30349ActiveMLS ID #10825681, Edward Thomas III, Shider Haus Real Estate Group. GAMLS
- $1,279,0005 bd5 ba4.6k sqft609 Reed Rd SE, Smyrna, GA 30082ActiveMLS ID #10825529, Kristal Elam, Elated Real Estate. GAMLS
- $1,350,0004 bd5 ba5.3k sqft175 Annelise Park Dr, Fayetteville, GA 30214ActiveMLS ID #10845371, Fatimah Willoughby, Sparkle & Twinkle LLC. GAMLS
- $825,0005 bd4 ba3.8k sqft105 Browning Ct, Fayetteville, GA 30214ActiveMLS ID #10811746, Quiana Echols, Watch Realty Co. GAMLS
- $1,499,0005 bd5 ba5.2k sqft450 Vinings Walk, Fayetteville, GA 30214ActiveMLS ID #10846077, Fatimah Willoughby, Sparkle & Twinkle LLC. GAMLS
- $1,000,0004 bd5 ba3.7k sqft7504 Rivertown Rd, Fairburn, GA 30213ActiveMLS ID #10516027, Mykah N Richards, M. Lux Realty. GAMLS
- $1,195,0004 bd5 ba4.1k sqft910 Laurel Brooke Ave, Peachtree City, GA 30269ActiveMLS ID #10836127, April Parker, Chapman Hall Realtors. GAMLS
- $1,499,9984 bd5 ba5.1k sqft9800 Cedar Grove Rd, Chattahoochee Hills, GA 30213ActiveMLS ID #10826366, Deena Simmons, eXp Realty. GAMLS
- $1,000,0005 bd6 ba4.5k sqft0 Erwin Run, Tyrone, GA 30290ActiveMLS ID #10585589, Matthew Dalke, Keller Williams Realty Atl. Partners. GAMLS
