Luxurious new construction home built in the heart of Historic Marietta, in the esteemed Church Street district, and within walking distance to local favorites like Sessions Stand for the perfect cup of coffee & morning pastry! Just a few blocks to the Downtown Marietta Square, where museums, shops, dining, local breweries, and more await your discovery. This custom home features thoughtful finishes and exquisite upgrades throughout, with marble accents, unique details including antique accent doors sourced from Europe, hardwood flooring, heavy moldings and built-in cabinetry, and high-end appliances and fixtures. The primary suite with large sitting room is located on the main, with four additional bedrooms on the second level. The open kitchen features a separate breakfast or keeping room, with an adjacent sunroom that would also make a lovely piano room. The spacious dining room is the perfect place to host memorable dinner parties, and upstairs a dedicated home theater space makes a great hang out spot for movies or gaming! The three-car garage is a rare find near the Square, and the full, walk-out basement provides additional space for later expansion. The backyard features a deck area for grilling and easy entertaining, with plenty of room for a pool, as well! The home is serviced by sought after West Side Elementary, Marietta Middle, and Marietta High. There are also several private school options in the area, including Mount Paran & Walker. Convenient to multiple parks, the Mountain to River Trail, weekend concerts and monthly art walk exhibits, this is not just a home, it is a lifestyle... come and see all that Marietta-Living has to offer! Estimated completion in November, 2026.
Coming soon 08/15
$1,790,000
411 Campbell Hill St NW, Marietta, GA 30064
5beds
5,110sqft
:
Get pre-qualified$10,960/mo
Single Family Residence, Residential
Built in 2026
0.35 Acres Lot
$998,300 Zestimate®
$350/sqft
$-- HOA
What's special
- 1 day |
- 12 |
- 0 |
Zillow last checked:
Listing updated:
Listed by:
BECKY GODBEE,
Atlanta Fine Homes Sotheby's International 678-449-5206
Source: FMLS GA,MLS#: 7803550
Facts & features
Interior
Bedrooms & bathrooms
- Bedrooms: 5
- Bathrooms: 5
- Full bathrooms: 4
- 1/2 bathrooms: 1
- Main level bathrooms: 1
- Main level bedrooms: 1
Rooms
- Room types: Attic, Basement, Bonus Room, Game Room, Loft, Media Room, Office, Sun Room
Primary bedroom
- Features: Master on Main, Oversized Master, Sitting Room
- Level: Master on Main, Oversized Master, Sitting Room
Bedroom
- Features: Master on Main, Oversized Master, Sitting Room
Primary bathroom
- Features: Double Vanity, Separate Tub/Shower, Soaking Tub
Dining room
- Features: Seats 12+, Separate Dining Room
Kitchen
- Features: Breakfast Bar, Breakfast Room, Keeping Room, Kitchen Island, Pantry Walk-In, Other
Heating
- Central, ENERGY STAR Qualified Equipment, Natural Gas, Zoned
Cooling
- Ceiling Fan(s), Central Air, Electric, ENERGY STAR Qualified Equipment, Zoned
Appliances
- Included: Dishwasher, Disposal, ENERGY STAR Qualified Appliances, ENERGY STAR Qualified Water Heater, Gas Range, Gas Water Heater, Microwave, Range Hood, Refrigerator, Self Cleaning Oven, Tankless Water Heater
- Laundry: Laundry Room, Main Level, Mud Room, Sink
Features
- Bookcases, Crown Molding, Double Vanity, Dry Bar, Entrance Foyer, High Ceilings 9 ft Upper, High Ceilings 10 ft Main
- Flooring: Carpet, Ceramic Tile, Hardwood, Marble
- Windows: Double Pane Windows, Insulated Windows
- Basement: Daylight,Exterior Entry,Full,Interior Entry,Unfinished,Walk-Out Access
- Attic: Pull Down Stairs
- Number of fireplaces: 1
- Fireplace features: Family Room, Gas Log, Glass Doors
- Common walls with other units/homes: No Common Walls
Interior area
- Total structure area: 5,110
- Total interior livable area: 5,110 sqft
- Finished area above ground: 3,930
- Finished area below ground: 0
Property
Parking
- Total spaces: 3
- Parking features: Attached, Garage, Garage Door Opener, Garage Faces Front, Garage Faces Side, Kitchen Level, Storage
- Attached garage spaces: 3
Accessibility
- Accessibility features: None
Features
- Levels: Two
- Stories: 2
- Patio & porch: Covered, Deck, Front Porch, Patio, Rear Porch
- Exterior features: Lighting, Permeable Paving, Private Yard, Rain Gutters
- Pool features: None
- Spa features: None
- Fencing: None
- Has view: Yes
- View description: Neighborhood, Other
- Waterfront features: None
- Body of water: None
Lot
- Size: 0.35 Acres
- Features: Back Yard, Front Yard, Landscaped, Rectangular Lot, Sprinklers In Front, Sprinklers In Rear
Details
- Additional structures: None
- Parcel number: 16114700550
- Other equipment: Home Theater, Irrigation Equipment
- Horse amenities: None
Construction
Type & style
- Home type: SingleFamily
- Architectural style: Craftsman,Farmhouse,Traditional
- Property subtype: Single Family Residence, Residential
Materials
- Brick, HardiPlank Type, Shingle Siding
- Foundation: Concrete Perimeter
- Roof: Composition
Condition
- New Construction
- New construction: Yes
- Year built: 2026
Details
- Warranty included: Yes
Utilities & green energy
- Electric: Other
- Sewer: Public Sewer
- Water: Public
- Utilities for property: Cable Available, Electricity Available, Natural Gas Available, Phone Available, Underground Utilities, Water Available
Green energy
- Energy efficient items: Appliances, HVAC, Insulation, Lighting, Water Heater, Windows
- Energy generation: None
Community & HOA
Community
- Features: Curbs, Near Schools, Near Shopping, Near Trails/Greenway, Park, Restaurant, Sidewalks, Street Lights, Other
- Security: Smoke Detector(s)
- Subdivision: None
HOA
- Has HOA: No
Location
- Region: Marietta
Financial & listing details
- Price per square foot: $350/sqft
- Date on market: 8/12/2026
- Electric utility on property: Yes
- Road surface type: Asphalt, Paved
Estimated market value
$998,300
$918,000 - $1.10M
$4,955/mo
Price history
Price history is unavailable.
Public tax history
Tax history is unavailable.
Monthly payment
Est. payment
Payment breakdown
Explore the cost of this home by adjusting the details. Changes won't be saved.Climate risks
Neighborhood: 30064
Nearby schools
GreatSchools rating
- 8/10Kemp Elementary SchoolGrades: PK-5Distance: 1.2 mi
- 7/10Lost Mountain Middle SchoolGrades: 6-8Distance: 4.1 mi
- 9/10Hillgrove High SchoolGrades: 9-12Distance: 2.3 mi
Schools provided by the listing agent
- Elementary: West Side - Cobb
- Middle: Marietta
- High: Marietta
Source: FMLS GA. This data may not be complete. We recommend contacting the local school district to confirm school assignments for this home.
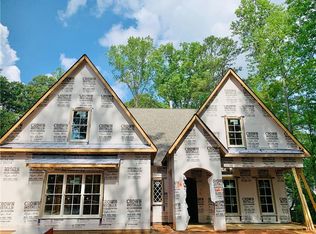
- $1,395,0005 bd5 ba4.9k sqft1640 Corner Rd, Powder Springs, GA 30127New Construction
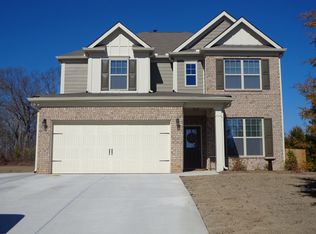
- $478,3004 bd3 ba2.7k sqft5250 Cedar Mill Dr, Powder Springs, GA 30127Off Market
- $438,8003 bd2 ba2.3k sqft1680 Corner Rd, Powder Springs, GA 30127Off Market
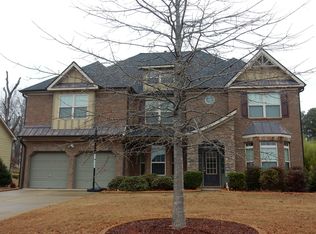
- $594,8005 bd4 ba4.2k sqft5256 Cedar Mill Dr, Powder Springs, GA 30127Off Market
- $489,6004 bd2 ba2.9k sqft5250 Lockwood Ln, Powder Springs, GA 30127Off Market
- $774,9006 bd5 ba5.1k sqft5262 Cedar Mill Dr, Powder Springs, GA 30127Off Market
- $668,0005 bd4 ba4.4k sqft5268 Cedar Mill Dr, Powder Springs, GA 30127Off Market
- $517,4004 bd2 ba2.6k sqft5248 Lockwood Ln, Powder Springs, GA 30127Off Market
A local agent can set up tours, give advice and negotiate with sellers.
Similar homes
- $1,395,0005 bd5 ba4.9k sqft1640 Corner Rd, Powder Springs, GA 30127New Construction
 MLS ID #7783565, BECKY GODBEE, Atlanta Fine Homes Sotheby's International. FMLS GA
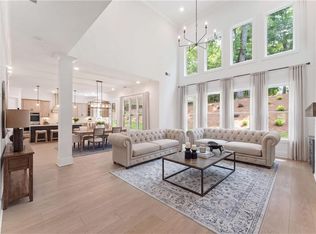
 - $969,9005 bd6 ba3.7k sqft414 Lanesborough Dr, Kennesaw, GA 30064New Construction
 FMLS GA
 - $1,499,0005 bd5 ba4.3k sqft280 County Rd, Marietta, GA 30064New Construction
 MLS ID #7783577, BECKY GODBEE, Atlanta Fine Homes Sotheby's International. FMLS GA
 - $1,850,0004 bd6 ba4.4k sqft1953 W Lee Rd SE, Smyrna, GA 30080Active

 MLS ID #10805543, Rhonda Sodel, Keller Williams Realty Atlanta North. GAMLS
 - $1,125,0005 bd6 ba4.5k sqft401 Blossom Trl, Acworth, GA 30101ActiveMLS ID #10822748, Rachel Tompkins, Atlanta Communities. GAMLS
- $1,125,0005 bd6 ba4.5k sqft401 Blossom Trl, Acworth, GA 30101For SaleMLS ID #7818732, Rachel Tompkins, Atlanta Communities Real Estate Brokerage. FMLS GA
- $1,050,0005 bd5 ba3.7k sqft1914 Harken Grv, Marietta, GA 30064ActiveMLS ID #10821704, Brittney Russell, Coldwell Banker Realty. GAMLS
- $1,090,0006 bd5 ba6.2k sqft4829 Moon Rd, Powder Springs, GA 30127ActiveMLS ID #10711431, Reponzell Morris, REMAX Around Atlanta. GAMLS
- $949,9005 bd5 ba3.7k sqft418 Lanesborough Dr, Kennesaw, GA 30064New ConstructionFMLS GA
- $1,246,9005 bd6 ba4.3k sqft12 Highvale Dr, Marietta, GA 30064New ConstructionMLS ID #7812847, Becky Bercher, Accent Realty Group, LLC.. FMLS GA
- $1,675,0005 bd6 ba7k sqft1705 Ardglass Ct NW, Kennesaw, GA 30152ActiveMLS ID #10770784, Diane Tatum, Atlanta Communities. GAMLS
- $1,279,0005 bd5 ba3.7k sqft650 Gordon Combs Rd NW, Marietta, GA 30064ActiveMLS ID #10789481, David Gernatt, Southern Homes & Land Realty. GAMLS
- $1,600,0005 bd7 ba6.6k sqft3322 Monceau Way, Roswell, GA 30075For SaleMLS ID #7816799, Scott Neighbors, Southern Neighbors Realty, LLC. FMLS GA
- $989,9005 bd5 ba3.7k sqft1101 Tillery Ln SW, Marietta, GA 30064New ConstructionFMLS GA
- $1,700,0005 bd6 ba5.1k sqft335 Green Glen Way, Sandy Springs, GA 30327For SaleMLS ID #7780444, Beverly Ann White, Cherokee Properties Realty Corp. FMLS GA
- $1,029,7885 bd3 ba5.6k sqft2249 Ellis Mountain Dr, Marietta, GA 30064New ConstructionFMLS GA
- $1,249,9005 bd5 ba3.7k sqft745 Bolton Abbey Ln SW, Marietta, GA 30064New ConstructionMLS ID #7685399, Kian Farzaie, Club Realty Associates, Inc.. FMLS GA
- $1,699,0004 bd7 ba6.4k sqft2242 Acworth Due West Rd NW, Acworth, GA 30101ActiveMLS ID #10769263, Kelly Kramb, Atlanta Communities. GAMLS
- $1,125,0007 bd6 ba6.7k sqft373 Flatstone Way, Marietta, GA 30064ActiveMLS ID #10729929, Breyone Murphy, HomeSmart. GAMLS
- $1,798,0006 bd7 ba6.3k sqft4101 Brookview Dr SE, Atlanta, GA 30339For SaleMLS ID #7798491, Susan Protos, HomeSmart. FMLS GA
