Location, Location, Location, Experience the pinnacle of high-end modern living in this upcoming architectural masterpiece, this brand-new 4,431-square-foot beauty transports the effortless luxury of a Malibu estate directly into the highly desirable heart of Smyrna. No HOA. Completion is expected at end of summer. The four-bedroom, six-bathroom residence commands attention with dramatic geometric lines, soaring ceilings, and floor-to-ceiling glass walls that flood the open-concept layout with natural light. European wide-plank oak flooring runs throughout three expansive levels, leading into a breathtaking two-story great room anchored by a custom carpentry accent wall with modern fireplace. The architectural centerpiece is a magnificent floating staircase paired with custom matte-black and steel accents. Directly off the great room, a massive patio spans the entire back of the house, offering an unparalleled setting for grand-scale outdoor entertaining. Designed for the culinary enthusiast, the chef's kitchen features high-end custom cabinetry, premium stainless-steel appliances, and granite countertops. The thoughtful layout offers ultimate privacy and multi-generational luxury, including a main-floor guest suite with a spa en-suite, a secluded upstairs primary sanctuary, and a fully finished terrace level with an additional bedroom suite walking out to a covered patio. Seamless indoor-outdoor transitions lead to a rare, quiet, pool-ready lot with a three-car gallery garage. This private oasis offers swift, effortless access to downtown Atlanta, minutes from the I-285/I-75 interchange, The Battery, upscale boutique dining in Vinings, and elite private institutions like Whitefield, Lovett, Westminster, and Pace Academy.
Active
$1,850,000
1953 W Lee Rd SE, Smyrna, GA 30080
4beds
4,431sqft
Single Family Residence, Residential
Built in 2026
8,712 Square Feet Lot
$-- Zestimate®
$418/sqft
$-- HOA
What's special
Modern fireplaceSoaring ceilingsThree-car gallery garageFloor-to-ceiling glass wallsMagnificent floating staircaseOpen-concept layoutEuropean wide-plank oak flooring
- 1 day |
- 142 |
- 6 |
Zillow last checked:
Listing updated:
Listed by:
Rhonda Sodel,
Keller Williams Realty Atl North 770-509-0700
Source: FMLS GA,MLS#: 7800601
Loading...
Facts & features
Interior
Bedrooms & bathrooms
- Bedrooms: 4
- Bathrooms: 6
- Full bathrooms: 4
- 1/2 bathrooms: 2
- Main level bathrooms: 1
- Main level bedrooms: 1
Rooms
- Room types: Basement, Exercise Room, Family Room
Primary bedroom
- Features: Double Master Bedroom
- Level: Double Master Bedroom
Bedroom
- Features: Double Master Bedroom
Primary bathroom
- Features: Separate Tub/Shower, Soaking Tub
Dining room
- Features: Great Room
Kitchen
- Features: Breakfast Bar, Cabinets Stain, Kitchen Island, Pantry
Heating
- Central
Cooling
- Central Air
Appliances
- Included: Disposal, Double Oven
- Laundry: Upper Level
Features
- Cathedral Ceiling(s)
- Flooring: Hardwood, Tile
- Windows: Insulated Windows
- Basement: Daylight,Finished,Finished Bath,Full
- Number of fireplaces: 2
- Fireplace features: Basement, Family Room
- Common walls with other units/homes: No Common Walls
Interior area
- Total structure area: 4,431
- Total interior livable area: 4,431 sqft
- Finished area above ground: 2,942
- Finished area below ground: 1,489
Video & virtual tour
Property
Parking
- Parking features: Garage Faces Side, Kitchen Level
- Has garage: Yes
Accessibility
- Accessibility features: None
Features
- Levels: Three Or More
- Patio & porch: Deck, Rear Porch
- Exterior features: Balcony, Private Yard
- Pool features: None
- Spa features: None
- Fencing: Back Yard
- Has view: Yes
- View description: Neighborhood
- Waterfront features: None
- Body of water: None
Lot
- Size: 8,712 Square Feet
- Features: Back Yard
Details
- Additional structures: None
- Parcel number: 17069600120
- Other equipment: None
- Horse amenities: None
Construction
Type & style
- Home type: SingleFamily
- Architectural style: Modern
- Property subtype: Single Family Residence, Residential
Materials
- Block, Stone, Stucco
- Foundation: Block
- Roof: Shingle
Condition
- New Construction
- New construction: Yes
- Year built: 2026
Details
- Warranty included: Yes
Utilities & green energy
- Electric: 110 Volts
- Sewer: Public Sewer
- Water: Public
- Utilities for property: Cable Available, Electricity Available, Phone Available, Sewer Available, Water Available
Green energy
- Energy efficient items: None
- Energy generation: None
Community & HOA
Community
- Features: None
- Security: None
- Subdivision: None
HOA
- Has HOA: No
Location
- Region: Smyrna
Financial & listing details
- Price per square foot: $418/sqft
- Annual tax amount: $2,476
- Date on market: 7/15/2026
- Electric utility on property: Yes
- Road surface type: Asphalt
Estimated market value
Not available
Estimated sales range
Not available
Not available
Price history
| Date | Event | Price |
|---|---|---|
| 7/15/2026 | Listed for sale | $1,850,000$418/sqft |
Source:  GAMLS #10805543 Report a problem GAMLS #10805543 Report a problem | ||
Public tax history
Tax history is unavailable.
Monthly payment
Est. payment
Payment breakdown
Explore the cost of this home by adjusting the details. Changes won't be saved.Climate risks
Neighborhood: 30080
Nearby schools
GreatSchools rating
- 5/10Nickajack Elementary SchoolGrades: PK-5Distance: 1.4 mi
- 6/10Campbell Middle SchoolGrades: 6-8Distance: 1.2 mi
- 6/10Campbell High SchoolGrades: 9-12Distance: 2.8 mi
Schools provided by the listing agent
- Elementary: Nickajack
- Middle: Campbell
- High: Campbell
Source: FMLS GA. This data may not be complete. We recommend contacting the local school district to confirm school assignments for this home.
- $397,5003 bd2 ba1.4k sqft1945 W Lee Rd, Smyrna, GA 30080Off Market
- $440,6003 bd2 ba1.6k sqft1945 W Lee Rd SE, Smyrna, GA 30080Off Market
- $938,5006 bd4 ba3.7k sqft1924 Sadler Dr SE, Smyrna, GA 30080Off Market
- $698,8004 bd4 ba2.9k sqft1928 Sadler Dr SE, Smyrna, GA 30080Off Market
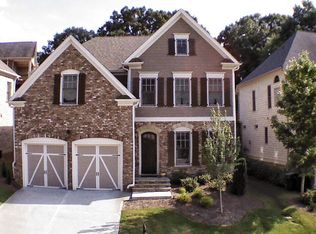
- $1,118,7005 bd5 ba5.1k sqft3980 Pineridge Rd SE, Smyrna, GA 30080Off Market
- $888,4004 bd5 ba3.5k sqft1922 Sadler Dr SE, Smyrna, GA 30080Off Market
- $919,2004 bd4 ba3.5k sqft3970 Pineridge Rd SE, Smyrna, GA 30080Off Market
- $360,8002 bd1 ba1.2k sqft1968 W Lee Rd SE, Smyrna, GA 30080Off Market
A local agent can set up tours, give advice and negotiate with sellers.
Similar homes
- $1,550,0007 bd8 ba6.2k sqft4014 Pineridge Rd, Smyrna, GA 30080For Sale

 MLS ID #7793208, Andrew Peters, Real Broker, LLC.. FMLS GA
 - $945,0004 bd5 ba5k sqft1711 Tyler Green Trl SE, Smyrna, GA 30080For Sale
 MLS ID #7803326, Sherita Johnson, Collective Vision Realty. FMLS GA
 - $--5 bd5 ba3.7k sqft500 Beecham Dr, Smyrna, GA 30082Auction
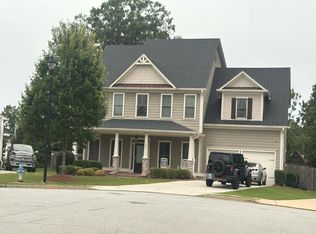 Auction.com 2
 - $1,350,0006 bd5 ba4.8k sqft2041 Lee Rd SE, Smyrna, GA 30080For Sale
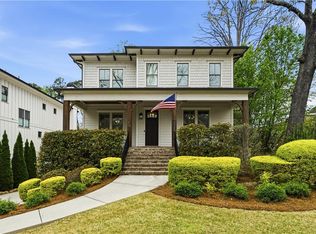 MLS ID #7741679, Tara Hurst, Coldwell Banker Realty. FMLS GA
 - $1,649,0004 bd3 ba3.1k sqft4037 Conway Valley Rd NW, Atlanta, GA 30327For SaleMLS ID #7799773, JARED SAPP, Atlanta Fine Homes Sotheby's International. FMLS GA
- $1,395,0005 bd6 ba6.2k sqft2306 Garden Park Dr SE, Smyrna, GA 30080For SaleMLS ID #7773191, Carol Williams, Atlanta Communities. FMLS GA
- $1,050,0004 bd5 ba4.8k sqft3346 Bryerstone Cir SE, Smyrna, GA 30080For SaleMLS ID #7800805, STEWART HAMMOND, HOME Luxury Real Estate. FMLS GA
- $959,0004 bd4 ba4k sqft2031 Roydon Ct SE, Smyrna, GA 30080For SaleMLS ID #7789613, Ashley Hudson, Rock River Realty, LLC.. FMLS GA
- $995,0005 bd6 ba4.9k sqft1600 Savannah Ct SE, Smyrna, GA 30080For SaleMLS ID #7762929, KAY SETTLE, Harry Norman Realtors. FMLS GA
- $999,9005 bd5 ba4.8k sqft1891 Cedar Cliff Dr SE, Smyrna, GA 30080For SaleMLS ID #7784457, COURTNEY NEWTON, The Rezerve, LLC. FMLS GA
- $1,175,0006 bd6 ba6k sqft2252 Parkwood Place Ct SE, Smyrna, GA 30080For SaleMLS ID #7794658, JANICE OVERBECK, Keller Williams Realty Atl North. FMLS GA
- $1,100,0006 bd5 ba4.7k sqft2150 Whitestone Ct SE, Smyrna, GA 30080For SaleMLS ID #7794848, Monarch Realty Partners, Real Broker, LLC.. FMLS GA
- $1,595,0004 bd3 ba3.3k sqft945 Northcliffe Dr NW, Atlanta, GA 30318For SaleMLS ID #7803544, CATHERINE YOUNG, Dorsey Alston Realtors. FMLS GA
- $1,100,0004 bd4 ba3.4k sqft3440 Paces Ferry Cir SE, Smyrna, GA 30080For SaleMLS ID #7775152, JAY W WILCOX, Harry Norman Realtors. FMLS GA
- $1,825,0004 bd4 ba4.9k sqft770 Kings Way NW, Atlanta, GA 30327For SaleMLS ID #7774585, KELLEY DAY, Ansley Real Estate | Christie's International Real Estate. FMLS GA
- $1,650,0003 bd5 ba3.7k sqft4464 Woodland Brook Dr SE, Atlanta, GA 30339For SaleMLS ID #7796661, WILLIAM R BORDEN, High Caliber Realty. FMLS GA
- $1,750,0004 bd5 ba4.9k sqft3860 Brandy Station Ct SE, Atlanta, GA 30339For SaleMLS ID #7728859, CHRISTINE BRADLEY, Atlanta Fine Homes Sotheby's International. FMLS GA
- $1,798,0006 bd7 ba6.3k sqft4101 Brookview Dr SE, Atlanta, GA 30339For SaleMLS ID #7798491, Susan Protos, HomeSmart. FMLS GA
- $1,825,0006 bd7 ba5.1k sqft1664 W Wesley Rd NW, Atlanta, GA 30327For SaleMLS ID #7782881, LaDana Latham Carter, Engel & Volkers Atlanta. FMLS GA
- $1,995,0004 bd5 ba6k sqft4240 Paces Ferry Rd SE, Atlanta, GA 30339For SaleMLS ID #7757140, Laura Rains, Atlanta Communities. FMLS GA
