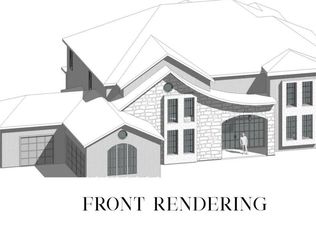
Rare pre-sale opportunity with SouthCrest Homes in one of the most sought-after locations in Peachtree Corners, directly across from the athletic fields of The Wesleyan School. This exceptional flat lot sits on a hard-to-find 1.3-acre home site, providing privacy, mature hardwoods, and a walk-out backyard with ideal space for a future pool and expansive outdoor living. Ideally positioned near great public and private schools, the Chattahoochee River, multiple parks, the Atlanta Athletic Club, The Forum, shopping, and dining, this location offers an unmatched blend of convenience and lifestyle. The home features a timeless transitional design with curated interiors by Bellweather Interiors. A gracious foyer leads to a thoughtfully designed main level highlighted by a spacious primary suite with a luxurious bath and oversized closets. The chef's kitchen showcases premium appliances, an oversized island, and expansive windows overlooking a private wooded backdrop. The open family room extends seamlessly to a covered porch with an outdoor fireplace, creating exceptional indoor-outdoor living. Upstairs offers four generously sized bedrooms and a large loft space, providing flexibility for family living, work, or recreation. Don't miss this rare opportunity to customize your dream home with SouthCrest Homes in an irreplaceable Peachtree Corners location.
Active under contract
$1,850,000
3646 Spalding Ter, Peachtree Corners, GA 30092
5beds
4,007sqft
:
Get pre-qualified$11,026/mo
Single Family Residence
Built in 2026
1.33 Acres Lot
$1,815,900 Zestimate®
$462/sqft
$-- HOA
What's special
Spacious primary suiteOversized islandLarge loft spaceWalk-out backyardMature hardwoodsOpen family roomGracious foyer
- 103 days |
- 704 |
- 15 |
Zillow last checked:
Listing updated:
Listed by:
Scott Johnson (404) 824-8808,
Ansley RE | Christie's Int'l RE
Source: GAMLS,MLS#: 10754261
Facts & features
Interior
Bedrooms & bathrooms
- Bedrooms: 5
- Bathrooms: 5
- Full bathrooms: 4
- 1/2 bathrooms: 1
- Main level bathrooms: 1
- Main level bedrooms: 1
Rooms
- Room types: Family Room
Dining room
- Features: Seats 12+, Separate Room
Kitchen
- Features: Breakfast Area, Breakfast Room, Kitchen Island, Solid Surface Counters, Walk-in Pantry
Heating
- Forced Air, Natural Gas, Zoned
Cooling
- Central Air, Electric
Appliances
- Included: Dishwasher, Disposal, Double Oven, Microwave, Refrigerator, Tankless Water Heater
- Laundry: Other
Features
- Beamed Ceilings, Double Vanity, High Ceilings, Master On Main Level, Separate Shower, Soaking Tub, Walk-In Closet(s)
- Flooring: Hardwood
- Basement: Bath/Stubbed,Concrete,Unfinished
- Has fireplace: Yes
- Fireplace features: Factory Built, Family Room
- Common walls with other units/homes: No Common Walls
Interior area
- Total structure area: 4,007
- Total interior livable area: 4,007 sqft
- Finished area above ground: 4,007
- Finished area below ground: 0
Property
Parking
- Parking features: Garage, Garage Door Opener, Side/Rear Entrance
- Has garage: Yes
Features
- Levels: Two
- Stories: 2
- Patio & porch: Porch
- Body of water: None
Lot
- Size: 1.33 Acres
- Features: Level, Open Lot, Private
Details
- Parcel number: R6301 021
Construction
Type & style
- Home type: SingleFamily
- Architectural style: Other
- Property subtype: Single Family Residence
Materials
- Other
- Roof: Other
Condition
- To Be Built
- New construction: Yes
- Year built: 2026
Details
- Warranty included: Yes
Utilities & green energy
- Electric: 220 Volts
- Sewer: Septic Tank
- Water: Public
- Utilities for property: Electricity Available, High Speed Internet, Natural Gas Available
Community & HOA
Community
- Features: Park, Playground, Near Public Transport, Walk To Schools
- Security: Carbon Monoxide Detector(s), Smoke Detector(s)
- Subdivision: None
HOA
- Has HOA: No
- Services included: Other
Location
- Region: Peachtree Corners
Financial & listing details
- Price per square foot: $462/sqft
- Tax assessed value: $80,300
- Annual tax amount: $1,328
- Date on market: 4/30/2026
- Cumulative days on market: 103 days
- Listing agreement: Exclusive Right To Sell
- Electric utility on property: Yes
Estimated market value
$1,815,900
$1.73M - $1.91M
$4,782/mo
Price history
| Date | Event | Price |
|---|---|---|
| 4/30/2026 | Listed for sale | $1,850,000+368.4%$462/sqft |
Source:  GAMLS #10754261 Report a problem GAMLS #10754261 Report a problem | ||
| 12/31/2021 | Sold | $395,000+2.6%$99/sqft |
Source: Public Record Report a problem | ||
| 12/28/2016 | Sold | $385,000-3.7%$96/sqft |
Source:  FMLS GA #5784855 Report a problem FMLS GA #5784855 Report a problem | ||
| 12/15/2016 | Pending sale | $399,900$100/sqft |
Source: MUFFLEY & ASSOCIATES #8109300 Report a problem | ||
| 12/15/2016 | Listed for sale | $399,900+387.7%$100/sqft |
Source: MUFFLEY & ASSOCIATES #8109300 Report a problem | ||
| 5/26/1993 | Sold | $82,000$20/sqft |
Source: Public Record Report a problem | ||
Public tax history
| Year | Property taxes | Tax assessment |
|---|---|---|
| 2025 | $1,328 -11.5% | $32,120 -12.9% |
| 2024 | $1,500 -8.5% | $36,880 |
| 2023 | $1,640 +10.6% | $36,880 +13.3% |
| 2022 | $1,483 +20.7% | $32,560 +30.4% |
| 2021 | $1,229 0% | $24,960 |
| 2020 | $1,229 -73.4% | $24,960 -83.6% |
| 2019 | $4,616 | $152,440 +22.8% |
| 2018 | $4,616 +25.9% | $124,120 +14.2% |
| 2016 | $3,665 +14% | $108,720 +21.6% |
| 2015 | $3,214 | $89,400 +1.7% |
| 2014 | $3,214 +27.1% | $87,880 +19.9% |
| 2013 | $2,528 | $73,280 -22.5% |
| 2012 | -- | $94,520 |
| 2011 | -- | $94,520 |
| 2010 | -- | $94,520 |
| 2009 | -- | $94,520 |
| 2007 | -- | $94,520 |
| 2006 | -- | $94,520 +8.1% |
| 2005 | -- | $87,400 |
| 2004 | -- | $87,400 +16.2% |
| 2003 | -- | $75,240 |
| 2002 | $1,806 +17.8% | $75,240 +28.5% |
| 2001 | $1,533 | $58,560 |
Find assessor info on the county website
Monthly payment
Est. payment
Payment breakdown
Explore the cost of this home by adjusting the details. Changes won't be saved.Climate risks
Neighborhood: 30092
Nearby schools
GreatSchools rating
- 9/10Simpson Elementary SchoolGrades: PK-5Distance: 1.9 mi
- 6/10Pinckneyville Middle SchoolGrades: 6-8Distance: 1.1 mi
- 5/10Norcross High SchoolGrades: 9-12Distance: 0.5 mi
Schools provided by the listing agent
- Elementary: Simpson
- Middle: Pinckneyville
- High: Norcross
Source: GAMLS. This data may not be complete. We recommend contacting the local school district to confirm school assignments for this home.
- $477,5004 bd3 ba1.9k sqft3656 Spalding Ter, Peachtree Corners, GA 30092Off Market
- $574,0003 bd2 ba2.7k sqft3626 Spalding Ter, Peachtree Corners, GA 30092Off Market
- $533,9003 bd2 ba2.4k sqft3666 Spalding Ter, Peachtree Corners, GA 30092Off Market
- $541,4003 bd3 ba2.6k sqft3596 Spalding Ter, Peachtree Corners, GA 30092Off Market
- $647,7004 bd2 ba2.7k sqft3655 Spalding Ter, Peachtree Corners, GA 30092Off Market
- $566,3003 bd2 ba1.8k sqft3645 Spalding Ter, Peachtree Corners, GA 30092Off Market
- $739,3003 bd3 ba2.8k sqft5241 N Hampton Rdg, Peachtree Corners, GA 30092Off Market
- $608,8003 bd3 ba2.1k sqft3665 Spalding Ter, Peachtree Corners, GA 30092Off Market
A local agent can set up tours, give advice and negotiate with sellers.
Similar homes
- $1,900,0005 bd6 ba5k sqft600 Grimsby Ct, Suwanee, GA 30024Active
 MLS ID #10653037, Amy L Holt, Greystone Real Estate, LLC. GAMLS
 - $1,649,0005 bd6 ba4.7k sqft1621 Ledgestone Way, Lawrenceville, GA 30043New Construction

 FMLS GA
 - $2,199,9956 bd7 ba5.6k sqft2677 Clairmont Rd NE, Atlanta, GA 30329Active
 MLS ID #10816055, Coleman Whitaker, Presto Real Estate Corp.. GAMLS
 - $1,999,0006 bd6 ba5.8k sqft996 Sycamore Dr, Decatur, GA 30030Active
 MLS ID #10818052, Jennifer Gordon, SRA Signature Realty. GAMLS
 - $1,412,9005 bd5 ba4.1k sqft10005 Grandview Sq, Johns Creek, GA 30097New ConstructionMLS ID #7802603, MICHELLE VALENTINO, The Providence Group Realty, LLC.. FMLS GA
- $1,790,0006 bd7 ba5.8k sqft2875 N Bogan Rd, Buford, GA 30519ActiveMLS ID #10812027, Bret Muetzelfeld, Peach State Realty. GAMLS
- $1,529,0005 bd6 ba3.5k sqft2009 Rosewood Dr, Alpharetta, GA 30004New ConstructionToll Brothers Inc.
- $1,557,0005 bd6 ba3.2k sqft2019 Rosewood Dr, Alpharetta, GA 30004New ConstructionToll Brothers Inc.
- $1,500,0004 bd4 ba3.8k sqft1822 Silver Hill Rd, Stone Mountain, GA 30087New ConstructionMLS ID #7700120, Rosangela Vieira, Century 21 Connect Realty. FMLS GA
- $1,699,0004 bd5 ba5.3k sqft152 Sherwood Ln, Canton, GA 30115Active Under ContractMLS ID #10487456, Todd Kroupa, BHHS Georgia Properties. GAMLS
- $1,289,0004 bd5 ba6k sqft0 Riverside Rd, Buford, GA 30518ActiveMLS ID #10816973, Nicholas Stahl, Virtual Properties Realty.com. GAMLS
- $2,675,0005 bd7 ba5.7k sqft13040 Arnold Mill Rd, Roswell, GA 30075ActiveMLS ID #10819621, Aziz Izmour, Compass. GAMLS
- $1,499,0004 bd5 ba3.3k sqft130 Cedarwood Ln, Roswell, GA 30075New ConstructionFMLS GA
- $1,445,0005 bd6 ba3.8k sqft1631 Ledgestone Way, Lawrenceville, GA 30043New ConstructionToll Brothers Inc.
- $1,499,9155 bd6 ba3.6k sqft3840 Havenrock Dr, Marietta, GA 30066New ConstructionMLS ID #7779078, Elizabeth Bryson, All Atlanta Realty, LLC. FMLS GA
- $2,500,0005 bd5 ba4.6k sqft1010 Lyndon Ln, Milton, GA 30004ActiveMLS ID #10759353, Jaime Humin, HomeSmart. GAMLS
- from $1,454,9955 bd6 ba4.3k sqftDarlington With Basement Plan, Bridlefield - Reserve Collection, Cumming, GA 30040New ConstructionToll Brothers Inc.
- from $1,334,9004 bd4 ba3.8k sqftThe Hamilton Plan, Bellwyn, Johns Creek, GA 30005New ConstructionProvidence Group
- $971,8003 bd2 ba1.3k sqft212 Suwanee Ave, Suwanee, GA 30024Off Market
- $1,095,1605 bd5 ba3.5k sqft7748 Turner Rd, Woodstock, GA 30188New ConstructionFMLS GA
