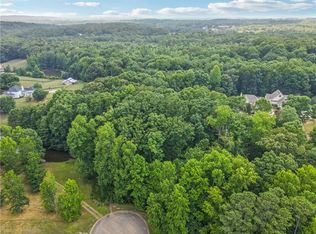
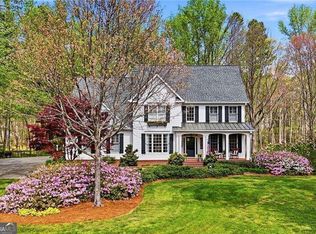
To be built on over 3 private acres in the highly desirable Creekview High School district, this custom home offers 3,830 finished above-grade square feet of thoughtfully designed living space, featuring 4 bedrooms plus a den, 3.5 bathrooms, a 3-car garage, and the opportunity to expand with an included $100,000 credit toward finishing 1,500 additional square feet in the basement. Built by Wellbee Custom HomesColicensed contractors with over 30 years of experience in Metro AtlantaCothis floorplan blends timeless craftsmanship with modern flexibility to create a home that perfectly suits your lifestyle. This beautiful open-concept residence includes 5C white oak flooring, custom cabinetry, and elegant finishes throughout. The main level features three bedrooms, including the spacious primary suite, plus a dedicated office/den ideal for working from home or flexible living. At the heart of the home, the well-appointed kitchen overlooks the large fireside living room and offers easy access to the walk-in pantry, butlerCOs pantry, and mudroom for everyday ease. A covered porch and deck provide a peaceful outdoor setting, perfect for dining, entertaining, or simply relaxing in nature. A concrete driveway leads from the street to the garage, offering both convenience and curb appeal. Upstairs, youCOll find a private fourth bedroom with a full bath and a generous loft/media roomCoideal for guests, teens, or a second living area. The basement level adds exciting potential for customization, with up to 1,500 square feet of finished space included in the packageCowhether you envision a home theater, private gym, guest suite, or wine cellar, the possibilities are yours to design. Additional upgrade options include a Party Barn or Equestrian Barn starting at $120,000, and an outdoor fireplace with a gas insert for cozy evenings year-round. Located in Cherokee County with easy access to GA-400 and I-575, and just a short drive to downtown Alpharetta and Canton, this exceptional property offers space, privacy, and convenience in one of North GeorgiaCOs most sought-after school districts. No HOA.
Active
$1,699,000
152 Sherwood Ln, Canton, GA 30115
4beds
5,330sqft
Single Family Residence
Built in 2025
3.01 Acres Lot
$-- Zestimate®
$319/sqft
$-- HOA
What's special
Elegant finishes throughoutSpacious primary suiteWalk-in pantryWell-appointed kitchenMudroom for everyday easeCustom cabinetry
- 575 days
- 387
- 18
Zillow last checked:
Listing updated:
Listed by:
Todd Kroupa 770-910-4860,
BHHS Georgia Properties
Source: GAMLS,MLS#: 10487456
Facts & features
Interior
Bedrooms & bathrooms
- Bedrooms: 4
- Bathrooms: 5
- Full bathrooms: 4
- 1/2 bathrooms: 1
- Main level bathrooms: 3
- Main level bedrooms: 3
Rooms
- Room types: Den, Keeping Room, Laundry
Dining room
- Features: Seats 12+
Kitchen
- Features: Kitchen Island
Heating
- Central
Cooling
- Central Air
Appliances
- Included: Dishwasher, Other
- Laundry: Other
Features
- Double Vanity, In-Law Floorplan, Master On Main Level, Walk-In Closet(s)
- Flooring: Carpet, Hardwood
- Windows: Double Pane Windows
- Basement: Bath/Stubbed,Full,Unfinished
- Number of fireplaces: 1
- Fireplace features: Living Room
- Common walls with other units/homes: No Common Walls
Interior area
- Total structure area: 5,330
- Total interior livable area: 5,330 sqft
- Finished area above ground: 3,830
- Finished area below ground: 1,500
Property
Parking
- Parking features: Attached, Garage
- Has attached garage: Yes
Features
- Levels: Three Or More
- Stories: 3
- Patio & porch: Deck, Patio
- Has view: Yes
- View description: Lake
- Has water view: Yes
- Water view: Lake
- Body of water: None
- Frontage type: Lakefront
Lot
- Size: 3.01 Acres
- Features: Level
- Residential vegetation: Wooded
Details
- Parcel number: 03N18 171
Construction
Type & style
- Home type: SingleFamily
- Architectural style: Craftsman,Traditional
- Property subtype: Single Family Residence
Materials
- Concrete
- Roof: Composition
Condition
- New Construction
- New construction: Yes
- Year built: 2025
Details
- Warranty included: Yes
Utilities & green energy
- Sewer: Septic Tank
- Water: Well
- Utilities for property: Cable Available, Electricity Available, Natural Gas Available
Green energy
- Energy efficient items: Appliances
Community & HOA
Community
- Features: None
- Security: Smoke Detector(s)
- Subdivision: Sherwood Forest
HOA
- Has HOA: No
- Services included: None
Location
- Region: Canton
Financial & listing details
- Price per square foot: $319/sqft
- Tax assessed value: $150,500
- Annual tax amount: $1,581
- Date on market: 3/26/2025
- Cumulative days on market: 575 days
- Listing agreement: Exclusive Right To Sell
- Electric utility on property: Yes
Estimated market value
Not available
Estimated sales range
Not available
$5,319/mo
Price history
| Date | Event | Price |
|---|---|---|
| 6/22/2025 | Price change | $1,699,000+386.8%$319/sqft |
Source:  GAMLS #10487456 Report a problem GAMLS #10487456 Report a problem | ||
| 6/21/2025 | Price change | $349,000-79.8%$65/sqft |
Source: GAMLS #10341020 Report a problem | ||
| 3/26/2025 | Listed for sale | $1,725,000+360%$324/sqft |
Source:  FMLS GA #7547837 Report a problem FMLS GA #7547837 Report a problem | ||
| 7/18/2024 | Listed for sale | $375,000$70/sqft |
Source: GAMLS #10341020 Report a problem | ||
Public tax history
| Year | Property taxes | Tax assessment |
|---|---|---|
| 2025 | $1,580 0% | $60,200 |
| 2024 | $1,581 +19% | $60,200 +19.1% |
| 2023 | $1,329 +78% | $50,560 +78% |
| 2022 | $746 -7.4% | $28,400 |
| 2021 | $806 -19.8% | $28,400 -19.7% |
| 2020 | $1,005 +250.8% | $35,360 +250.8% |
| 2019 | $286 -0.6% | $10,080 -60% |
| 2018 | $288 -0.8% | $25,200 |
| 2017 | $290 -1% | $25,200 |
| 2016 | $293 | $25,200 |
| 2015 | $293 -1.2% | $25,200 |
| 2014 | $297 -1.6% | $25,200 |
| 2013 | $302 -0.3% | $25,200 |
| 2012 | $303 +2.8% | $25,200 |
| 2011 | $295 +2.9% | $25,200 +150% |
| 2010 | $286 +6% | $10,080 |
| 2009 | $270 +2.2% | $10,080 |
| 2008 | $264 -0.1% | $10,080 |
| 2007 | $265 -0.9% | $10,080 |
| 2006 | $267 -1.3% | $10,080 |
| 2005 | $271 | $10,080 -60% |
| 2004 | -- | $25,200 |
| 2003 | -- | $25,200 +150% |
| 2002 | $278 -1.9% | $10,080 |
| 2001 | $283 | $10,080 |
| 2000 | -- | $10,080 |
| 1999 | $293 | $10,080 |
Find assessor info on the county website
Monthly payment
Est. payment
Payment breakdown
Explore the cost of this home by adjusting the details. Changes won't be saved.Climate risks
Neighborhood: 30115
Nearby schools
Schools provided by the listing agent
- Elementary: Macedonia
- Middle: Creekland
- High: Creekview
Source: GAMLS. This data may not be complete. We recommend contacting the local school district to confirm school assignments for this home.
Similar homes
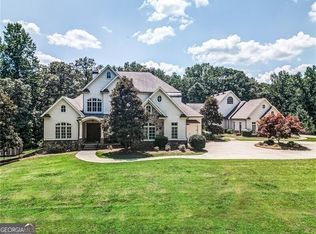
- $1,390,0005 bd7 ba7k sqft114 Ashton Farms Dr, Canton, GA 30115Active Under Contract
 MLS ID #10783379, Lisa Sowell, Compass. GAMLS
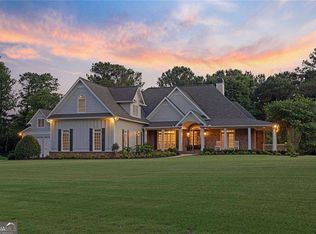
 - $1,800,0005 bd6 ba5.4k sqft0 Magnolia Manor Dr, Canton, GA 30115Active
 MLS ID #10858200, Jessica Robidou, Atlanta Communities. GAMLS
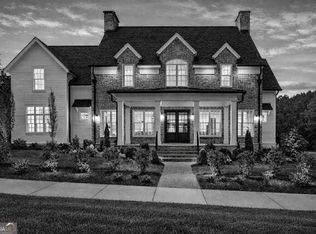
 - $1,399,9005 bd6 ba4.6k sqft679 Jack Page Ln, Canton, GA 30115New Construction

 MLS ID #7819213, Ashley Callahan, RE/MAX Town and Country. FMLS GA
 - $949,5004 bd5 ba3.2k sqft1187 Lower Birmingham Rd, Canton, GA 30115Active
 MLS ID #10843198, Kristy Fairall, Atlanta Communities. GAMLS
 - $1,399,0004 bd4 ba4.1k sqft4590 Franklin Goldmine Rd, Cumming, GA 30028ActiveMLS ID #10840145, Lacey Smith, Atlanta Communities. GAMLS
- $1,249,0005 bd4 ba5.1k sqft947 Hunter Way, Milton, GA 30004For SaleMLS ID #7769812, MICHELE GALLAGHER, Atlanta Fine Homes Sotheby's International. FMLS GA
- $1,250,0005 bd5 ba4.4k sqft1010 Darby Ford Ln, Ball Ground, GA 30107For SaleMLS ID #7849637, Penelope Davison, Atlanta Fine Homes Sotheby's International. FMLS GA
- $899,9004 bd4 ba4.1k sqft360 Coach House Ln, Milton, GA 30004Active Under ContractMLS ID #10867044, Michelle L Healy, Atlanta Communities. GAMLS
- $1,980,0005 bd7 ba5.4k sqft4050 Cottage Park Ct, Alpharetta, GA 30004ActiveMLS ID #10854164, Lorraine E Krieger, Agents Realty LLC. GAMLS
- $1,799,0006 bd5 ba4.7k sqft91 Ramey Rd, Sugar Hill, GA 30518New ConstructionMLS ID #7852281, Veera Polukhin, HomeSmart. FMLS GA
- $1,058,4495 bd5 ba4.2k sqft5065 Denning Ln, Cumming, GA 30040New ConstructionFMLS GA
- $1,349,0005 bd6 ba4.6k sqft3750 Mustang Way, Cumming, GA 30040New ConstructionFMLS GA
- $1,450,0004 bd5 ba4k sqft239 Aberdeen Way, Woodstock, GA 30188New ConstructionMLS ID #7834145, Kelly Mowry, Atlanta Communities. FMLS GA
- $1,599,9004 bd6 ba4.2k sqft632 Arnold Mill Rd, Woodstock, GA 30188ActiveMLS ID #10788979, Dan Bangs, Keller Williams Atlanta Perimeter. GAMLS
- $2,345,0005 bd6 ba5.4k sqft915 Ebenezer Ln, Milton, GA 30075New ConstructionFMLS GA
- $1,499,0006 bd7 ba6.3k sqft2610 Lower Bethany Rd, Ball Ground, GA 30107New ConstructionMLS ID #7773514, Ashley Callahan, RE/MAX Town and Country. FMLS GA
- $989,9003 bd3 ba3.3k sqft160 Moody Meadows Trl, Canton, GA 30114Active Under ContractMLS ID #10770671, Alexis Fernandez, 1 Look Real Estate. GAMLS
- $1,249,0005 bd5 ba5.5k sqft170 Farm Gate Dr, Woodstock, GA 30188ActiveMLS ID #10778234, Kristy Fairall, Atlanta Communities. GAMLS
