One-of-a-kind 7,800+ Sq Ft multigenerational estate property on 9+/- private acres. Timeless luxury awaits in this 5-bedroom, 4.5-bathroom, 4,900+ Sq Ft primary residence and breezeway attached 3-bedroom, 2.5-bathroom 2,900+ Sq Ft secondary residence. As you enter the European-inspired double door entry, you will be wowed by the soaring 2-story foyer and quality craftsmanship. The home features incredible attention to detail, including multiple masonry fireplaces, beautiful hardwood floors, wood-beam vaulted ceilings, upgraded crown molding, and tray ceilings. The heart of this home is its elegant kitchen which features custom cabinetry, granite counters, travertine backsplash, WOLF range, GE Monogram refrigerator, and a large walk-in pantry. The main level primary suite features a double-sided fireplace, private entrance, double vanities, jetted soaking tub, seamless glass shower, and spacious walk-in closet. The upper level has three oversized bedrooms and two full bathrooms. The walk-out terrace level has a large family room and guest ensuite with a full bathroom. The cozy secondary residence features beautiful hardwood floors, a double-sided masonry fireplace in the living/dining rooms, a primary bedroom on the main level, and an enormous flex space upstairs suitable as an office, play area, or game room. The homes are perfectly situated to add your dream backyard oasis, and the picturesque seven wooded acres offer endless privacy. This home is a must see to appreciate its beauty and custom features throughout. It is zoned for desirable Creekview High School and is an easy 20-minute drive from Downtown Alpharetta, Milton, Avalon, and Halcyon Forsyth.
Closed
$1,450,000
150B Sherwood Ln, Canton, GA 30115
8beds
7,824sqft
Single Family Residence
Built in 2007
6.08 Acres Lot
$1,653,300 Zestimate®
$185/sqft
$3,202 Estimated rent
Home value
$1,653,300
$1.49M - $1.87M
$3,202/mo
Zestimate® history
Owner options
List your home for rent
$3,202/mo
Rent Zestimate®
Find your next renter with Zillow Rental Manager. Plus, with online applications, you can quickly screen prospective tenants – for free.
$3,202/mo
Rent Zestimate®
Refinance and save
$7,061/mo
Est. payment
Refinancing to a lower rate could help reduce your monthly payments and save thousands over the life of the loan.
$7,061/mo
Est. payment
Explore your selling options
Work with a Zillow partner agent
Leverage their expertise and Zillow's premium Showcase listings to get your home seen by more buyers.
Get startedList with your own agent
Get your home in front of millions of buyers by listing it on Zillow.
Learn how to do itSell it yourself
Take full control of how buyers see your home on Zillow by listing For Sale by Owner (FSBO).
List your homeWhat's special
Zillow last checked:
Listing updated:
Listed by:
Todd Kroupa 770-910-4860,
BHHS Georgia Properties
Bought with:
Non Mls Salesperson
Non-Mls Company
Source: GAMLS,MLS#: 10202535
Facts & features
Interior
Bedrooms & bathrooms
- Bedrooms: 8
- Bathrooms: 8
- Full bathrooms: 6
- 1/2 bathrooms: 2
- Main level bathrooms: 2
- Main level bedrooms: 2
Rooms
- Room types: Keeping Room
Dining room
- Features: Seats 12+, Separate Room
Kitchen
- Features: Second Kitchen, Walk-in Pantry
Heating
- Propane
Cooling
- Central Air, Zoned
Appliances
- Included: Dishwasher, Refrigerator
- Laundry: Other
Features
- Bookcases, Tray Ceiling(s), Vaulted Ceiling(s), Entrance Foyer, Separate Shower, Walk-In Closet(s), In-Law Floorplan, Master On Main Level, Split Bedroom Plan
- Flooring: Hardwood, Carpet
- Windows: Double Pane Windows
- Basement: Concrete,Interior Entry,Exterior Entry,Finished
- Number of fireplaces: 4
- Fireplace features: Gas Starter, Gas Log
- Common walls with other units/homes: No Common Walls
Interior area
- Total structure area: 7,824
- Total interior livable area: 7,824 sqft
- Finished area above ground: 6,656
- Finished area below ground: 1,168
Property
Parking
- Parking features: Attached, Garage
- Has attached garage: Yes
Features
- Levels: Three Or More
- Stories: 3
- Patio & porch: Porch
- On waterfront: Yes
- Waterfront features: Creek
- Body of water: None
Lot
- Size: 6.08 Acres
- Features: Level, Sloped
- Residential vegetation: Wooded
Details
- Additional structures: Guest House, Second Residence
- Parcel number: 03N18 169
Construction
Type & style
- Home type: SingleFamily
- Architectural style: Craftsman,Traditional
- Property subtype: Single Family Residence
Materials
- Other, Stone
- Foundation: Block
- Roof: Composition
Condition
- Resale
- New construction: No
- Year built: 2007
Utilities & green energy
- Sewer: Septic Tank
- Water: Public
- Utilities for property: Electricity Available, Water Available
Community & HOA
Community
- Features: None
- Security: Carbon Monoxide Detector(s), Smoke Detector(s)
- Subdivision: None
HOA
- Has HOA: No
- Services included: None
Location
- Region: Canton
Financial & listing details
- Price per square foot: $185/sqft
- Annual tax amount: $11,532
- Date on market: 9/13/2023
- Cumulative days on market: 224 days
- Listing agreement: Exclusive Right To Sell
- Listing terms: Cash,Conventional,Private Financing Available
- Electric utility on property: Yes
Price history
| Date | Event | Price |
|---|---|---|
| 7/2/2024 | Sold | $1,450,000-23.7%$185/sqft |
Source:  GAMLS #10202535 Report a problem GAMLS #10202535 Report a problem | ||
| 5/24/2024 | Pending sale | $1,900,000$243/sqft |
Source: GAMLS #10202535 Report a problem | ||
| 3/7/2024 | Price change | $1,900,000-7.3%$243/sqft |
Source: GAMLS #10202535 Report a problem | ||
| 1/21/2024 | Listed for sale | $2,050,000$262/sqft |
Source: GAMLS #10202535 Report a problem | ||
| 12/26/2023 | Listing removed | $2,050,000$262/sqft |
Source: GAMLS #10202535 Report a problem | ||
| 9/13/2023 | Listed for sale | $2,050,000$262/sqft |
Source: GAMLS #10202535 Report a problem | ||
Public tax history
Tax history is unavailable.
Neighborhood: 30115
Nearby homes
- $1,450,0008 bd8 ba7.8k sqft150C Sherwood Ln, Canton, GA 30115Sold
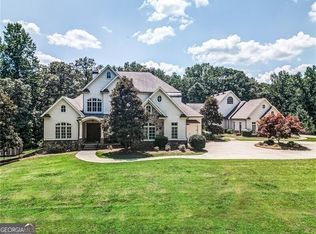
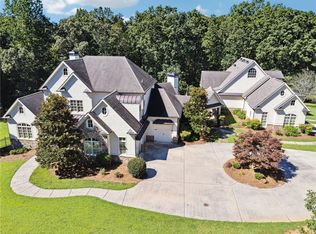
- $1,450,0008 bd8 ba7.8k sqft150 Sherwood Ln, Canton, GA 30115Sold
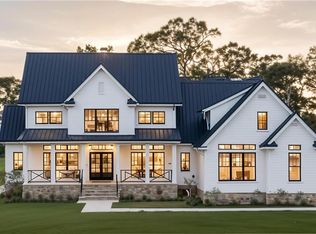
- $1,699,0004 bd5 ba5.3k sqft152 Sherwood Ln, Canton, GA 30115New Construction
- $100,500-- bd-- ba-- sqft148 Sherwood Ln, Canton, GA 30115Off Market
- $349,0003.01 Acres152 Sherwood Ln #8, Canton, GA 30115Lot/Land
- $450,0006 bd5 ba4.5k sqft146 Sherwood Ln, Canton, GA 30115Sold
- $450,0004.21 Acres146/8 Sherwood Ln #5 & 6, Canton, GA 30115Sold
- $450,0004.21 Acres146/148 Sherwood Ln, Canton, GA 30115Sold
Nearby schools
GreatSchools rating
- 9/10Macedonia Elementary SchoolGrades: PK-5Distance: 3.1 mi
- 7/10Creekland Middle SchoolGrades: 6-8Distance: 1.5 mi
- 9/10Creekview High SchoolGrades: 9-12Distance: 1.6 mi
Schools provided by the listing agent
- Elementary: Macedonia
- Middle: Creekland
- High: Creekview
Source: GAMLS. This data may not be complete. We recommend contacting the local school district to confirm school assignments for this home.
Get a cash offer in 3 minutes
Find out how much your home could sell for in as little as 3 minutes with a no-obligation cash offer.
Estimated market value
$1,653,300
Get a cash offer in 3 minutes
Find out how much your home could sell for in as little as 3 minutes with a no-obligation cash offer.
Estimated market value
$1,653,300
- Georgia
- Cherokee County
- Canton
- 30115
- 150B Sherwood Ln
Nearby cities
Nearby zip codes
Other Canton Topics
