WE ARE CELEBRATING CHRISTMAS IN JULY WITH A SPECIAL SURPRISE OF 3 BRAND NEW HOME OPPORTUNITIES IN EVERYONE'S FAVORITE LIFESTYLE COMMUNITY IN JOHNS CREEK, BELLMOORE PARK WITH 24 HOUR MANNED GATED ENTRANCE!!! CONSTRUCTION IS JUST BEGINNING ON THIS STUNNING HOME ON A CORNER LOT. THE MATHEWS HOME DESIGN OFFERS A GUEST SUITE WITH FULL BATH ON THE MAIN PLUS A SEPERATE POWDER ROOM (1/2 BATH), PRIVATE STUDY ON THE MAIN. THE MAIN FLOOR IS AN OPEN CONCEPT THAT OFFERS AN INCREDIBLE LAYOUT WITH A BEAUTIFUL KITCHEN THAT HAS AMAZING CABINETS AND COUNTER TOP SPACE OVERLOOKING THE LARGE FAMILY ROOM FILLED WITH TALL WINDOWS ALLOWING SUN FROM THE EAST TO FILL THE HOME. ON THE SECOND FLOOR YOU WILL ENJOY RELAXING EVENINGS WITH 4 BEDROOMS/3 FULL BATHS PLUS AN OPEN LOFT AREA PERFECT FOR FAMILY TIME, STUDY TIME OR JUST HANGING OUT FUN TIMES! THE OWNERS RETREAT IS A FAN FAVORITE WITH A SPECTACULAR OWNERS BATH; SEPERATE HIS/HER VANITY SPACES, FREE STANDING SOAKING TUB, FRAMELESS GLASS SHOWER. ENJOY 5 BEDROOMS WITH 4.5 BATHS IN 4113 FINISHED SQ.FT. ON A BEAUTIFUL CORNER HOMESITE WITH LEVEL BACKYARD! FOR A VERY LIMITED TIME YOU WILL BE ABLE TO MAKE ALL INTERIOR SELECTIONS TO TRULY PERSONALIZE YOUR NEW HOME! THE ANTICIPATED COMPLETTION DATE IS AROUND THE END OF THE YEAR, HOPEFULLY YOU AND YOUR FAMILY WILL BE ABLE TO ENJOY FOR THE HOLIDAYS!! COME ENJOY THIS MASTER PLANNED COMMUNITY FEATURING, 24/7 MANNED GATED ENTRY, A STUNNING CLUBHOUSE, ON SITE FITNESS CENTER, TENNIS/PICKLEBALL COURTS, JUIOR OLYMPIC SWIMMING POOL AND A WONDERFUL SPLASH PAD!! At TPG, we value our customer, team member, and vendor team safety. Our communities are active construction zones and may not be safe to visit at certain stages of construction. Due to this, we ask all agents visiting the community with their clients come to the office prior to visiting any listed homes. Please note, during your visit, you will be escorted by a TPG employee and may be required to wear flat, closed toe shoes and a hardhat. [The Mathews]
Active
$1,412,900
10005 Grandview Sq, Johns Creek, GA 30097
5beds
4,113sqft
:
Get pre-qualified$9,160/mo
Single Family Residence, Residential
Built in 2026
8,712 Square Feet Lot
$1,386,800 Zestimate®
$344/sqft
$335/mo HOA
What's special
Corner lotFree standing soaking tubFrameless glass shower
- 27 days |
- 928 |
- 32 |
Zillow last checked:
Listing updated:
Listed by:
MICHELLE VALENTINO,
The Providence Group Realty, LLC. 678-392-7466
Source: FMLS GA,MLS#: 7802603
Facts & features
Interior
Bedrooms & bathrooms
- Bedrooms: 5
- Bathrooms: 5
- Full bathrooms: 4
- 1/2 bathrooms: 1
- Main level bathrooms: 1
- Main level bedrooms: 1
Rooms
- Room types: Bonus Room, Family Room, Kitchen, Laundry, Loft, Master Bathroom, Master Bedroom, Office
Primary bedroom
- Features: Oversized Master
- Level: Oversized Master
Bedroom
- Features: Oversized Master
Primary bathroom
- Features: Double Vanity, Separate Tub/Shower, Soaking Tub
Dining room
- Features: Open Concept, Separate Dining Room
Kitchen
- Features: Cabinets Stain, Cabinets White, Kitchen Island, Pantry Walk-In, Stone Counters, View to Family Room
Heating
- Central, Forced Air, Natural Gas, Zoned
Cooling
- Ceiling Fan(s), Central Air, Dual, Electric
Appliances
- Included: Dishwasher, Disposal, Double Oven, Dryer, Gas Cooktop, Gas Oven, Gas Water Heater, Microwave, Range Hood, Refrigerator, Washer
- Laundry: Laundry Room, Sink, Upper Level
Features
- Crown Molding, Double Vanity, High Ceilings 9 ft Upper, High Ceilings 10 ft Main, High Speed Internet, His and Hers Closets, Recessed Lighting, Walk-In Closet(s)
- Flooring: Hardwood, Tile, Wood
- Windows: Double Pane Windows
- Basement: None
- Attic: Pull Down Stairs
- Number of fireplaces: 1
- Fireplace features: Factory Built, Family Room, Gas Log, Glass Doors
- Common walls with other units/homes: No Common Walls
Interior area
- Total structure area: 4,113
- Total interior livable area: 4,113 sqft
- Finished area above ground: 4,113
Video & virtual tour
Property
Parking
- Total spaces: 3
- Parking features: Driveway, Garage, Garage Door Opener, Garage Faces Front, Kitchen Level
- Garage spaces: 3
- Has uncovered spaces: Yes
Accessibility
- Accessibility features: None
Features
- Levels: Two
- Stories: 2
- Patio & porch: Front Porch, Patio
- Exterior features: Rain Gutters, No Dock
- Pool features: None
- Spa features: None
- Fencing: None
- Has view: Yes
- View description: Trees/Woods
- Waterfront features: None
- Body of water: None
Lot
- Size: 8,712 Square Feet
- Features: Back Yard, Corner Lot, Landscaped, Level, Sprinklers In Front, Sprinklers In Rear
Details
- Additional structures: None
- Parcel number: 11 108003951595
- Other equipment: None
- Horse amenities: None
Construction
Type & style
- Home type: SingleFamily
- Architectural style: Traditional
- Property subtype: Single Family Residence, Residential
Materials
- Brick, Brick Front, HardiPlank Type
- Foundation: Slab
- Roof: Composition,Shingle
Condition
- New Construction
- New construction: Yes
- Year built: 2026
Details
- Builder name: THE PROVIDENCE GROUP
- Warranty included: Yes
Utilities & green energy
- Electric: 110 Volts
- Sewer: Public Sewer
- Water: Public
- Utilities for property: Cable Available, Electricity Available, Natural Gas Available, Phone Available, Sewer Available, Underground Utilities, Water Available
Green energy
- Green verification: ENERGY STAR Certified Homes
- Energy efficient items: None
- Energy generation: None
Community & HOA
Community
- Features: Clubhouse, Fitness Center, Gated, Homeowners Assoc, Near Schools, Near Shopping, Near Trails/Greenway, Playground, Pool, Street Lights, Tennis Court(s)
- Security: Carbon Monoxide Detector(s), Smoke Detector(s)
- Subdivision: Bellmoore Park
HOA
- Has HOA: Yes
- Services included: Maintenance Grounds, Swim, Tennis, Trash
- HOA fee: $335 monthly
- HOA phone: 770-543-9291
Location
- Region: Johns Creek
Financial & listing details
- Price per square foot: $344/sqft
- Tax assessed value: $219,300
- Annual tax amount: $2,619
- Date on market: 7/9/2026
- Cumulative days on market: 27 days
- Listing terms: Cash,Conventional
- Electric utility on property: Yes
- Road surface type: Asphalt
Estimated market value
$1,386,800
$1.32M - $1.46M
$5,041/mo
Price history
| Date | Event | Price |
|---|---|---|
| 7/10/2026 | Listed for sale | $1,412,900$344/sqft |
Source:  FMLS GA #7802603 Report a problem FMLS GA #7802603 Report a problem | ||
Public tax history
| Year | Property taxes | Tax assessment |
|---|---|---|
| 2025 | $2,619 +83.8% | $87,720 +84.8% |
| 2024 | $1,425 -0.2% | $47,480 |
| 2023 | $1,428 -39.7% | $47,480 -38.5% |
| 2022 | $2,369 +57.1% | $77,200 +64.5% |
| 2021 | $1,508 -11.9% | $46,920 -22.6% |
| 2020 | $1,712 +70.6% | $60,640 +61.6% |
| 2019 | $1,003 | $37,520 +21.8% |
| 2018 | $1,003 | $30,800 +719.1% |
| 2017 | $1,003 +683.8% | $3,760 |
| 2016 | $128 | $3,760 |
Find assessor info on the county website
Monthly payment
Est. payment
Payment breakdown
Explore the cost of this home by adjusting the details. Changes won't be saved.Climate risks
Neighborhood: 30097
Nearby schools
GreatSchools rating
- 10/10Wilson Creek Elementary SchoolGrades: PK-5Distance: 1.4 mi
- 9/10River Trail Middle SchoolGrades: 6-8Distance: 2.4 mi
- 10/10Northview High SchoolGrades: 9-12Distance: 1 mi
Schools provided by the listing agent
- Elementary: Wilson Creek
- Middle: River Trail
- High: Northview
Source: FMLS GA. This data may not be complete. We recommend contacting the local school district to confirm school assignments for this home.
- $1,310,0005 bd6 ba4.3k sqft10015 Grandview Sq, Johns Creek, GA 30097Sold
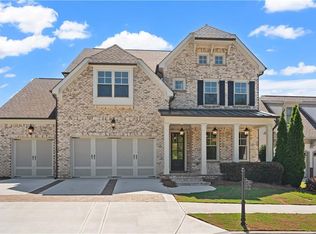
- $1,492,9005 bd5 ba4.1k sqft3070 Labrouste Cv, Johns Creek, GA 30097New Construction

- $1,248,5004 bd4 ba4.3k sqft10025 Grandview Sq, Johns Creek, GA 30097Off Market
- $1,042,1004 bd5 ba3.8k sqft10035 Grandview Sq, Johns Creek, GA 30097Off Market
- $1,073,8005 bd4 ba3.8k sqft7010 Grandview Overlook, Johns Creek, GA 30097Off Market
- $1,250,0005 bd5 ba4.9k sqft7020 Grandview Overlook, Johns Creek, GA 30097Sold
- $---- bd-- ba-- sqft7000 Grandview Overlook, Duluth, GA 30097Off Market
- $1,229,6005 bd4 ba4.3k sqft7000 Grandview Overlook, Johns Creek, GA 30097Off Market
A local agent can set up tours, give advice and negotiate with sellers.
Similar homes
- $1,296,1504 bd4 ba2.8k sqft3060 Labrouste Cv, Johns Creek, GA 30097New Construction
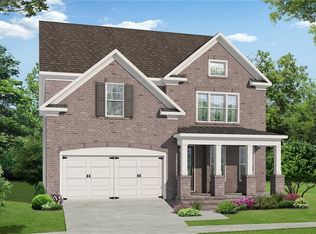
 MLS ID #7802609, MICHELLE VALENTINO, The Providence Group Realty, LLC.. FMLS GA
 - $939,0006 bd5 ba5.1k sqft430 Arborshade Trce, Johns Creek, GA 30097For Sale
 MLS ID #7801267, Vicki Xia, JCG Realty, LLC. FMLS GA
 - $--5 bd5 ba4.1k sqft670 Blackwell Bnd, Alpharetta, GA 30004Auction
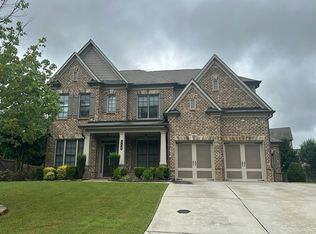 Auction.com 2
 - $--4 bd4 ba4.4k sqft785 Clubside Dr, Roswell, GA 30076Auction
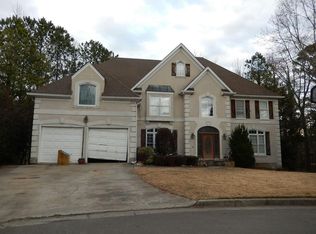 Auction.com 2
 - $759,9005 bd4 ba4.9k sqft3140 Stonecrest Dr SE, Cumming, GA 30041Active
 MLS ID #10819630, Bo Krejci, BHGRE Metro Brokers. GAMLS
 - $1,615,4255 bd5 ba4.2k sqft10005 Ruppel Ln, Johns Creek, GA 30005New ConstructionFMLS GA
- $1,299,9005 bd4 ba5.1k sqft947 Hunter Way, Milton, GA 30004For SaleMLS ID #7769812, MICHELE GALLAGHER, Atlanta Fine Homes Sotheby's International. FMLS GA
- $1,195,0006 bd7 ba4.9k sqft3487 Binghurst Rd, Suwanee, GA 30024For SaleMLS ID #7766376, YUN PARK, Focus Realty Investment. FMLS GA
- $1,499,0006 bd6 ba4.4k sqft4359 Sandy Hill Rd, Buford, GA 30519ActiveMLS ID #10776604, Rachel N Webb, Hill Wood Realty. GAMLS
- $1,050,0804 bd4 ba3.1k sqft5630 Broad River Vw, Peachtree Corners, GA 30092New ConstructionFMLS GA
- $1,095,0007 bd5 ba4.7k sqft5305 Harris Springs Dr, Cumming, GA 30040For SaleMLS ID #7813928, AMY MCDANIEL, Drake Realty of GA, Inc.. FMLS GA
- $1,275,0005 bd6 ba5.6k sqft2950 Perrington Pl, Marietta, GA 30066Active Under ContractMLS ID #10806758, Jaydee A Smith, Ansley RE|Christie's Int'l RE. GAMLS
- $1,168,0004 bd4 ba3.1k sqft6410 Halcyon Garden Dr, Alpharetta, GA 30005Active Under ContractMLS ID #10786864, Tammy Weaver, Ansley RE|Christie's Int'l RE. GAMLS
- $999,9005 bd4 ba4.4k sqft2720 Cogburn Ln, Milton, GA 30004ActiveMLS ID #10762939, Bharat Ragha, BHGRE Metro Brokers. GAMLS
- $1,095,1605 bd5 ba3.5k sqft7748 Turner Rd, Woodstock, GA 30188New ConstructionFMLS GA
- $899,0005 bd5 ba4.1k sqft4871 Belle Estates Rd, Suwanee, GA 30024For SaleMLS ID #7746682, Catherine Graves, NorthGroup Realty. FMLS GA
- $1,144,0005 bd4 ba3.5k sqft6135 Peaceful Grove Dr Lot 48, Cumming, GA 30041New ConstructionFMLS GA
- $1,249,0005 bd4 ba4.3k sqft2859 N Bogan Rd, Buford, GA 30519ActiveMLS ID #10795875, Bret Muetzelfeld, Peach State Realty. GAMLS
- $1,199,0005 bd4 ba4k sqft2871 N Bogan Rd, Buford, GA 30519ActiveMLS ID #10805733, Bret Muetzelfeld, Peach State Realty. GAMLS
- $1,145,0804 bd5 ba4k sqft7744 Turner Rd, Woodstock, GA 30188New ConstructionFMLS GA
