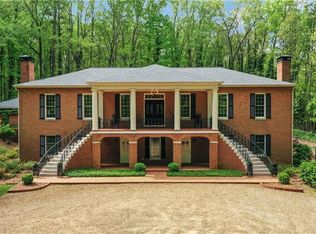
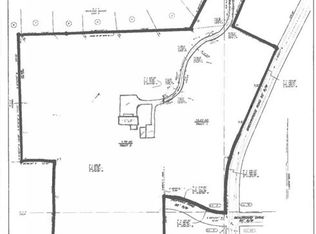
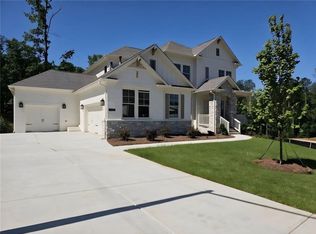
Bercher Homes is proud to present a new community just minutes from vibrant downtown Marietta. Nestled in one of Cobb County’s most desirable areas, this thoughtfully designed neighborhood features 22 beautiful homesites located in the highly sought-after Marietta High School district. With timeless architecture, well-proportioned lots, and a prime location near shopping, dining, and local events, this community offers the perfect blend of convenience and quality craftsmanship synonymous with Bercher Homes. The Oxford Plan is one of the plans that can be built on this BASEMENT lot. Homebuyers will enjoy our nearby design center, where you can personalize your selections to make this home truly your own. Pella Windows, hardwood floors and stairs, Quartz countertops, and brick and hardiplank facade are some of the beautiful items included. Each Bercher home comes with a one-year builder warranty, providing added peace of mind as you begin your homeownership journey. This is a beautiful home in an exceptional community—because at Bercher Homes, we believe in Great Homes, Great Life. Let’s build something great together! Our build time is 9 months from contract. Enjoy these pictures of a previously built Oxford plan.
Active
$1,246,900
12 Highvale Dr, Marietta, GA 30064
5beds
4,300sqft
Single Family Residence, Residential
Built in 2026
0.35 Acres Lot
$1,235,200 Zestimate®
$290/sqft
$42/mo HOA
What's special
- 73 days
- 152
- 7
Zillow last checked:
Listing updated:
Listed by:
Becky Bercher,
Accent Realty Group, LLC. 770-590-5400
Source: FMLS GA,MLS#: 7812847
Facts & features
Interior
Bedrooms & bathrooms
- Bedrooms: 5
- Bathrooms: 6
- Full bathrooms: 5
- 1/2 bathrooms: 1
- Main level bathrooms: 1
- Main level bedrooms: 1
Rooms
- Room types: Attic, Basement
Primary bedroom
- Features: Oversized Master
- Level: Oversized Master
Bedroom
- Features: Oversized Master
Primary bathroom
- Features: Double Vanity, Separate Tub/Shower, Soaking Tub
Dining room
- Features: Separate Dining Room
Kitchen
- Features: Breakfast Bar, Breakfast Room, Kitchen Island, Pantry Walk-In, Solid Surface Counters, View to Family Room
Heating
- Forced Air, Zoned
Cooling
- Central Air, Zoned
Appliances
- Included: Dishwasher, Disposal, Double Oven, Gas Cooktop, Microwave, Range Hood, Tankless Water Heater
- Laundry: Laundry Room, Mud Room
Features
- Bookcases, Crown Molding, Double Vanity, Entrance Foyer, High Ceilings 9 ft Upper, High Ceilings 10 ft Main, High Speed Internet, Tray Ceiling(s), Walk-In Closet(s)
- Flooring: Carpet, Hardwood, Tile
- Windows: Double Pane Windows, Insulated Windows
- Basement: Bath/Stubbed,Exterior Entry,Full,Interior Entry,Unfinished,Walk-Out Access
- Number of fireplaces: 1
- Fireplace features: Brick, Family Room, Gas Starter
- Common walls with other units/homes: No Common Walls
Interior area
- Total structure area: 4,300
- Total interior livable area: 4,300 sqft
- Finished area above ground: 4,300
Video & virtual tour
Property
Parking
- Total spaces: 3
- Parking features: Garage, Garage Door Opener, Garage Faces Front, Garage Faces Side, Kitchen Level, Level Driveway
- Garage spaces: 3
- Has uncovered spaces: Yes
Accessibility
- Accessibility features: None
Features
- Levels: Two
- Stories: 2
- Patio & porch: Deck, Front Porch, Rear Porch
- Exterior features: Rain Gutters
- Pool features: None
- Spa features: None
- Fencing: None
- Has view: Yes
- View description: Mountain(s), Neighborhood
- Waterfront features: None
- Body of water: None
Lot
- Size: 0.35 Acres
- Features: Back Yard, Front Yard, Landscaped, Sprinklers In Front, Sprinklers In Rear
Details
- Additional structures: None
- Other equipment: None
- Horse amenities: None
Construction
Type & style
- Home type: SingleFamily
- Architectural style: Farmhouse
- Property subtype: Single Family Residence, Residential
Materials
- Brick 4 Sides, HardiPlank Type
- Foundation: Concrete Perimeter
- Roof: Composition,Metal
Condition
- To Be Built
- New construction: Yes
- Year built: 2026
Details
- Builder name: Bercher Homes
- Warranty included: Yes
Utilities & green energy
- Electric: 110 Volts, 220 Volts in Laundry
- Sewer: Public Sewer
- Water: Public
- Utilities for property: Cable Available, Underground Utilities
Green energy
- Energy efficient items: None
- Energy generation: None
Community & HOA
Community
- Features: Homeowners Assoc, Near Schools, Near Trails/Greenway, Sidewalks, Street Lights
- Security: Carbon Monoxide Detector(s), Security System Owned, Smoke Detector(s)
- Subdivision: Highvale
HOA
- Has HOA: Yes
- Services included: Reserve Fund, Sewer
- HOA fee: $500 annually
- HOA phone: 678-297-9566
Location
- Region: Marietta
Financial & listing details
- Price per square foot: $290/sqft
- Date on market: 7/30/2026
- Cumulative days on market: 69 days
- Road surface type: Asphalt
Estimated market value
$1,235,200
$1.17M - $1.30M
$4,709/mo
Price history
| Date | Event | Price |
|---|---|---|
| 7/30/2026 | Listed for sale | $1,246,900$290/sqft |
Source:  FMLS GA #7812847 Report a problem FMLS GA #7812847 Report a problem | ||
Public tax history
Tax history is unavailable.
Monthly payment
Est. payment
Payment breakdown
Explore the cost of this home by adjusting the details. Changes won't be saved.Climate risks
Neighborhood: 30064
Nearby schools
Schools provided by the listing agent
- Elementary: Hickory Hills
- Middle: Marietta
- High: Marietta
Source: FMLS GA. This data may not be complete. We recommend contacting the local school district to confirm school assignments for this home.


Similar homes
- $1,199,0005 bd5 ba3.7k sqft745 Bolton Abbey Ln SW, Marietta, GA 30064New Construction
 MLS ID #7685399, Kian Farzaie, Club Realty Associates, Inc.. FMLS GA
 - $999,9995 bd5 ba3.5k sqft3149 Spinnakers Reach Vw, Marietta, GA 30064Active
 MLS ID #10850050, Sherri Godwin, Atlanta Communities. GAMLS
 - $939,6505 bd4 ba5.3k sqft2043 Fern Mountain Ln, Marietta, GA 30064For Sale
 MLS ID #7822205, Tonisia Jones, Tonisia A Jones Real Estate Broker/Owner. FMLS GA
 - $830,0005 bd4 ba3.6k sqft2143 Old Dallas Rd SW, Marietta, GA 30064Active
 MLS ID #10854055, Esther Ozuna, eXp Realty. GAMLS
 - $964,9005 bd6 ba3.7k sqft414 Lanesborough Dr, Kennesaw, GA 30064New ConstructionFMLS GA
- $749,9005 bd4 ba3k sqft2715 Byess Ct, Marietta, GA 30064New ConstructionMLS ID #7850107, Janice VanLoozen, Traton Homes Realty, Inc.. FMLS GA
- $834,0006 bd4 ba4.8k sqft2217 Birchtree Way, Marietta, GA 30062ActiveMLS ID #10870639, Beatriz Barbosa, Fathom Realty GA, LLC. GAMLS
- $939,9005 bd5 ba3.7k sqft418 Lanesborough Dr, Kennesaw, GA 30064New ConstructionFMLS GA
- $1,299,9005 bd5 ba3.4k sqft3816 Havenrock Dr, Marietta, GA 30066New ConstructionFMLS GA
- $1,249,9005 bd5 ba5.1k sqft8430 Valemont Dr, Sandy Springs, GA 30350For SaleMLS ID #7828743, Avi Shemesh, Chapman Hall Realty. FMLS GA
- $879,9005 bd5 ba2.7k sqft325 Wright St, Marietta, GA 30064New ConstructionMLS ID #7778088, Norm Kennedy, Coldwell Banker Realty. FMLS GA
- $724,9005 bd4 ba2.8k sqft2711 Byess Ct, Marietta, GA 30064New ConstructionFMLS GA
- $1,499,0005 bd5 ba5.3k sqft5070 Huntwood Way, Roswell, GA 30075ActiveMLS ID #10869282, Angela Medley, Atlanta Fine Homes - Sotheby's Int'l. GAMLS
- $1,125,0005 bd6 ba4.5k sqft401 Blossom Trl, Acworth, GA 30101For SaleMLS ID #7818732, Rachel Tompkins, Atlanta Communities Real Estate Brokerage. FMLS GA
- $999,9005 bd5 ba4.2k sqft2046 Kinsmon Dr, Marietta, GA 30062ActiveMLS ID #10812035, Gabriela Panzera, Harry Norman Realtors. GAMLS
- $893,0004 bd6 ba6.1k sqft2473 Kirk Ln NW, Kennesaw, GA 30152ActiveMLS ID #10759808, Mark Spain, Mark Spain Real Estate. GAMLS
- $999,0006 bd4 ba4.1k sqft4508 Bankside Ct NE, Marietta, GA 30066ActiveMLS ID #10843435, Diana Andrade, eXp Realty. GAMLS
- $1,350,0005 bd5 ba4.1k sqft1128 Atcheson Ln, Atlanta, GA 30338For SaleMLS ID #7792429, Shannon Inhouse, Beacham and Company. FMLS GA
- $900,0005 bd14 ba4.3k sqft852 Marlay Ln, Powder Springs, GA 30127ActiveMLS ID #10827718, Kris M Kolarich, Southern Classic Realtors. GAMLS
- $1,499,9105 bd4 ba3.6k sqft3840 Havenrock Dr, Marietta, GA 30066New ConstructionMLS ID #7829860, Elizabeth Bryson, All Atlanta Realty, LLC. FMLS GA
