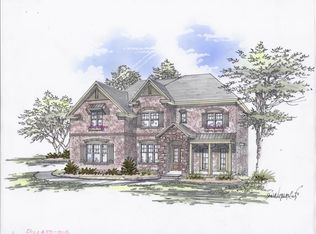
Bercher Homes is proud to present a new community just minutes from vibrant downtown Marietta. Nestled in one of Cobb County’s most desirable areas, this thoughtfully designed neighborhood features 22 beautiful homesites located in the highly sought-after Marietta High School district. With timeless architecture, well-proportioned lots, and a prime location near shopping, dining, and local events, this community offers the perfect blend of convenience and quality craftsmanship synonymous with Bercher Homes. The Evans Plan is only ONE of the many plans that can be built on this SLAB lot. This popular floor plan features the primary bedroom on main plus guest room. Large dining room. Vaulted family room with lots of windows for natural light. The well-appointed upstairs offers two generously sized secondary bedrooms, each as an ensuite. A Loft can also be found upstairs and is perfect for a second hangout space. Homebuyers will enjoy our nearby design center, where you can personalize your selections to make this home truly your own. Pella Windows, hardwood floors and stairs, Quartz countertops, and brick facade are some of the beautiful items included. Each Bercher home comes with a one-year builder warranty, providing added peace of mind as you begin your homeownership journey. This is a beautiful home in an exceptional community—because at Bercher Homes, we believe in Great Homes, Great Life. Let’s build something great together! Our build time on this home is 8 months from contract.
Active
$1,133,800
7 Arborcroft Ct, Marietta, GA 30064
4beds
3,475sqft
Single Family Residence, Residential
Built in 2026
0.4 Acres Lot
$1,118,800 Zestimate®
$326/sqft
$42/mo HOA
What's special
Brick facadePrimary bedroom on mainGuest roomLarge dining roomHardwood floors and stairsQuartz countertopsPella windows
- 35 days
- 257
- 20
Zillow last checked:
Listing updated:
Listed by:
Becky Bercher,
Accent Realty Group, LLC. 770-590-5400
Source: FMLS GA,MLS#: 7823759
Facts & features
Interior
Bedrooms & bathrooms
- Bedrooms: 4
- Bathrooms: 5
- Full bathrooms: 4
- 1/2 bathrooms: 1
- Main level bathrooms: 2
- Main level bedrooms: 2
Rooms
- Room types: Attic, Great Room, Loft
Primary bedroom
- Features: In-Law Floorplan, Master on Main
- Level: In-Law Floorplan, Master on Main
Bedroom
- Features: In-Law Floorplan, Master on Main
Primary bathroom
- Features: Double Vanity, Separate Tub/Shower, Soaking Tub
Dining room
- Features: Separate Dining Room
Kitchen
- Features: Breakfast Bar, Kitchen Island, Pantry Walk-In, Solid Surface Counters, View to Family Room
Heating
- Forced Air, Zoned
Cooling
- Central Air, Zoned
Appliances
- Included: Dishwasher, Disposal, Double Oven, Gas Cooktop, Microwave, Range Hood, Tankless Water Heater
- Laundry: Laundry Room, Main Level
Features
- Bookcases, Crown Molding, Double Vanity, Entrance Foyer, High Ceilings 9 ft Upper, High Ceilings 10 ft Main, High Speed Internet, Tray Ceiling(s), Vaulted Ceiling(s), Walk-In Closet(s)
- Flooring: Carpet, Hardwood, Tile
- Windows: Double Pane Windows, Insulated Windows
- Basement: None
- Attic: Pull Down Stairs
- Number of fireplaces: 1
- Fireplace features: Brick, Family Room, Gas Starter
- Common walls with other units/homes: No Common Walls
Interior area
- Total structure area: 3,475
- Total interior livable area: 3,475 sqft
Video & virtual tour
Property
Parking
- Total spaces: 3
- Parking features: Garage, Garage Door Opener, Garage Faces Front, Garage Faces Side, Kitchen Level, Level Driveway
- Garage spaces: 3
- Has uncovered spaces: Yes
Accessibility
- Accessibility features: None
Features
- Levels: Two
- Stories: 2
- Patio & porch: Covered, Front Porch, Patio
- Exterior features: Rain Gutters
- Pool features: None
- Spa features: None
- Fencing: None
- Has view: Yes
- View description: Mountain(s), Neighborhood
- Waterfront features: None
- Body of water: None
Lot
- Size: 0.4 Acres
- Features: Cul-De-Sac, Front Yard, Landscaped, Level, Sprinklers In Front, Sprinklers In Rear
Details
- Additional structures: None
- Other equipment: None
- Horse amenities: None
Construction
Type & style
- Home type: SingleFamily
- Architectural style: Cottage,Traditional
- Property subtype: Single Family Residence, Residential
Materials
- Brick 4 Sides, HardiPlank Type
- Foundation: Slab
- Roof: Composition,Metal
Condition
- To Be Built
- New construction: Yes
- Year built: 2026
Details
- Builder name: Bercher Homes
- Warranty included: Yes
Utilities & green energy
- Electric: 110 Volts, 220 Volts in Laundry
- Sewer: Public Sewer
- Water: Public
- Utilities for property: Cable Available, Underground Utilities
Green energy
- Energy efficient items: None
- Energy generation: None
Community & HOA
Community
- Features: Homeowners Assoc, Near Schools, Near Trails/Greenway, Sidewalks, Street Lights
- Security: Carbon Monoxide Detector(s), Security System Owned, Smoke Detector(s)
- Subdivision: Highvale
HOA
- Has HOA: Yes
- Services included: Reserve Fund, Sewer
- HOA fee: $500 annually
- HOA phone: 678-297-9566
Location
- Region: Marietta
Financial & listing details
- Price per square foot: $326/sqft
- Date on market: 8/19/2026
- Cumulative days on market: 35 days
- Road surface type: Asphalt
Estimated market value
$1,118,800
$1.06M - $1.17M
$3,926/mo
Price history
| Date | Event | Price |
|---|---|---|
| 8/19/2026 | Listed for sale | $1,133,800$326/sqft |
Source:  FMLS GA #7823759 Report a problem FMLS GA #7823759 Report a problem | ||
Public tax history
Tax history is unavailable.
Monthly payment
Est. payment
Payment breakdown
Explore the cost of this home by adjusting the details. Changes won't be saved.Climate risks
Neighborhood: 30064
Nearby schools
Schools provided by the listing agent
- Elementary: Hickory Hills
- Middle: Marietta
- High: Marietta
Source: FMLS GA. This data may not be complete. We recommend contacting the local school district to confirm school assignments for this home.
Similar homes
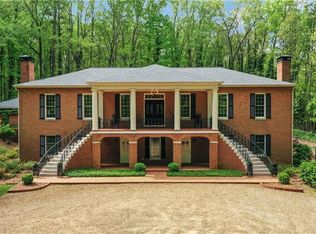
- $--4 bd4 ba3.9k sqft2270 Loring Oak Pl NW, Kennesaw, GA 30064Auction
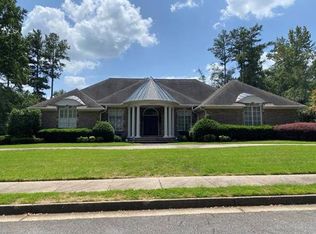 ServiceLink Auction
 - $1,100,0005 bd3 ba4.4k sqft201 Whitlock Ave SW, Marietta, GA 30064Active
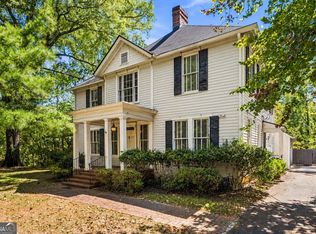
 MLS ID #10846464, Jim Glover, Harry Norman Realtors. GAMLS
 - $1,246,9005 bd6 ba4.3k sqft12 Highvale Dr, Marietta, GA 30064New Construction

 MLS ID #7812847, Becky Bercher, Accent Realty Group, LLC.. FMLS GA
 - $799,0004 bd3 ba2.2k sqft739 Colston Rd SW, Marietta, GA 30064For Sale
 MLS ID #7838509, Elizabeth Denney, Johnny Walker Realty. FMLS GA
 - $1,050,0004 bd4 ba3.3k sqft713 N Saint Marys Ln NW, Marietta, GA 30064ActiveMLS ID #10825747, Johnny Sinclair, Ansley RE|Christie's Int'l RE. GAMLS
- $585,0004 bd3 ba2.6k sqft558 Russett Ct SW, Marietta, GA 30064ActiveMLS ID #10848627, Carly Harden, Ansley RE|Christie's Int'l RE. GAMLS
- $975,0004 bd4 ba4.2k sqft479 S Hillcrest Dr SW, Marietta, GA 30064ActiveMLS ID #10765522, Jim Glover, Harry Norman Realtors. GAMLS
- $649,9003 bd2 ba1.9k sqft479 Banks St SW, Marietta, GA 30064For SaleMLS ID #7841537, JOHNNY WALKER, Johnny Walker Realty. FMLS GA
- $989,0114 bd4 ba4k sqft2356 Ellis Mountain Dr SW, Marietta, GA 30064ActiveMLS ID #10846204, Beverly Davison, Weekley Homes Realty. GAMLS
- $1,150,0006 bd5 ba4.6k sqft2710 Bolton Abbey Dr, Marietta, GA 30064ActiveMLS ID #10736703, Kori Robinson, HomeSmart. GAMLS
- $1,083,9834 bd4 ba3.5k sqft2227 Ellis Mountain Dr, Marietta, GA 30064ActiveGAMLS
- $1,250,0005 bd5 ba3.4k sqft363 Ellis Preserve Ln SW, Marietta, GA 30064ActiveMLS ID #10814996, Beverly Davison, Weekley Homes Realty. GAMLS
- $1,069,7325 bd4 ba3.5k sqft2253 Ellis Mountain Dr, Marietta, GA 30064ActiveGAMLS
- $815,0005 bd5 ba4.3k sqft781 Hardage Farm Dr NW, Marietta, GA 30064ActiveMLS ID #10846622, Brennan Ballard, Keller Williams Realty PeachtreeRoad. GAMLS
- $609,9004 bd3 ba2.1k sqft499 Banks St SW, Marietta, GA 30064ActiveMLS ID #10817388, Johnny Sinclair, Ansley RE|Christie's Int'l RE. GAMLS
- $1,025,0005 bd5 ba3.7k sqft1914 Harken Grv, Marietta, GA 30064ActiveMLS ID #10821704, Brittney Russell, Coldwell Banker Realty. GAMLS
- $1,199,0005 bd5 ba3.7k sqft745 Bolton Abbey Ln SW, Marietta, GA 30064New ConstructionMLS ID #7685399, Kian Farzaie, Club Realty Associates, Inc.. FMLS GA
- $929,0005 bd5 ba4k sqft2156 Ellis Mountain Dr SW, Marietta, GA 30064ActiveMLS ID #10781844, Jerry Stovall, Lokation Real Estate LLC. GAMLS
- $775,0005 bd4 ba4.3k sqft588 Lees Trce SW, Marietta, GA 30064ActiveMLS ID #10815069, Stephanie Stapp, HomeSmart. GAMLS
- $665,0005 bd4 ba3.8k sqft1125 Cedar Branch Ct, Marietta, GA 30064ActiveMLS ID #10817658, TEAM LYON, HomeSmart. GAMLS
