Limited Time Incentive: Purchase a David Weekley home in the Atlanta area until July 31, 2026, and receive one year of HOA dues paid and up to 3.5% of the home's sales price in closing costs when you finance the home purchase with a Preferred Lender! Experience luxury living in the Wynstone, one of Ellis' most captivating home designs, where timeless architecture meets exceptional craftsmanship in the heart of West Cobb. This stunning 4-bedroom, 31/2-bathroom home with a 3-car garage and unfinished basement is thoughtfully designed to bring family and friends together while providing peaceful retreats throughout the home. The heart of the Wynstone is its dramatic two-story family room, where soaring ceilings and expansive windows flood the space with natural light, creating an atmosphere that is both grand and inviting. Whether you're hosting holiday celebrations or enjoying a quiet evening with loved ones, this spectacular living space becomes the backdrop for life's most memorable moments. Designed for those who love to cook and entertain, the chef-inspired kitchen features an oversized center island, premium finishes, and a butler's pantry/prep kitchen that keeps everything organized while allowing effortless entertaining. From intimate family dinners to large gatherings, every detail has been thoughtfully curated. The seamless indoor-outdoor living experience continues through expansive windows onto an extended covered patio overlooking a private wooded homesite. Imagine enjoying your morning coffee surrounded by nature, hosting weekend cookouts, or simply unwinding at the end of the day while taking in the peaceful wooded views. A private main-level guest suite provides comfort and privacy for overnight guests or serves as the perfect home office for today's flexible lifestyle. Upstairs, the spacious family retreat creates a second living area ideal for movie nights, children's activities, or a quiet escape. Two secondary bedrooms share a convenient Center bathroom, while the luxurious Owner's Retreat offers a true sanctuary. Relax in the elegant freestanding slipper tub with adjacent walk-in shower, and enjoy the generous walk-in closet-all thoughtfully designed to create a spa-inspired owner's suite you'll look forward to every day. The unfinished basement provides endless possibilities to create additional living space tailored to your family's lifestyle-whether it's a media room, fitness center, guest suite, or entertainment area. Beyond your front door, you'll discover why so many families are choosing Ellis by David Weekley Homes. Located in desirable West Cobb, Ellis offers convenient access to Marietta Square, Barrett Parkway shopping and dining, Kennesaw Mountain National Battlefield Park, and major commuter routes, while being zoned for highly regarded Cheatham Hill Elementary, Lovinggood Middle, and Hillgrove High School. Backed by David Weekley Homes' industry-leading 1-2-10 Warranty Program and Comfort Guarantee, the Wynstone offers more than a beautiful home-it provides lasting peace of mind. Come discover what it truly means to Live Close. Live Well. Live at Ellis.
Active
$1,083,983
2227 Ellis Mountain Dr, Marietta, GA 30064
4beds
3,521sqft
:
Get pre-qualified$6,776/mo
Single Family Residence
Built in 2026
0.36 Acres Lot
$-- Zestimate®
$308/sqft
$67/mo HOA
What's special
Soaring ceilingsOversized center islandDramatic two-story family roomGenerous walk-in closetExtended covered patioAdjacent walk-in showerChef-inspired kitchen
- 1 day |
- 43 |
- 3 |
Zillow last checked:
Listing updated:
Listed by:
Beverly Davison 404-789-3033,
Weekley Homes Realty
Source: GAMLS,MLS#: 10814985
Facts & features
Interior
Bedrooms & bathrooms
- Bedrooms: 4
- Bathrooms: 4
- Full bathrooms: 3
- 1/2 bathrooms: 1
- Main level bathrooms: 1
- Main level bedrooms: 1
Rooms
- Room types: Great Room, Laundry, Office, Other
Kitchen
- Features: Kitchen Island, Pantry, Solid Surface Counters, Walk-in Pantry
Heating
- Central, Electric, Hot Water, Zoned
Cooling
- Ceiling Fan(s), Central Air, Window Unit(s), Zoned
Appliances
- Included: Dishwasher, Disposal, Double Oven, Microwave, Tankless Water Heater
- Laundry: Upper Level
Features
- Double Vanity, High Ceilings
- Flooring: Carpet, Hardwood, Tile
- Windows: Double Pane Windows
- Basement: Bath/Stubbed,Daylight,Exterior Entry,Interior Entry,Unfinished
- Attic: Pull Down Stairs
- Has fireplace: No
- Common walls with other units/homes: No Common Walls
Interior area
- Total structure area: 3,521
- Total interior livable area: 3,521 sqft
- Finished area above ground: 3,521
- Finished area below ground: 0
Property
Parking
- Total spaces: 6
- Parking features: Attached, Garage, Garage Door Opener
- Has attached garage: Yes
Features
- Levels: Three Or More
- Stories: 3
- Patio & porch: Deck
- Body of water: None
Lot
- Size: 0.36 Acres
- Features: Private, Sloped
- Residential vegetation: Wooded
Details
- Parcel number: 19004600650
Construction
Type & style
- Home type: SingleFamily
- Architectural style: A-Frame,Craftsman
- Property subtype: Single Family Residence
Materials
- Concrete
- Roof: Composition
Condition
- New Construction
- New construction: Yes
- Year built: 2026
Details
- Warranty included: Yes
Utilities & green energy
- Electric: 220 Volts
- Sewer: Public Sewer
- Water: Public
- Utilities for property: Cable Available, Electricity Available, High Speed Internet, Natural Gas Available, Phone Available, Sewer Available, Underground Utilities, Water Available
Green energy
- Green verification: ENERGY STAR Certified Homes, HERS Index Score
- Energy efficient items: Appliances, Insulation, Water Heater
Community & HOA
Community
- Features: Clubhouse, Playground, Pool, Sidewalks, Street Lights, Walk To Schools, Near Shopping
- Security: Carbon Monoxide Detector(s), Smoke Detector(s)
- Subdivision: Ellis
HOA
- Has HOA: Yes
- Services included: Maintenance Grounds, Reserve Fund, Swimming, Tennis
- HOA fee: $800 annually
Location
- Region: Marietta
Financial & listing details
- Price per square foot: $308/sqft
- Date on market: 7/29/2026
- Cumulative days on market: 2 days
- Listing agreement: Exclusive Right To Sell
- Electric utility on property: Yes
Estimated market value
Not available
Estimated sales range
Not available
Not available
Price history
| Date | Event | Price |
|---|---|---|
| 7/29/2026 | Listed for sale | $1,083,983$308/sqft |
Source:  FMLS GA #7812559 Report a problem FMLS GA #7812559 Report a problem | ||
Public tax history
Tax history is unavailable.
Monthly payment
Est. payment
Payment breakdown
Explore the cost of this home by adjusting the details. Changes won't be saved.Climate risks
Neighborhood: 30064
Nearby schools
GreatSchools rating
- 8/10Cheatham Hill Elementary SchoolGrades: PK-5Distance: 1.3 mi
- 8/10Lovinggood Middle SchoolGrades: 6-8Distance: 2.8 mi
- 9/10Hillgrove High SchoolGrades: 9-12Distance: 3.1 mi
Schools provided by the listing agent
- Elementary: Cheatham Hill
- Middle: Lovinggood
- High: Hillgrove
Source: GAMLS. This data may not be complete. We recommend contacting the local school district to confirm school assignments for this home.

- $535,0005 bd4 ba3.7k sqft4389 Mikandy Dr, Marietta, GA 30064Off Market
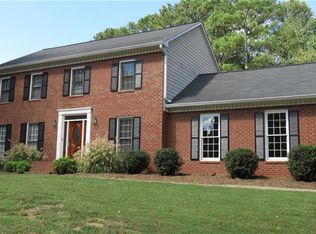
- $513,9004 bd2 ba2.1k sqft4365 Burnleigh Chse, Marietta, GA 30064Off Market
- $280,1003 bd1 ba1.2k sqft5167 Pineland Pl, Marietta, GA 30064Off Market
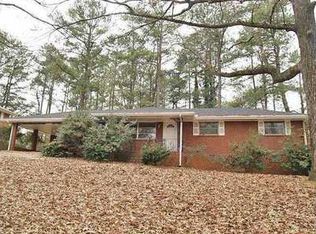
- $309,6003 bd2 ba1.3k sqft5448 Helen Pl, Marietta, GA 30064Off Market
- $313,2002 bd1 ba1.6k sqft114-116 Strickland Dr, Marietta, GA 30064Off Market
- $500,0004 bd2 ba2.3k sqft3664 Nessa Ct, Marietta, GA 30064Sold
- $362,0003 bd2 ba1.5k sqft145 Concord Rd, Marietta, GA 30064Sold
- $234,5002 bd3 ba1.2k sqft1093 Westfield Trce, Marietta, GA 30064Off Market
A local agent can set up tours, give advice and negotiate with sellers.
Similar homes
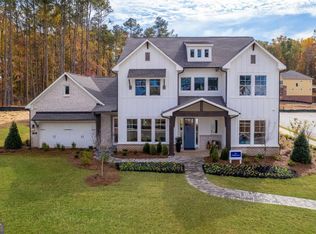
- $1,250,0005 bd5 ba3.4k sqft363 Ellis Preserve Ln SW, Marietta, GA 30064Active
 MLS ID #10814996, Beverly Davison, Weekley Homes Realty. GAMLS
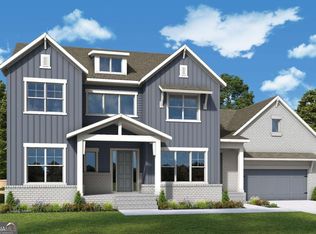
 - $1,056,7645 bd5 ba3.5k sqft2245 Ellis Mountain Dr SW, Marietta, GA 30064Active
 MLS ID #10814836, Beverly Davison, Weekley Homes Realty. GAMLS
 - $964,6505 bd4 ba3.3k sqft2043 Fern Mountain Ln, Marietta, GA 30064Active
 MLS ID #10800395, Tonisia Jones, Tonisia A Jones Real Estate Broker/O. GAMLS
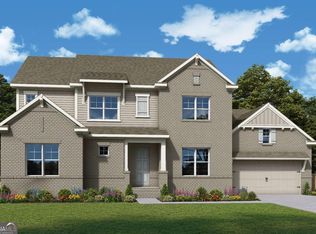
 - $1,069,7325 bd4 ba3.5k sqft2253 Ellis Mountain Dr, Marietta, GA 30064Active
 GAMLS
GAMLS - $899,9005 bd5 ba4k sqft2156 Ellis Mountain Dr SW, Marietta, GA 30064ActiveMLS ID #10781844, Jerry Stovall, Lokation Real Estate LLC. GAMLS
- $928,8274 bd5 ba3.6k sqft2217 Ellis Mountain Dr SW, Marietta, GA 30064ActiveMLS ID #10783463, Beverly Davison, Weekley Homes Realty. GAMLS
- $989,0114 bd4 ba4k sqft2356 Ellis Mountain Dr SW, Marietta, GA 30064ActiveMLS ID #10779602, Beverly Davison, Weekley Homes Realty. GAMLS
- $865,0004 bd5 ba3.8k sqft410 Ellis Meadow Ct SW, Marietta, GA 30064ActiveMLS ID #10734586, Norm Kennedy, Coldwell Banker Realty. GAMLS
- $929,9005 bd4 ba3.5k sqft2284 Ellis Mountain Dr, Marietta, GA 30064ActiveGAMLS
- $1,246,9005 bd6 ba4.3k sqft12 Highvale Dr, Marietta, GA 30064New Construction
 MLS ID #7812847, Becky Bercher, Accent Realty Group, LLC.. FMLS GA
 - $1,100,0005 bd4 ba4.5k sqft1505 Old John Ward Rd SW, Marietta, GA 30064ActiveMLS ID #10781812, Amanda Fard, Keller Williams Realty Cityside. GAMLS
- $1,079,0005 bd5 ba3.5k sqft3149 Spinnakers Reach Vw, Marietta, GA 30064ActiveMLS ID #10762084, Sherri Godwin, Atlanta Communities. GAMLS
- $1,150,0005 bd4 ba4.2k sqft3142 Spinnakers Reach Vw, Marietta, GA 30064ActiveMLS ID #10779148, Courtney Holman, CJ Property Solutions LLC. GAMLS
- $796,7204 bd4 ba2.9k sqft2244 Ellis Mountain Dr, Marietta, GA 30064ActiveMLS ID #10774124, Beverly Davison, Weekley Homes Realty. GAMLS
- from $771,9904 bd3 ba3.1k sqftRansdall Plan, Ellis, Marietta, GA 30064New ConstructionDavid Weekley Homes
- $1,180,0006 bd5 ba4.6k sqft2710 Bolton Abbey Dr, Marietta, GA 30064ActiveMLS ID #10736703, Kori Robinson, HomeSmart. GAMLS
- $1,061,3003 bd4 ba2.7k sqft8 Arborcroft Ct, Marietta, GA 30064New ConstructionMLS ID #7805155, Becky Bercher, Accent Realty Group, LLC.. FMLS GA
- $1,200,0006 bd4 ba4.2k sqft2007 Dallas Hwy, Marietta, GA 30064ActiveMLS ID #10740324, Fariba Khosrownia, Atlanta Communities. GAMLS
- from $839,9904 bd3 ba3.5k sqftWynstone Plan, Ellis, Marietta, GA 30064New ConstructionDavid Weekley Homes
- $989,9005 bd5 ba3.7k sqft1101 Tillery Ln SW, Marietta, GA 30064New ConstructionFMLS GA
