A rare opportunity to own a thoughtfully designed, custom-built home by Domain Homes in the heart of highly coveted Lake Claire. Blending refined finishes with effortless livability, this exceptional 4-bedroom, 3.5-bath residence was designed with an eye toward both everyday comfort and elevated entertaining. A gracious, wide foyer welcomes you inside, immediately showcasing the home's abundant natural light and beautifully considered floor plan. The bright living room and open dining area create an inviting central gathering space, flowing seamlessly into the stunning designer kitchen. Outfitted with high-end stainless-steel appliances, premium finishes, and exceptional storage and functionality, the kitchen is as beautiful as it is practical. Upstairs, four generously appointed bedrooms offer privacy and comfort, complemented by a spacious laundry room. Rich hardwood floors, designer lighting, and custom-built closets add a layer of sophistication throughout. Two secondary bedrooms share a beautifully finished Jack-and-Jill bath, while a third bedroom features a private en-suite bath. The spacious primary suite is a serene retreat, complete with a luxurious, spa-inspired bath designed to unwind and recharge. Thoughtful details continue outside and throughout the home, including a private screened porch, perfect for morning coffee or evening entertaining. The attached two-car garage leads directly into a well-designed mudroom with custom built-in cubbies, making everyday arrivals and departures remarkably effortless. Just moments from the best of Lake Claire and convenient to top intown schools, beloved local shops, restaurants, parks, and neighborhood amenities, this exceptional residence offers the rare combination of custom craftsmanship, sophisticated design, and an enviable intown lifestyle. See it today!
Active
$1,225,000
1739B Adolphus St NE, Atlanta, GA 30307
4beds
--sqft
Townhouse
Built in 2026
9,147 Square Feet Lot
$1,217,200 Zestimate®
$--/sqft
$-- HOA
What's special
Spacious primary suiteAttached two-car garageRich hardwood floorsDesigner lightingBeautifully considered floor planOpen dining areaAbundant natural light
- 17 days
- 686
- 59
Zillow last checked:
Listing updated:
Listed by:
Weslee Knapp wesleeknapp@bellsouth.net,
Knapp Realty
Source: GAMLS,MLS#: 10840212
Facts & features
Interior
Bedrooms & bathrooms
- Bedrooms: 4
- Bathrooms: 4
- Full bathrooms: 3
- 1/2 bathrooms: 1
Rooms
- Room types: Other
Kitchen
- Features: Breakfast Bar, Kitchen Island
Heating
- Natural Gas
Cooling
- Central Air
Appliances
- Included: Dishwasher, Disposal, Microwave, Refrigerator
- Laundry: Upper Level
Features
- Tray Ceiling(s)
- Flooring: Hardwood, Tile
- Windows: Double Pane Windows
- Basement: None
- Number of fireplaces: 1
- Fireplace features: Family Room, Gas Log
- Common walls with other units/homes: 1 Common Wall
Interior area
- Total structure area: 0
- Finished area above ground: 0
- Finished area below ground: 0
Property
Parking
- Total spaces: 2
- Parking features: Attached
- Has attached garage: Yes
Accessibility
- Accessibility features: Other
Features
- Levels: Two
- Stories: 2
- Patio & porch: Screened
- Exterior features: Other
Lot
- Size: 9,147 Square Feet
- Features: Zero Lot Line
Details
- Additional structures: Other
- Parcel number: 15 210 01 031
- Special conditions: Agent Owned
Construction
Type & style
- Home type: Townhouse
- Architectural style: Contemporary,Craftsman
- Property subtype: Townhouse
- Attached to another structure: Yes
Materials
- Block
- Foundation: Slab
- Roof: Composition
Condition
- New Construction
- New construction: Yes
- Year built: 2026
Details
- Warranty included: Yes
Utilities & green energy
- Electric: 220 Volts
- Sewer: Public Sewer
- Water: Public
- Utilities for property: Electricity Available, Natural Gas Available, Sewer Available, Water Available
Community & HOA
Community
- Features: None
- Security: Smoke Detector(s)
- Subdivision: MANRY-NELMS/LADSON / Lake Claire
HOA
- Has HOA: Yes
- Services included: None
Location
- Region: Atlanta
Financial & listing details
- Date on market: 9/4/2026
- Cumulative days on market: 17 days
- Listing agreement: Exclusive Right To Sell
- Electric utility on property: Yes
Estimated market value
$1,217,200
$1.16M - $1.28M
$4,010/mo
Price history
| Date | Event | Price |
|---|---|---|
| 9/4/2026 | Listed for sale | $1,225,000 |
Source:  GAMLS #10840212 Report a problem GAMLS #10840212 Report a problem | ||
Public tax history
Tax history is unavailable.
Monthly payment
Est. payment
Payment breakdown
Explore the cost of this home by adjusting the details. Changes won't be saved.Climate risks
Neighborhood: Lake Claire
Nearby schools
Schools provided by the listing agent
- Middle: David T Howard
- High: Midtown
Source: GAMLS. This data may not be complete. We recommend contacting the local school district to confirm school assignments for this home.

Similar homes
- $995,0004 bd5 ba2.6k sqft32 Walthall St NE #A, Atlanta, GA 30307Active

 MLS ID #10843312, Becky Suid, Ansley RE|Christie's Int'l RE. GAMLS
 - $1,175,0004 bd4 ba2.6k sqft225 Stovall St SE Unit B, Atlanta, GA 30316Active
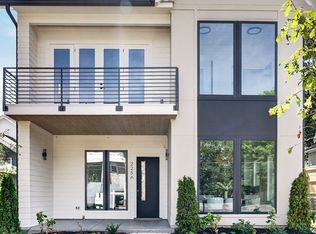 MLS ID #10837129, Jason Wieloch, Compass. GAMLS
 - $945,0004 bd5 ba3.4k sqft2114 Memorial Dr, Atlanta, GA 30317ActiveMLS ID #10849540, Teresa Lynne, NorthGroup Realty. GAMLS
- $1,250,0005 bd5 ba2.9k sqft225 Stovall St SE Unit A, Atlanta, GA 30316ActiveMLS ID #10807633, Jason Wieloch, Compass. GAMLS
- $860,0003 bd3 ba1.9k sqft1316 McLendon Ave NE, Atlanta, GA 30307ActiveMLS ID #10793442, Johanna Galnares, Keller Williams Realty Consultants. GAMLS
- $1,200,0004 bd4 ba3.6k sqft335 Craighead Dr, Sandy Springs, GA 30319ActiveMLS ID #10844528, Jan Hart, Ansley RE | Christie's Int'l RE. GAMLS
- $1,175,0003 bd4 ba2.9k sqft2695 Sharondale Dr NE, Atlanta, GA 30305ActiveMLS ID #10833934, Brennan Ballard, Keller Williams Realty PeachtreeRoad. GAMLS
- $899,0003 bd2 ba1.7k sqft1446 Briarcliff Rd NE, Atlanta, GA 30306ActiveMLS ID #10843798, Kristal Elam, Elated Real Estate. GAMLS
- $999,0006 bd5 ba3k sqft325 Sisson Ave NE, Atlanta, GA 30317ActiveMLS ID #10808168, Roshawnna Novellus, Dwelli. GAMLS
- $749,9004 bd3 ba2.7k sqft183 Warren St SE, Atlanta, GA 30317ActiveMLS ID #10843105, Isaac Jordan, Atlanta Communities. GAMLS
- $874,9004 bd4 ba2.5k sqft98 2nd Ave SE, Atlanta, GA 30317ActiveMLS ID #10825325, Justin Landis, Bolst. GAMLS
- $1,495,0005 bd4 ba4k sqft1026 McConnell Dr, Decatur, GA 30033ActiveMLS ID #10838862, Ginny E Vanoostrom, Algin Realty, Inc.. GAMLS
- $800,0004 bd3 ba2k sqft189 Stovall St SE #B, Atlanta, GA 30316ActiveMLS ID #10821431, Sara Mosser, Keller Williams Realty. GAMLS
- $899,0004 bd3 ba2k sqft2330 1st Ave NE, Atlanta, GA 30317ActiveMLS ID #10826234, Hal Freeman, Compass. GAMLS
- $1,195,0003 bd4 ba3.6k sqft150 Forrest Aly, Roswell, GA 30075ActiveMLS ID #10840097, Katie Belew, Harry Norman Realtors. GAMLS
- $1,695,0004 bd4 ba3.2k sqft1248 Stillwood Dr NE, Atlanta, GA 30306ActiveMLS ID #10825462, Justin Landis, Bolst. GAMLS
- $1,650,0004 bd3 ba3.5k sqft755 Virginia Ave NE, Atlanta, GA 30306ActiveMLS ID #10823723, Kim Sutton Adair, Atlanta Communities. GAMLS
- $950,0004 bd3 ba3.2k sqft93 Candler Rd SE, Atlanta, GA 30317ActiveMLS ID #10791433, Lisa A Vayle, Keller Williams Realty North Atlanta. GAMLS
- $1,099,0004 bd5 ba4.1k sqft1141 Druid Fields Ct, Decatur, GA 30033ActiveMLS ID #10799766, Tim Dabney, Keller Williams Premier. GAMLS
- $1,200,0004 bd3 ba3.1k sqft6335 Aberdeen Dr, Sandy Springs, GA 30328ActiveMLS ID #10803519, Mira Liniado, Compass. GAMLS
