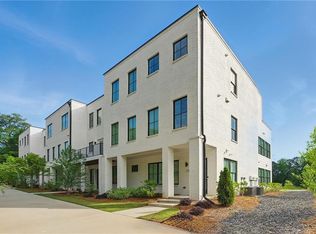
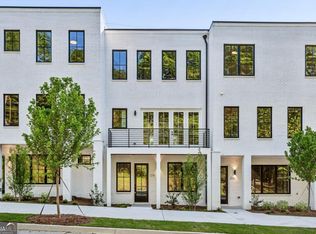
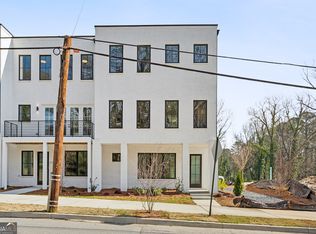
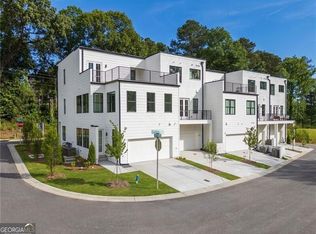
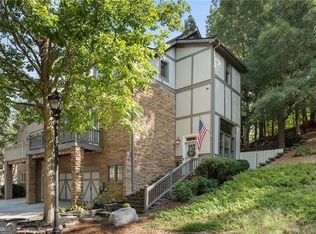
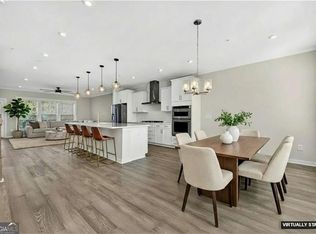
Introducing Whetstone Cove, a tranquil townhome community on the vibrant Upper Westside with exceptional architecture and craftsmanship by Kinglett Homes. Whether you're unwinding on your beautiful balcony, hosting in your chef's kitchen, exploring nature, or walking to your favorite restaurant or fitness studio, Whetstone Cove offers a lifestyle that's both elevated and grounded. You'll love "The Adams" townhome, a stylish floorplan with generous space for entertaining guests, light-filled open concept kitchen and living area, and a private balcony off the main living area. If you're a cook, you'll appreciate the modern kitchen's upgraded JennAir appliance package, 10-ft island, large pantry, beautiful cabinetry and hardware, quartz countertops, and stylish mosaic tile backsplash. If you love the grill, your balcony is prepped for a gas grill! Retreat to your luxurious primary suite with gorgeous windows, spa-like bathroom, walk-in closet, and sitting area. Guests will love having their own bedroom and en-suite bath. On the ground level, find an office or guest suite. Having plenty of storage and a two car garage is icing on the cake, and should you choose, "The Adams" is elevator-ready. Tucked into a quiet pocket of the Upper Westside, Whetstone Cove is a thoughtfully designed community of just 28 luxury townhomes. Steps from the Whetstone Creek trail system, and mere moments to bustling Westside Village, these elegant homes blend tranquility with urban convenience. A walkable location with access to popular local attractions, plus nature and outdoor recreation, is the most coveted amenity. Whetstone Creek is walkable to plenty, including the popular local favorite restaurant, The Companion, less than a block away. Grocery stores (Publix and Sprouts), yoga studios and training gyms, beauty and wellness amenities, lively restaurants and quiet local coffee shops, and all within strolling distance. Whetstone Cove enjoys its namesake neighbor Whetstone Creek, whose trail connects to the Silver Comet Connector Trail, and the planned Riverwalk Atlanta five mile greenway along the Chattahoochee River, plus connector trails to the Atlanta Beltline. Go cycling, skating and jogging without ever moving your car. It's also a quick commute to Midtown, Downtown, Buckhead and beyond with easy access to I-285, I-75, and I-20. Destinations such as West Midtown, The Works, Atlantic Station, Truist Park/Braves Stadium, Mercedes-Benz Stadium, State Farm Arena, Hartsfield- Jackson International Airport, Westside Park, and Centennial Park, are an easy drive. Images are of a similar home with same floorplan. **2-1 temporary interest rate buydown paid by Seller up to $12,500. Plus $2,500K towards closing costs with use of preferred lender. Terms and conditions apply. Subject to change without notice.**
Active
$599,900
2202 Carlton Ct, Atlanta, GA 30318
3beds
2,190sqft
Townhouse
Built in 2024
871 Square Feet Lot
$589,100 Zestimate®
$274/sqft
$-- HOA
What's special
Luxurious primary suiteBeautiful balconyTwo car garageGorgeous windowsSitting areaLarge pantryWalk-in closet
- 17 days
- 183
- 11
Zillow last checked:
Listing updated:
Listed by:
Scott Johnson 404-909-6341,
Ansley RE | Christie's Int'l RE,
MG Farris 404-354-5880,
Ansley RE | Christie's Int'l RE
Source: GAMLS,MLS#: 10856445
Facts & features
Interior
Bedrooms & bathrooms
- Bedrooms: 3
- Bathrooms: 4
- Full bathrooms: 3
- 1/2 bathrooms: 1
Rooms
- Room types: Foyer
Kitchen
- Features: Kitchen Island, Walk-in Pantry
Heating
- Central, Forced Air, Natural Gas
Cooling
- Central Air, Electric
Appliances
- Included: Dishwasher, Disposal, Microwave, Tankless Water Heater
- Laundry: In Hall, Upper Level
Features
- Walk-In Closet(s)
- Flooring: Carpet
- Basement: None
- Has fireplace: No
- Common walls with other units/homes: 2+ Common Walls,No One Above,No One Below
Interior area
- Total structure area: 2,190
- Total interior livable area: 2,190 sqft
- Finished area above ground: 2,190
- Finished area below ground: 0
Property
Parking
- Parking features: Garage
- Has garage: Yes
Features
- Levels: Three Or More
- Stories: 3
- Patio & porch: Deck
- Exterior features: Balcony
- Body of water: None
Lot
- Size: 871 Square Feet
- Features: Level, Zero Lot Line
Details
- Parcel number: 17 024400010892
Construction
Type & style
- Home type: Townhouse
- Architectural style: Brick Front,Contemporary
- Property subtype: Townhouse
- Attached to another structure: Yes
Materials
- Other
- Foundation: Slab
- Roof: Composition
Condition
- New Construction
- New construction: Yes
- Year built: 2024
Details
- Warranty included: Yes
Utilities & green energy
- Sewer: Public Sewer
- Water: Public
- Utilities for property: Cable Available, Electricity Available, Natural Gas Available, Sewer Available, Underground Utilities, Water Available
Green energy
- Energy efficient items: Insulation
Community & HOA
Community
- Features: Near Public Transport
- Security: Smoke Detector(s)
- Subdivision: Whetstone Cove
HOA
- Has HOA: Yes
- Services included: Maintenance Grounds, Reserve Fund, Trash
Location
- Region: Atlanta
Financial & listing details
- Price per square foot: $274/sqft
- Date on market: 10/1/2026
- Cumulative days on market: 17 days
- Listing agreement: Exclusive Right To Sell
- Electric utility on property: Yes
Estimated market value
$589,100
$560,000 - $619,000
$3,799/mo
Price history
| Date | Event | Price |
|---|---|---|
| 10/1/2026 | Listed for sale | $599,900$274/sqft |
Source:  GAMLS #10856445 Report a problem GAMLS #10856445 Report a problem | ||
| 10/1/2026 | Listing removed | $599,900$274/sqft |
Source: GAMLS #10707129 Report a problem | ||
| 3/10/2026 | Listed for sale | $599,900-9.1%$274/sqft |
Source: GAMLS #10707129 Report a problem | ||
| 2/19/2025 | Listing removed | $660,000$301/sqft |
Source:  FMLS GA #7486904 Report a problem FMLS GA #7486904 Report a problem | ||
| 11/15/2024 | Listed for sale | $660,000$301/sqft |
Source: FMLS GA #7486904 Report a problem | ||
Public tax history
Tax history is unavailable.
Monthly payment
Est. payment
Payment breakdown
Explore the cost of this home by adjusting the details. Changes won't be saved.Climate risks
Neighborhood: Bolton
Nearby schools
Schools provided by the listing agent
- Elementary: Bolton
- Middle: Sutton
- High: North Atlanta
Source: GAMLS. This data may not be complete. We recommend contacting the local school district to confirm school assignments for this home.
Similar homes
- $535,0003 bd4 ba2.1k sqft1847 La Dawn Ln NW, Atlanta, GA 30318For Sale

 MLS ID #7850747, Amy Moore, Dorsey Alston Realtors. FMLS GA
 - $585,0003 bd4 ba2k sqft1677 Duncan Dr NW, Atlanta, GA 30318Active
 MLS ID #10843284, Lindsey Tilley, Ansley RE | Christie's Int'l RE. GAMLS
 - $669,0004 bd5 ba2.7k sqft1134 Ansel Ln NW, Atlanta, GA 30318Active
 MLS ID #10775678, Twila Baker, BHHS Georgia Properties. GAMLS
 - $318,0003 bd4 ba1.3k sqft1209 Liberty Pkwy NW, Atlanta, GA 30318Active
 MLS ID #10868767, Ginger Pressley, Ansley RE|Christie's Int'l RE. GAMLS
 - $614,9003 bd3 ba1.9k sqft456 Parkway Dr #14, Atlanta, GA 30308For SaleMLS ID #7829469, ALLEN SNOW, Atlanta Fine Homes Sotheby's International. FMLS GA
- $499,0003 bd4 ba1.7k sqft786 Cady Way, Atlanta, GA 30312ActiveMLS ID #10873296, Brandy Spicer, Ansley Real Estate | Christie's Int. GAMLS
- $750,0004 bd5 ba2.9k sqft1344 Booth Ave NW, Atlanta, GA 30318ActiveMLS ID #10791962, Sam Stowell, Ansley RE|Christie's Int'l RE. GAMLS
- $619,5003 bd4 ba2.5k sqft1601 Aldworth Pl SE, Atlanta, GA 30339For SaleMLS ID #7800605, JARED SAPP, Atlanta Fine Homes Sotheby's International. FMLS GA
- $625,0004 bd4 ba2.4k sqft1339 Rosen Rd, Atlanta, GA 30319For SaleMLS ID #7834672, Alex McLean, Atlanta Fine Homes Sotheby's International. FMLS GA
- $414,9003 bd3 ba1.8k sqft6780 Armonia Dr SW, Mableton, GA 30126New ConstructionFMLS GA
- $444,9003 bd4 ba1.8k sqft3635 Chattahoochee Summit Dr SE #14, Atlanta, GA 30339For SaleMLS ID #7847273, Whitney Stuckart, The Providence Group Realty, LLC.. FMLS GA
- $575,0003 bd4 ba2.6k sqft2376 Provence Park Way, Decatur, GA 30033For SaleMLS ID #7829824, Lauren Smith, Atlanta Fine Homes Sotheby's International. FMLS GA
- $749,9994 bd4 ba2.8k sqft913 King St, Atlanta, GA 30318ActiveMLS ID #10781169, Jon Shapiro, REMAX Around Atlanta. GAMLS
- $625,0004 bd4 ba3.2k sqft2057 White Cypress Ct, Smyrna, GA 30082ActiveMLS ID #10871250, Kim Wachtel, REMAX Around Atlanta. GAMLS
- $584,5004 bd4 ba3.2k sqft1117 Regal Hills Ln, Mableton, GA 30126Active Under ContractMLS ID #10829992, Eric Baker, Ansley RE|Christie's Int'l RE. GAMLS
- $515,0003 bd4 ba2k sqft1736 Breyerton Dr NE, Atlanta, GA 30329ActiveMLS ID #10833522, Rhianna Shemper, Coldwell Banker Realty. GAMLS
- $579,9003 bd4 ba1.6k sqft1169 Penny Ln, Atlanta, GA 30329ActiveMLS ID #10841597, Kevin Knox, Ansley RE | Christie's Int'l RE. GAMLS
- $650,0003 bd4 ba2.2k sqft5866 Westin Rd, Sandy Springs, GA 30328ActiveMLS ID #10797428, Rajiv Kapur, Keller Williams Realty North Atlanta. GAMLS
- $605,0004 bd4 ba2.3k sqft485 Ashbury Dr, Roswell, GA 30076For SaleMLS ID #7826003, Seema Kale, Trend Atlanta Realty, Inc.. FMLS GA
- $485,0003 bd4 ba2.2k sqft2517 Painted Buckeye Chase SE, Smyrna, GA 30080ActiveMLS ID #10815596, Hunt Home Team, Keller Williams Realty PeachtreeRoad. GAMLS
