Skip main navigation
Closed
  • $638,390

    2148 Tidwell Ln #4, Atlanta, GA 30318

    3beds
    2,208sqft
    Townhouse
    Built in 2024
    871.2 Square Feet Lot
    $630,600 Zestimate®
    $289/sqft
    $3,926 Estimated rent

    Home value

    $630,600

    $574,000 - $694,000

    $3,926/mo

    Zestimate® history
    Loading
    Loading...

    Owner options

    List your home for rent

    $3,926/mo

    Rent Zestimate®

    Find your next renter with Zillow Rental Manager. Plus, with online applications, you can quickly screen prospective tenants – for free.

    Learn more

    $3,926/mo

    Rent Zestimate®

    Refinance and save

    $7,480/mo

    Est. payment

    Refinancing to a lower rate could help reduce your monthly payments and save thousands over the life of the loan.

    See today's rates

    $7,480/mo

    Est. payment

    Explore your selling options

    Work with a Zillow partner agent

    Leverage their expertise and Zillow's premium Showcase listings to get your home seen by more buyers.

    Get started

    List with your own agent

    Get your home in front of millions of buyers by listing it on Zillow.

    Learn how to do it

    Sell it yourself

    Take full control of how buyers see your home on Zillow by listing For Sale by Owner (FSBO).

    List your home

    What's special

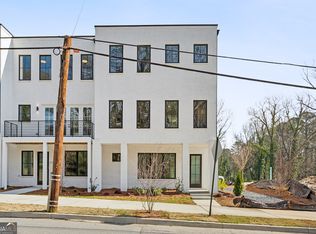
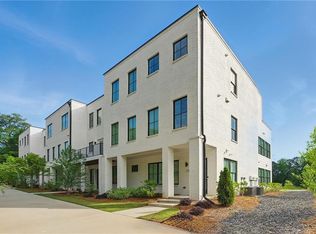
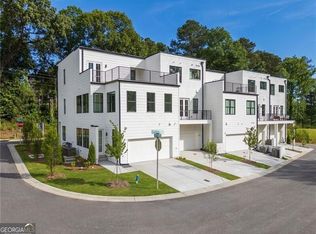
    $20,000 Buyer Incentive on this unit. Completed new construction ready for closing NOW! Use 2269 Marietta Road for GPS. "The Tidwell" (interior unit) features luxury living in an efficient layout. Appointed with the "Atlanta Collection" of finishes, with plenty of room for family and friends to visit. Generous main level balcony, perfect for morning coffee or evening cocktails. Ground level features two car garage with mechanical room, and a private entrance office or bedroom suite. The main living level is open concept at its finest. Kitchen / dining / living room. Top of the line JennAir appliances, a ten-foot island, double-door pantry, white shaker upper cabinets and white shaker lower cabinets, and Calacatta Daydream Forum Quartz countertops with Soho White Subway tile backsplash. The kitchen area separates the ample dining area from the expansive living room and large balcony. Perfect for the family and entertaining. The Primary Suite features a large double window, ample living space, expansive walk-in "J" shaped closet plus an additional double-door closet, and generous primary bathroom which offers an optional separate soaking tub. The two guest rooms upstairs share a common bathroom, and there is an upper level laundry closet. This luxury townhome is a sleek, contemporary, modern design built by Kinglett Homes, known for their extraordinary attention to detail. This development features unique nature trails along the Whetstone Creek, which lead to the Silver Comet Connector and future connections to the Atlanta Beltline. Walking distance to the Companion Restaurant, or take a quick drive to the Westside Village where you'll find an abundance of restaurants and shops. Use 2269 Marietta Road for GPS.

    Zillow last checked:

    Listing updated:

    Listed by:

    Keith Sharp 678-778-8774,

    Keller Williams Realty Buckhead

    Bought with:

    Keith Sharp, 176306

    Keller Williams Realty Buckhead

    Source: GAMLS,MLS#: 10375163MLS Logo

    Facts & features

    Interior

    Bedrooms & bathrooms
    • Bedrooms: 3
    • Bathrooms: 4
    • Full bathrooms: 3
    • 1/2 bathrooms: 1
    Dining room
    • Features: Dining Rm/Living Rm Combo
    Kitchen
    • Features: Breakfast Bar, Kitchen Island, Pantry, Solid Surface Counters
    Heating
    • Central, Forced Air, Natural Gas, Zoned
    Cooling
    • Ceiling Fan(s), Central Air, Zoned
    Appliances
    • Included: Dishwasher, Disposal, Gas Water Heater, Microwave, Tankless Water Heater
    • Laundry: Laundry Closet, Upper Level
    Features
    • Double Vanity, High Ceilings
    • Flooring: Carpet, Other, Tile
    • Windows: Double Pane Windows
    • Basement: None
    • Has fireplace: No
    • Common walls with other units/homes: 2+ Common Walls,No One Above,No One Below
    Interior area
    • Total structure area: 2,208
    • Total interior livable area: 2,208 sqft
    • Finished area above ground: 2,208
    • Finished area below ground: 0

    Property

    Parking
    • Total spaces: 2
    • Parking features: Attached, Garage, Garage Door Opener, Storage
    • Has attached garage: Yes
    Features
    • Levels: Three Or More
    • Stories: 3
    • Patio & porch: Deck
    • Exterior features: Balcony
    • Has view: Yes
    • View description: City
    • Waterfront features: Creek, No Dock Or Boathouse
    • Body of water: None
    Lot
    • Size: 871.20 sqft
    • Features: Level, Zero Lot Line
    Details
    • Parcel number: 0.0

    Construction

    Type & style
    • Home type: Townhouse
    • Architectural style: Brick Front,Contemporary,Other
    • Property subtype: Townhouse
    • Attached to another structure: Yes
    Materials
    • Concrete
    • Foundation: Slab
    • Roof: Other
    Condition
    • New Construction
    • New construction: Yes
    • Year built: 2024
    Details
    • Warranty included: Yes

    Utilities & green energy

    • Electric: 220 Volts
    • Sewer: Public Sewer
    • Water: Public
    • Utilities for property: Cable Available, Electricity Available, High Speed Internet, Natural Gas Available, Phone Available, Underground Utilities, Water Available
    Green energy
    • Energy efficient items: Thermostat, Water Heater
    • Water conservation: Low-Flow Fixtures

    Community & neighborhood

    Security
    • Security features: Carbon Monoxide Detector(s), Security System, Smoke Detector(s)
    Community
    • Community features: Sidewalks, Street Lights, Near Public Transport, Walk To Schools, Near Shopping
    Location
    • Region: Atlanta
    • Subdivision: Whetstone Cove

    HOA & financial

    HOA
    • Has HOA: Yes
    • HOA fee: $3,600 annually
    • Services included: Insurance, Maintenance Structure, Maintenance Grounds, Reserve Fund

    Other

    Other facts
    • Listing agreement: Exclusive Right To Sell
    • Listing terms: Cash,Conventional,FHA,VA Loan

    Price history

    DateEventPrice
    12/9/2024Sold$638,390-1.8%$289/sqft
    Source: GAMLS #10375163 Report a problem
    11/5/2024Pending sale$650,000$294/sqft
    Source: FMLS GA #7453691 Report a problem
    7/10/2024Listed for sale$650,000$294/sqft
    Source: GAMLS #10335390 Report a problem
    7/10/2024Listing removed--
    Source: GAMLS #10304192 Report a problem
    5/22/2024Listed for sale$650,000$294/sqft
    Source: GAMLS #10304192 Report a problem
    5/22/2024Listing removed$650,000$294/sqft
    Source: FMLS GA #7364183 Report a problem
    4/5/2024Listed for sale$650,000$294/sqft
    Source: GAMLS #10276826 Report a problem
    4/5/2024Listing removed$650,000$294/sqft
    Source: FMLS GA #7340798 Report a problem
    2/19/2024Listed for sale$650,000$294/sqft
    Source: GAMLS #10255580 Report a problem

    Public tax history

    Tax history is unavailable.

    Neighborhood: Bolton

    Nearby schools

    GreatSchools rating
    Schools provided by the listing agent
    • Elementary: Bolton
    • Middle: Sutton
    • High: North Atlanta

    Source: GAMLS. This data may not be complete. We recommend contacting the local school district to confirm school assignments for this home.

    Get a cash offer in 3 minutes
    Find out how much your home could sell for in as little as 3 minutes with a no-obligation cash offer.
    Estimated market value
    $630,600
    Get a cash offer in 3 minutes
    Find out how much your home could sell for in as little as 3 minutes with a no-obligation cash offer.
    Estimated market value
    $630,600