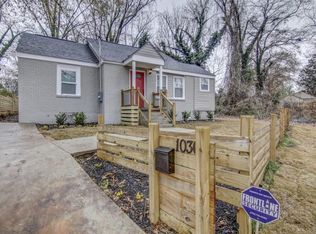
New Construction in the Heart of Atlanta City living meets new construction at 1031 Ashby Terrace, an exceptional new home by Gurley & Stradford Development designed with space, flexibility, and everyday living in mind. The main level is anchored by a spacious primary suite designed to feel like its own private retreat. The suite features a walk-in closet, its own laundry closet, and a beautifully appointed bath with double vanities and an oversized walk-in shower. At the heart of the home, an expansive kitchen opens to the family room, creating an easy flow for entertaining, gathering, or simply enjoying home. Step outside the kitchen onto the rear deck, perfect for firing up the grill, dining outdoors, or extending the party outside. For a slower pace, the covered side balcony gives you another outdoor retreat. It's the kind of spot made for morning coffee, an evening glass of wine, or simply sitting outside and enjoying a little fresh air. Upstairs, you'll find three additional bedrooms, including one with its own private ensuite bath and another with access to an adjoining bathroom. An open loft creates a second common area that can become an upstairs lounge, media space, study area, or another place to gather. The terrace level brings even more versatility with an additional common area, a full bathroom with shower, and a flex room ready to become a home office, content studio, fitness room, or creative space. A two-car garage completes the terrace level and gives you something that can be hard to find this close to the heart of the city. And then there's the location. The Atlanta BeltLine is nearby, connecting you to trails, parks, neighborhood destinations, dining, and more. You're also minutes from Mercedes-Benz Stadium, State Farm Arena, Downtown Atlanta, dining, entertainment, and some of the city's most exciting destinations. From the main-level primary suite to the upstairs loft, the flexible terrace level, and two separate outdoor living spaces, this home truly has something for everyone. With completion approximately 30 days away, now is the time to see what's taking shape at 1031 Ashby Terrace. Schedule your private tour and make this home yours just in time for football season, holiday entertaining, and a brand-new chapter in a brand-new home.
Active
$750,000
1031 Ashby Ter NW, Atlanta, GA 30314
4beds
4,356sqft
Single Family Residence
Built in 2026
7,056 Square Feet Lot
$748,400 Zestimate®
$172/sqft
$-- HOA
What's special
Two-car garageWalk-in closetOversized walk-in showerLaundry closet
- 14 days
- 614
- 36
Zillow last checked:
Listing updated:
Listed by:
Angel Crayton 6785923390,
14th & Luxe Realty
Source: GAMLS,MLS#: 10825785
Facts & features
Interior
Bedrooms & bathrooms
- Bedrooms: 4
- Bathrooms: 5
- Full bathrooms: 4
- 1/2 bathrooms: 1
- Main level bathrooms: 1
- Main level bedrooms: 1
Rooms
- Room types: Laundry, Media Room, Other
Kitchen
- Features: Breakfast Area, Kitchen Island
Heating
- Central, Hot Water, Natural Gas
Cooling
- Ceiling Fan(s), Central Air
Appliances
- Included: Dishwasher, Disposal, Microwave, Refrigerator
- Laundry: Laundry Closet, Upper Level
Features
- Double Vanity, Master On Main Level, Walk-In Closet(s)
- Flooring: Hardwood
- Windows: Double Pane Windows
- Basement: Daylight,Exterior Entry,Finished,Partial
- Number of fireplaces: 1
- Fireplace features: Factory Built, Family Room
- Common walls with other units/homes: No Common Walls
Interior area
- Total structure area: 4,356
- Total interior livable area: 4,356 sqft
- Finished area above ground: 3,414
- Finished area below ground: 942
Property
Parking
- Total spaces: 2
- Parking features: Attached, Basement, Garage, Garage Door Opener
- Has attached garage: Yes
Features
- Levels: Three Or More
- Stories: 3
- Patio & porch: Deck
- Exterior features: Balcony
- Waterfront features: No Dock Or Boathouse
- Body of water: None
Lot
- Size: 7,056 Square Feet
- Features: Open Lot, Private
- Residential vegetation: Cleared
Details
- Parcel number: 14 011500040520
- Special conditions: Investor Owned
Construction
Type & style
- Home type: SingleFamily
- Architectural style: A-Frame,Craftsman
- Property subtype: Single Family Residence
Materials
- Brick, Wood Siding
- Roof: Composition
Condition
- New Construction
- New construction: Yes
- Year built: 2026
Details
- Warranty included: Yes
Utilities & green energy
- Sewer: Public Sewer
- Water: Public
- Utilities for property: Cable Available, Electricity Available, High Speed Internet, Natural Gas Available, Phone Available, Sewer Available, Water Available
Green energy
- Energy efficient items: Appliances, Insulation, Thermostat
Community & HOA
Community
- Features: Park, Sidewalks, Street Lights, Near Public Transport, Walk To Schools
- Security: Carbon Monoxide Detector(s), Smoke Detector(s)
- Subdivision: Washington Park
HOA
- Has HOA: No
- Services included: None
Location
- Region: Atlanta
Financial & listing details
- Price per square foot: $172/sqft
- Tax assessed value: $100,700
- Annual tax amount: $1,648
- Date on market: 8/14/2026
- Cumulative days on market: 14 days
- Listing agreement: Exclusive Right To Sell
- Listing terms: Cash,Conventional,VA Loan
- Electric utility on property: Yes
Estimated market value
$748,400
$711,000 - $786,000
$4,600/mo
Price history
| Date | Event | Price |
|---|---|---|
| 8/14/2026 | Listed for sale | $750,000+820.2%$172/sqft |
Source:  GAMLS #10825785 Report a problem GAMLS #10825785 Report a problem | ||
| 12/3/2024 | Sold | $81,500+31.5%$19/sqft |
Source: Public Record Report a problem | ||
| 12/26/2020 | Listing removed | -- |
Source: Owner Report a problem | ||
| 9/27/2020 | Listed for sale | $62,000+106.7%$14/sqft |
Source: Owner Report a problem | ||
| 9/6/2018 | Sold | $30,000-14.3%$7/sqft |
Source: Public Record Report a problem | ||
| 8/9/2018 | Pending sale | $35,000$8/sqft |
Source: Buy n Sell #8423760 Report a problem | ||
| 7/30/2018 | Price change | $35,000-29.9%$8/sqft |
Source: Buy n Sell #8423760 Report a problem | ||
| 7/25/2018 | Listed for sale | $49,900+283.8%$11/sqft |
Source: Buy n Sell #8423760 Report a problem | ||
| 5/13/2015 | Sold | $13,000+30%$3/sqft |
Source: Public Record Report a problem | ||
| 5/15/2013 | Sold | $10,000+1%$2/sqft |
Source:  FMLS GA #5125993 Report a problem FMLS GA #5125993 Report a problem | ||
| 5/7/2013 | Pending sale | $9,900$2/sqft |
Source: Peachtree Road Realty Associates LLC #5125993 Report a problem | ||
| 3/26/2013 | Listed for sale | $9,900+32%$2/sqft |
Source: Peachtree Road Realty Associates LLC #5125993 Report a problem | ||
| 5/13/2009 | Sold | $7,500-92.5%$2/sqft |
Source: Public Record Report a problem | ||
| 11/21/2007 | Sold | $100,492+97%$23/sqft |
Source: Public Record Report a problem | ||
| 3/8/2007 | Sold | $51,000-67%$12/sqft |
Source: Public Record Report a problem | ||
| 6/23/2006 | Sold | $154,362-9.2%$35/sqft |
Source: Public Record Report a problem | ||
| 1/20/2005 | Sold | $170,000+304.8%$39/sqft |
Source: Public Record Report a problem | ||
| 3/31/2004 | Sold | $42,000-46.2%$10/sqft |
Source: Public Record Report a problem | ||
| 1/29/2003 | Sold | $78,000-35%$18/sqft |
Source: Public Record Report a problem | ||
| 10/9/2001 | Sold | $120,000+242.9%$28/sqft |
Source: Public Record Report a problem | ||
| 2/15/2000 | Sold | $35,000-46.2%$8/sqft |
Source: Public Record Report a problem | ||
| 11/20/1998 | Sold | $65,000+1200%$15/sqft |
Source: Public Record Report a problem | ||
| 11/25/1997 | Sold | $5,000-75%$1/sqft |
Source: Public Record Report a problem | ||
| 4/25/1994 | Sold | $20,000$5/sqft |
Source: Public Record Report a problem | ||
Public tax history
| Year | Property taxes | Tax assessment |
|---|---|---|
| 2025 | $1,648 -0.1% | $40,280 |
| 2024 | $1,649 +28.3% | $40,280 |
| 2023 | $1,285 +14.2% | $40,280 +44.9% |
| 2022 | $1,125 -5.7% | $27,800 -5.6% |
| 2021 | $1,193 -0.9% | $29,440 +1.2% |
| 2020 | $1,204 +37.2% | $29,080 +160.6% |
| 2019 | $877 | $11,160 +22.4% |
| 2018 | $877 | $9,120 +330.2% |
| 2017 | $877 +48.4% | $2,120 |
| 2016 | $591 +1.3% | $2,120 |
| 2015 | $584 +380.4% | $2,120 -20.9% |
| 2014 | $122 +2.8% | $2,680 |
| 2013 | $118 -0.7% | $2,680 |
| 2012 | $119 -78% | $2,680 -74.9% |
| 2011 | $541 +14.7% | $10,680 |
| 2010 | $472 -28.2% | $10,680 -27.6% |
| 2009 | $657 | $14,760 |
| 2008 | -- | $14,760 -69.6% |
| 2007 | $2,062 -4.7% | $48,560 -4.2% |
| 2005 | $2,165 +3.4% | $50,680 +8.1% |
| 2003 | $2,093 +6.9% | $46,880 +9.4% |
| 2002 | $1,958 +140.5% | $42,840 +126.4% |
| 2001 | $814 | $18,920 |
Find assessor info on the county website
Monthly payment
Est. payment
Payment breakdown
Explore the cost of this home by adjusting the details. Changes won't be saved.Climate risks
Neighborhood: Washington Park
Nearby schools
Schools provided by the listing agent
- Elementary: Hollis Innovation Academy
- Middle: Herman J Russell
- High: Booker T Washington
Source: GAMLS. This data may not be complete. We recommend contacting the local school district to confirm school assignments for this home.
Similar homes
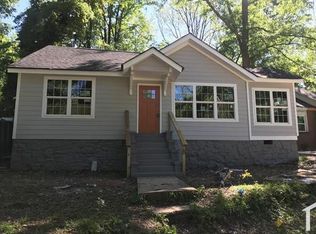
- $750,0004 bd3 ba2.3k sqft403 Clifton St SE, Atlanta, GA 30316Active Under Contract

 MLS ID #10767512, Marcellus Pelton, Century 21 Results. GAMLS
 - $625,0004 bd3 ba2.5k sqft256 1st St SW, Atlanta, GA 30314Active
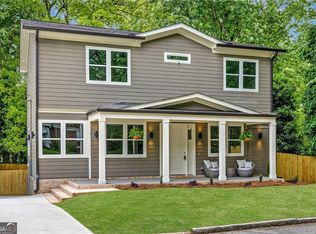 MLS ID #10755753, Thi Tran, Real Broker, LLC. GAMLS
 - $550,0004 bd4 ba2.4k sqft93 Ollie St NW, Atlanta, GA 30314Active
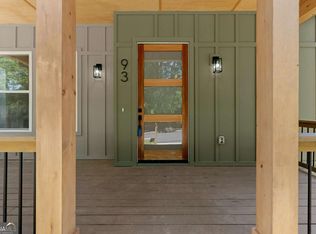 MLS ID #10759650, Shicara Gravitt, Keller Williams Realty First Atlanta. GAMLS
 - $763,8004 bd5 ba2.5k sqft1062 Bouldercrest Dr SE, Atlanta, GA 30316Active
 MLS ID #10819077, Kirby Young, Coldwell Banker Realty. GAMLS
 - $559,0005 bd4 ba3.5k sqft1456 S Gordon St SW, Atlanta, GA 30310ActiveMLS ID #10797439, Alexendria McCullough, Indigo Road Realty Georgia. GAMLS
- $898,0004 bd3 ba2.4k sqft1234 Poplar Grove Dr, Atlanta, GA 30306Active Under ContractMLS ID #10824851, David C Johnson, Compass. GAMLS
- $699,0005 bd5 ba4.1k sqft5173 Barrington Ct NW, Atlanta, GA 30327ActiveMLS ID #10799460, Melanie Boyd, Coldwell Banker Realty. GAMLS
- $825,0004 bd4 ba3.5k sqft288 Millbrook Farm Rd, Marietta, GA 30068For Sale
 MLS ID #7824675, ASHLEY RILEY, Dorsey Alston Realtors. FMLS GA
 - $654,9005 bd4 ba4.2k sqft241 Angla Dr SE, Smyrna, GA 30082ActiveMLS ID #10830988, Nicole Miller, Hester Group, REALTORS. GAMLS
- $640,0004 bd4 ba2.4k sqft1084 Hubbard St SW, Atlanta, GA 30310ActiveMLS ID #10801149, Austin Fleury, Fleur De Lee Realty. GAMLS
- $669,9005 bd4 ba5.5k sqft610 Herron Trce SW, Atlanta, GA 30349New ConstructionMLS ID #7826320, Angel Clark, Keller Williams Realty West Atlanta. FMLS GA
- $704,5004 bd3 ba5.1k sqft1044 Little Willeo Rd, Marietta, GA 30068ActiveMLS ID #10818882, Anhad Chawla, Homesmart Realty Partners. GAMLS
- $779,0004 bd4 ba3.4k sqft2030 Lenox Cove Cir, Atlanta, GA 30319ActiveMLS ID #10662860, Steven T Koleno, Beycome Brokerage Realty LLC. GAMLS
- $775,0004 bd4 ba2.5k sqft1824 Brannen Rd SE, Atlanta, GA 30316ActiveMLS ID #10682748, Kira T Asinas, Realty of America. GAMLS
- $810,0003 bd3 ba2.3k sqft1018 Berne St SE, Atlanta, GA 30316ActiveMLS ID #10770348, Laura Mehl, BHHS Georgia Properties. GAMLS
- $725,0004 bd3 ba3.4k sqft1176 Michael Ln, Decatur, GA 30033ActiveMLS ID #10810511, Bob Strader, Keller Williams Community Partners. GAMLS
- $550,0004 bd3 ba2.5k sqft2222 Beecher Rd SW, Atlanta, GA 30311ActiveMLS ID #10647387, Oluwaseun Olusa, Keller Williams Atlanta Midtown. GAMLS
- $825,0004 bd3 ba2.8k sqft3346 Lawrence St, Scottdale, GA 30079ActiveMLS ID #10833169, Sara Lee Parker, Keller Williams Realty. GAMLS
- $635,0005 bd3 ba2.9k sqft1012 Rays Rd, Stone Mountain, GA 30083For SaleMLS ID #7826067, ELGIN PRITCHETT, Ultima Real Estate Svcs, LLC.. FMLS GA
- $649,9006 bd5 ba4k sqft358 Saint Johns Ave SW, Atlanta, GA 30315ActiveMLS ID #10729101, Je'Nae Sidbury, Watch Realty Co. GAMLS
