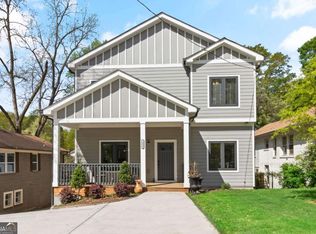
Experience elevated Intown living in this stunning new construction home perfectly positioned on a corner lot directly across from Washington Park and just steps from the iconic Atlanta BeltLine. Thoughtfully designed with modern luxury and everyday functionality in mind, this 4-bedroom, 3.5-bath residence delivers sophisticated style, exceptional craftsmanship, and an unbeatable location in one of Atlanta's most exciting growth corridors. From the moment you walk in, you're greeted by soaring 10-foot ceilings, wide-plank luxury waterproof laminate flooring, and an open-concept layout filled with natural light. The living room is anchored by a sleek designer fireplace and flows seamlessly into a chef-inspired kitchen featuring quartz countertops, stainless steel appliances, custom cabinetry, a spacious pantry, and an oversized island perfect for entertaining. Retreat upstairs to the expansive owner's suite, where comfort meets luxury. The spa-like primary bath showcases an oversized walk-in shower with a statement rain head, designer finishes, and generous space to unwind. The oversized walk-in closet offers exceptional storage, while the private fireplace in the primary suite creates the perfect cozy escape. Enjoy seamless indoor-outdoor living with two private decks ideal for morning coffee, evening wine, or hosting guests. Additional highlights include 9-foot ceilings in all bedrooms, an EV charger, spacious secondary bedrooms, and premium finishes throughout every inch of the home. Located in a quiet neighborhood directly across from the park, this home offers the rare combination of peaceful surroundings and immediate access to the BeltLine, dining, breweries, entertainment, and everything vibrant Westside Atlanta has to offer. Modern luxury. Prime location. Unmatched lifestyle. This is the one buyers have been waiting for.
Active
$550,000
93 Ollie St NW, Atlanta, GA 30314
4beds
2,489sqft
Single Family Residence
Built in 2026
4,094 Square Feet Lot
$545,600 Zestimate®
$221/sqft
$-- HOA
What's special
Designer finishesStainless steel appliancesSpacious pantrySpacious secondary bedroomsQuartz countertopsChef-inspired kitchenSleek designer fireplace
- 158 days
- 404
- 57
Zillow last checked:
Listing updated:
Listed by:
Shicara Gravitt 470-223-2516,
Keller Williams Realty First Atlanta
Source: GAMLS,MLS#: 10759650
Facts & features
Interior
Bedrooms & bathrooms
- Bedrooms: 4
- Bathrooms: 4
- Full bathrooms: 3
- 1/2 bathrooms: 1
- Main level bathrooms: 1
- Main level bedrooms: 1
Rooms
- Room types: Great Room, Laundry
Kitchen
- Features: Kitchen Island, Walk-in Pantry
Heating
- Central, Electric
Cooling
- Ceiling Fan(s), Central Air, Electric
Appliances
- Included: Dishwasher, Electric Water Heater, Microwave, Oven/Range (Combo), Refrigerator
- Laundry: Mud Room
Features
- Double Vanity, High Ceilings, Rear Stairs, Separate Shower, Soaking Tub, Entrance Foyer, Walk-In Closet(s)
- Flooring: Laminate
- Basement: None
- Number of fireplaces: 2
- Fireplace features: Living Room, Master Bedroom
- Common walls with other units/homes: No Common Walls
Interior area
- Total structure area: 2,489
- Total interior livable area: 2,489 sqft
- Finished area above ground: 2,489
- Finished area below ground: 0
Property
Parking
- Total spaces: 2
- Parking features: Attached
- Has attached garage: Yes
Features
- Levels: Two
- Stories: 2
- Patio & porch: Deck
- Exterior features: Balcony
- Body of water: None
Lot
- Size: 4,094 Square Feet
- Features: Corner Lot
- Residential vegetation: Grassed
Details
- Parcel number: 14 011500080484
- Special conditions: Agent/Seller Relationship
Construction
Type & style
- Home type: SingleFamily
- Architectural style: Traditional
- Property subtype: Single Family Residence
Materials
- Other
- Foundation: Block
- Roof: Other
Condition
- New Construction
- New construction: Yes
- Year built: 2026
Utilities & green energy
- Sewer: Public Sewer
- Water: Public
- Utilities for property: Electricity Available, Sewer Available, Water Available
Community & HOA
Community
- Features: Park, Sidewalks, Near Public Transport, Walk To Schools, Near Shopping
- Security: Smoke Detector(s)
- Subdivision: Ellis Frank
HOA
- Has HOA: No
- Services included: None
Location
- Region: Atlanta
Financial & listing details
- Price per square foot: $221/sqft
- Tax assessed value: $90,800
- Annual tax amount: $1,486
- Date on market: 5/7/2026
- Cumulative days on market: 150 days
- Listing agreement: Exclusive Agency
- Electric utility on property: Yes
Estimated market value
$545,600
$518,000 - $573,000
$3,197/mo
Price history
| Date | Event | Price |
|---|---|---|
| 5/7/2026 | Listed for sale | $550,000+697.1%$221/sqft |
Source:  FMLS GA #7766457 Report a problem FMLS GA #7766457 Report a problem | ||
| 10/15/2024 | Sold | $69,000-4.2%$28/sqft |
Source:  GAMLS #10347070 Report a problem GAMLS #10347070 Report a problem | ||
| 9/27/2024 | Pending sale | $72,000$29/sqft |
Source: GAMLS #10347070 Report a problem | ||
| 8/29/2024 | Price change | $72,000-9.9%$29/sqft |
Source: GAMLS #10347070 Report a problem | ||
| 7/28/2024 | Listed for sale | $79,900-68%$32/sqft |
Source: GAMLS #10347070 Report a problem | ||
| 1/1/2023 | Listing removed | $249,900$100/sqft |
Source: GAMLS #20067543 Report a problem | ||
| 8/19/2022 | Listed for sale | $249,900+92.2%$100/sqft |
Source: GAMLS #20067543 Report a problem | ||
| 6/9/2021 | Sold | $130,000+4%$52/sqft |
Source: Public Record Report a problem | ||
| 2/2/2020 | Listing removed | $125,000$50/sqft |
Source: Coldwell Banker Residential Brokerage - Buckhead West Paces Ferry #6664056 Report a problem | ||
| 1/8/2020 | Listed for sale | $125,000$50/sqft |
Source: Coldwell Banker Residential Br #8715921 Report a problem | ||
| 12/1/2019 | Listing removed | $125,000$50/sqft |
Source: Prolink Realty Advisors #8596230 Report a problem | ||
| 10/2/2019 | Price change | $125,000-16.7%$50/sqft |
Source: ProLink Realty Advisors #6561467 Report a problem | ||
| 9/3/2019 | Listed for sale | $150,000$60/sqft |
Source: ProLink Realty Advisors #6561467 Report a problem | ||
| 8/22/2019 | Pending sale | $150,000$60/sqft |
Source: ProLink Realty Advisors #6561467 Report a problem | ||
| 6/2/2019 | Listed for sale | $150,000+66.7%$60/sqft |
Source: ProLink Realty Advisors #6561467 Report a problem | ||
| 4/11/2019 | Sold | $90,000-10%$36/sqft |
Source:  FMLS GA #6090160 Report a problem FMLS GA #6090160 Report a problem | ||
| 4/11/2019 | Listed for sale | $99,999$40/sqft |
Source: Solid Source Realty GA #8473385 Report a problem | ||
| 3/29/2019 | Pending sale | $99,999$40/sqft |
Source: Solid Source Realty GA #8473385 Report a problem | ||
| 12/31/2018 | Price change | $99,999-20%$40/sqft |
Source: Solid Source Realty GA #8473385 Report a problem | ||
| 10/22/2018 | Listed for sale | $124,999+166%$50/sqft |
Source: Solid Source Realty GA #8473385 Report a problem | ||
| 10/9/2018 | Sold | $47,000+13%$19/sqft |
Source: Public Record Report a problem | ||
| 7/1/1998 | Sold | $41,600$17/sqft |
Source: Public Record Report a problem | ||
Public tax history
| Year | Property taxes | Tax assessment |
|---|---|---|
| 2025 | $1,486 -49.9% | $36,320 -49.9% |
| 2024 | $2,966 +28.3% | $72,440 |
| 2023 | $2,311 -2% | $72,440 +24.4% |
| 2022 | $2,357 +12.3% | $58,240 +15.9% |
| 2021 | $2,098 +8.8% | $50,240 +7.8% |
| 2020 | $1,929 +89.3% | $46,600 +33.6% |
| 2019 | $1,019 | $34,880 +161.9% |
| 2018 | $1,019 | $13,320 +49.3% |
| 2017 | $1,019 +117.9% | $8,920 |
| 2016 | $468 -44.8% | $8,920 |
| 2015 | $847 +224.3% | $8,920 +54.9% |
| 2014 | $261 +2.8% | $5,760 |
| 2013 | $254 -0.7% | $5,760 |
| 2012 | $256 | $5,760 -74.4% |
| 2011 | -- | $22,520 |
| 2010 | $995 +319.4% | $22,520 |
| 2009 | $237 | $22,520 -18.4% |
| 2008 | -- | $27,600 |
| 2007 | $291 -64.3% | $27,600 +4.1% |
| 2005 | $814 -26.6% | $26,520 +3.3% |
| 2004 | $1,109 +0.4% | $25,680 +3.7% |
| 2003 | $1,106 +7% | $24,760 +9.6% |
| 2002 | $1,033 +15.2% | $22,600 +8.4% |
| 2001 | $897 | $20,840 |
Find assessor info on the county website
Monthly payment
Est. payment
Payment breakdown
Explore the cost of this home by adjusting the details. Changes won't be saved.Climate risks
Neighborhood: Washington Park
Nearby schools
Schools provided by the listing agent
- Elementary: Jones
- Middle: Herman J Russell
- High: Booker T Washington
Source: GAMLS. This data may not be complete. We recommend contacting the local school district to confirm school assignments for this home.
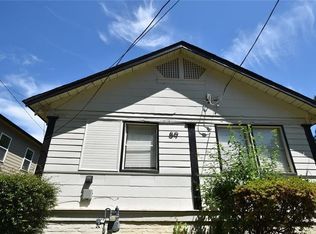


Similar homes
- $589,9004 bd3 ba2.3k sqft1302 Bernard St NW, Atlanta, GA 30314Active
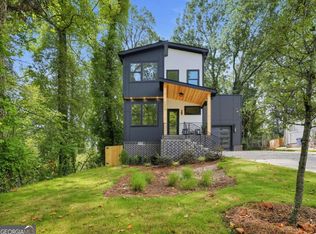
 MLS ID #10845418, Kimberly Haynes, HomeSmart. GAMLS
 - $484,9004 bd4 ba2.4k sqft1576 Mims St SW, Atlanta, GA 30314Active
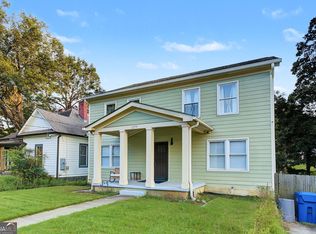 MLS ID #10855896, Teri Lee, Fathom Realty GA, LLC. GAMLS
 - $499,9004 bd4 ba2.6k sqft772 Cascade Ave SW, Atlanta, GA 30310Active
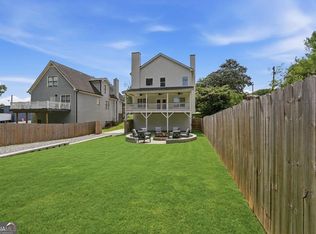 MLS ID #10782078, Jennifer Xu, Keller Williams Realty Atlanta North. GAMLS
 - $540,0005 bd4 ba2.5k sqft1521 Sylvan Rd SW, Atlanta, GA 30310Active
 MLS ID #10768388, Laura Mehl, BHHS Georgia Properties. GAMLS
 - $749,9003 bd4 ba2.3k sqft702 Foundry St NW, Atlanta, GA 30314For Sale
 MLS ID #7850458, KENYATTA LUCAS, Ken Lucas Realty, LLC.. FMLS GA
 - $580,0004 bd4 ba2.4k sqft1084 Hubbard St SW, Atlanta, GA 30310ActiveMLS ID #10801149, Austin Fleury, Fleur De Lee Realty. GAMLS
- $429,0005 bd3 ba3.3k sqft70 Chappell Rd NW, Atlanta, GA 30314ActiveMLS ID #10785422, Mary Muhammad, Pristine Palaces Realty LLC. GAMLS
- $664,9004 bd4 ba3k sqft1710 Browning St SW, Atlanta, GA 30314ActiveMLS ID #10809316, Leslie Farrell, Coldwell Banker Realty. GAMLS
- $469,0004 bd4 ba2k sqft1689 Derry Ave SW, Atlanta, GA 30310ActiveMLS ID #10854798, Brandon Alexander, Atlanta Communities. GAMLS
- $515,0004 bd5 ba3.4k sqft190 Adair Ave SE, Atlanta, GA 30315ActiveMLS ID #10867116, Natalie Vuoriaho, Keller Williams Realty Buckhead. GAMLS
- $599,9004 bd3 ba1.9k sqft1232 Memorial Dr SE, Atlanta, GA 30316ActiveMLS ID #10844919, Jonathan Rich, Knapp Realty. GAMLS
- $489,9004 bd3 ba1.8k sqft544 Westmeath Dr SW, Atlanta, GA 30310ActiveMLS ID #10835034, Audrey Ferguson, HomeSmart. GAMLS
- $499,0004 bd3 ba2.2k sqft229 Wynnwood Dr SW, Atlanta, GA 30310ActiveMLS ID #10806027, Kunle Akande, Keller Williams West Atlanta. GAMLS
- $599,5003 bd2 ba1.5k sqft1761 Hosea L Williams Dr SE, Atlanta, GA 30317ActiveMLS ID #10857407, Jonathan Rich, Knapp Realty. GAMLS
- $700,0005 bd3 ba2.5k sqft977 Fleetwood Cir SW, Atlanta, GA 30311ActiveMLS ID #10867114, Joel D Elliott, Keller Williams West Atlanta. GAMLS
- $399,0004 bd3 ba1.9k sqft1430 Fairbanks St SW, Atlanta, GA 30310ActiveMLS ID #10858312, Andy Morris, RE/MAX Metro Atlanta. GAMLS
- $549,9004 bd5 ba1.6k sqft1585 Rock Dam Dr, Atlanta, GA 30317ActiveMLS ID #10822822, Akeen Felder, DreamHomeToday.net. GAMLS
- $475,0002 bd3 ba1.3k sqft1273 Longreen Ter NW, Atlanta, GA 30318ActiveMLS ID #10871379, Paul Scannell, Keller Williams Realty. GAMLS
- $529,0004 bd5 ba2k sqft3953 Rhyne Way SE, Smyrna, GA 30080ActiveMLS ID #10857846, Sazzad Hussain, Maxima Realty. GAMLS
- $485,6304 bd3 ba2.1k sqft2049 McAfee Rd, Decatur, GA 30032ActiveMLS ID #10850561, Tomaree N Tarpley, eXp Realty. GAMLS
