Welcome to effortless Smyrna living! This brand-new 2026 ranch home offers more than 2,000 square feet of thoughtfully designed living space, modern finishes, and the rare benefit of NO HOA. Step inside through the welcoming foyer, which opens to a spacious dining room ideal for entertaining or everyday gatherings. The bright, open-concept design flows seamlessly into the beautifully appointed kitchen, featuring white quartz countertops, sleek stainless-steel appliances, a gas cooktop, abundant cabinetry, and a convenient pantry. The sunny breakfast nook overlooks the private covered patio and fenced backyard, creating a wonderful spot for morning coffee, outdoor dining, or unwinding at the end of the day. The home also features a brand-new HVAC system, roof, and water heater for added comfort and peace of mind. Every bedroom includes its own full bathroom, offering exceptional privacy and convenience for family members and guests. Nature trails just outside the community provide a convenient connection to King Springs Elementary and Griffin Middle School without requiring children to cross busy roads. The home is less than two miles from the Silver Comet Trail and just minutes from Smyrna Market Village, The Battery, and Tolleson Park, currently undergoing a major renovation. With quick access to I-75 and I-285, commuting and exploring the greater Atlanta area is easy. Tucked away in a peaceful setting yet close to shopping, dining, recreation, and entertainment, this exceptional home delivers the best of Smyrna living. Welcome home!
Active
$529,000
3953 Rhyne Way SE, Smyrna, GA 30080
4beds
2,020sqft
Single Family Residence
Built in 2026
0.5 Acres Lot
$-- Zestimate®
$262/sqft
$-- HOA
What's special
Modern finishesFenced backyardBeautifully appointed kitchenBright open-concept designSunny breakfast nookSleek stainless-steel appliancesWhite quartz countertops
- 1 day
- 132
- 6
Zillow last checked:
Listing updated:
Listed by:
Sazzad Hussain 4049831564,
Maxima Realty
Source: GAMLS,MLS#: 10857846
Facts & features
Interior
Bedrooms & bathrooms
- Bedrooms: 4
- Bathrooms: 5
- Full bathrooms: 4
- 1/2 bathrooms: 1
- Main level bathrooms: 4
- Main level bedrooms: 4
Rooms
- Room types: Other
Dining room
- Features: L Shaped
Heating
- Central
Cooling
- Central Air
Appliances
- Included: Cooktop, Dishwasher, Disposal, Microwave, Refrigerator
- Laundry: Common Area
Features
- Master On Main Level
- Flooring: Vinyl
- Basement: None
- Has fireplace: No
- Common walls with other units/homes: No Common Walls
Interior area
- Total structure area: 2,020
- Total interior livable area: 2,020 sqft
- Finished area above ground: 2,020
- Finished area below ground: 0
Property
Parking
- Total spaces: 8
- Parking features: Carport
- Has carport: Yes
Accessibility
- Accessibility features: Other
Features
- Levels: One
- Stories: 1
- Exterior features: Other
- Fencing: Back Yard,Other
- Has view: Yes
- View description: City
Lot
- Size: 0.5 Acres
- Features: Corner Lot, Cul-De-Sac
Details
- Additional structures: Other, Shed(s)
- Parcel number: 17053000040
- Special conditions: Agent/Seller Relationship
Construction
Type & style
- Home type: SingleFamily
- Architectural style: Ranch
- Property subtype: Single Family Residence
Materials
- Other
- Foundation: Block
- Roof: Other
Condition
- New Construction
- New construction: Yes
- Year built: 2026
Utilities & green energy
- Sewer: Public Sewer
- Water: Public
- Utilities for property: Electricity Available, High Speed Internet, Natural Gas Available, Water Available
Green energy
- Energy efficient items: Appliances, Doors, Insulation, Windows
Community & HOA
Community
- Features: None
- Security: Smoke Detector(s)
- Subdivision: N/A
HOA
- Has HOA: No
- Services included: None
Location
- Region: Smyrna
Financial & listing details
- Price per square foot: $262/sqft
- Annual tax amount: $4,227
- Date on market: 10/2/2026
- Cumulative days on market: 2 days
- Listing agreement: Exclusive Right To Sell
- Listing terms: 1031 Exchange,Cash,Conventional,FHA,VA Loan
- Electric utility on property: Yes
Estimated market value
Not available
Estimated sales range
Not available
Not available
Price history
| Date | Event | Price |
|---|---|---|
| 10/2/2026 | Listed for sale | $529,000$262/sqft |
Source:  GAMLS #10857846 Report a problem GAMLS #10857846 Report a problem | ||
Public tax history
Tax history is unavailable.
Monthly payment
Est. payment
Payment breakdown
Explore the cost of this home by adjusting the details. Changes won't be saved.Climate risks
Neighborhood: 30080
Nearby schools
Schools provided by the listing agent
- Elementary: King Springs
- Middle: Griffin
- High: Campbell
Source: GAMLS. This data may not be complete. We recommend contacting the local school district to confirm school assignments for this home.
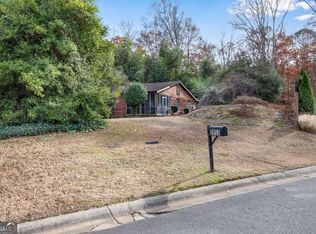

Similar homes
- $432,5004 bd3 ba2.3k sqft1309 Laurel Cliff Dr SE, Smyrna, GA 30082Active
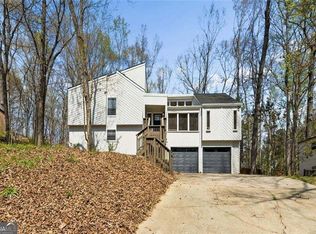
 MLS ID #10721951, The Archer Group, eXp Realty. GAMLS
 - $510,0004 bd4 ba2.9k sqft189 Castlebar Ct SE, Mableton, GA 30126Active
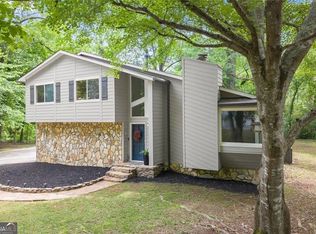 MLS ID #10764368, Patricia Chung, Harry Norman Realtors. GAMLS
 - $475,0004 bd3 ba2.3k sqft1840 Wells Dr SW, Atlanta, GA 30311Active
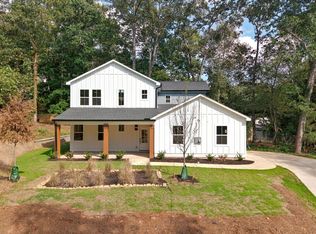 MLS ID #10856497, Jackie Rollizo, Compass. GAMLS
 - $455,0005 bd5 ba2.1k sqft837 Laurelmont Dr SW, Atlanta, GA 30311Active
 MLS ID #10856014, Kevin Vaz, HomeSmart. GAMLS
 - $450,0004 bd3 ba2.3k sqft6025 Oakdale Rd SE, Mableton, GA 30126ActiveMLS ID #10822876, Angelica Lopez, Atlantic Real Estate Brokers. GAMLS
- $375,0004 bd3 ba2.3k sqft2673 Deerfield Cir SW, Marietta, GA 30064ActiveMLS ID #10857854, Tamra J Wade, Re/Max Tru, Inc.. GAMLS
- $524,9004 bd2 ba2.8k sqft2079 Shady Ln, Tucker, GA 30084ActiveMLS ID #10845199, Ramsy DePaula, Atlanta Communities. GAMLS
- $750,0004 bd3 ba2.1k sqft4064 Covered Bridge Rd SW, Smyrna, GA 30082For Sale
 MLS ID #7835251, Heidi Wentz, Atlanta Fine Homes Sotheby's International. FMLS GA
 - $599,9005 bd3 ba2.8k sqft3154 Briarcliff Way, Atlanta, GA 30345ActiveMLS ID #10858355, Kristina Nguyen, Virtual Properties Realty.com. GAMLS
- $469,0004 bd4 ba2k sqft1689 Derry Ave SW, Atlanta, GA 30310ActiveMLS ID #10854798, Brandon Alexander, Atlanta Communities. GAMLS
- $525,0004 bd3 ba2.4k sqft3464 Herschel Rd, College Park, GA 30337ActiveMLS ID #10822830, Cyndie Fenn, BHHS Georgia Properties. GAMLS
- $585,0004 bd4 ba2.4k sqft8 Rhodes Dr, Marietta, GA 30068ActiveMLS ID #10801813, Jean Brosius, Atlanta Communities. GAMLS
- $419,0004 bd3 ba2.4k sqft3709 Auldyn Dr, Austell, GA 30106ActiveMLS ID #10820483, Stuart Easterly, Harry Norman Realtors. GAMLS
- $507,0003 bd2 ba1.6k sqft2674 Skylane Dr, Marietta, GA 30062ActiveMLS ID #10849493, Tanya Pickens, Opendoor Brokerage. GAMLS
- $535,0003 bd2 ba1.8k sqft3257 Hembree Ct, Marietta, GA 30062For SaleMLS ID #7836893, Kathleen Messana, HomeSmart. FMLS GA
- $475,9904 bd3 ba2.3k sqft3351 Forest Green Dr, Douglasville, GA 30135New ConstructionFMLS GA
- $459,9003 bd2 ba2k sqft1563 Arden Dr SW, Marietta, GA 30008For SaleMLS ID #7824149, Christian Driver, Atlanta Communities. FMLS GA
- $499,9003 bd2 ba1.4k sqft1595 Moncrief Cir, Decatur, GA 30033For SaleMLS ID #7751448, Mona Belcher, Property Brokers, LLC. FMLS GA
