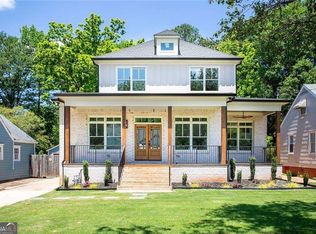
Spectacular single-family home in the heart of Reynoldstown! A true standout and absolutely not a duplex. Step inside to a uniquely designed main level with amazing flow, curated designer finishes, and a one-of-a-kind floor plan that opens seamlessly to a walkout back porch. The kitchen shines with a huge pantry featuring a second sink, perfect for prep and entertaining, and an oversized mudroom that keeps daily life beautifully organized. of course there is a two-car garage with epoxied floors and 220 volt outlet for charging! Upstairs, the unparalleled primary suite feels like a private retreat, offering a jaw-dropping bathroom and a closet you simply won't believe. A bright loft space adds yet another flexible living area - ideal for a lounge, office, or media zone. All of this sits in one of Atlanta's most walkable, vibrant neighborhoods, just steps from the BeltLine, local restaurants, and everything that makes Reynoldstown so coveted. A rare opportunity to own a true single-family home with style, presence, and an effortless intown lifestyle. Fantastico!
Active under contract
$1,250,000
31 Walthall St SE, Atlanta, GA 30317
4beds
--sqft
Single Family Residence
Built in 2026
5,357 Square Feet Lot
$-- Zestimate®
$--/sqft
$-- HOA
What's special
- 52 days
- 360
- 36
Zillow last checked:
Listing updated:
Listed by:
Steve Raimonde 404-434-1500,
Knapp Realty,
Charles T Wallace 678-429-9731,
Knapp Realty
Source: GAMLS,MLS#: 10829237
Facts & features
Interior
Bedrooms & bathrooms
- Bedrooms: 4
- Bathrooms: 4
- Full bathrooms: 3
- 1/2 bathrooms: 1
Rooms
- Room types: Foyer, Laundry, Loft
Kitchen
- Features: Breakfast Room, Kitchen Island, Walk-in Pantry
Heating
- Central, Natural Gas
Cooling
- Ceiling Fan(s), Central Air, Electric
Appliances
- Included: Dishwasher, Disposal, Microwave, Refrigerator, Tankless Water Heater
- Laundry: Mud Room, Upper Level
Features
- Double Vanity, High Ceilings, Walk-In Closet(s)
- Flooring: Hardwood, Tile
- Windows: Double Pane Windows
- Basement: None
- Attic: Pull Down Stairs
- Number of fireplaces: 2
- Fireplace features: Gas Log, Living Room, Outside
- Common walls with other units/homes: No Common Walls
Interior area
- Total structure area: 0
- Finished area above ground: 0
- Finished area below ground: 0
Property
Parking
- Total spaces: 2
- Parking features: Attached, Garage, Garage Door Opener, Kitchen Level
- Has attached garage: Yes
Features
- Levels: Two
- Stories: 2
- Fencing: Back Yard,Fenced,Privacy,Wood
- Body of water: None
Lot
- Size: 5,357 Square Feet
- Features: Private
Details
- Parcel number: 14 001300030847
Construction
Type & style
- Home type: SingleFamily
- Architectural style: Contemporary
- Property subtype: Single Family Residence
Materials
- Concrete
- Foundation: Slab
- Roof: Composition
Condition
- New Construction
- New construction: Yes
- Year built: 2026
Details
- Warranty included: Yes
Utilities & green energy
- Sewer: Public Sewer
- Water: Public
- Utilities for property: Cable Available, Electricity Available, Natural Gas Available, Phone Available, Sewer Available, Water Available
Green energy
- Energy efficient items: Insulation, Roof, Thermostat, Water Heater
- Water conservation: Low-Flow Fixtures
Community & HOA
Community
- Features: Sidewalks, Street Lights, Near Public Transport, Near Shopping
- Security: Carbon Monoxide Detector(s), Smoke Detector(s)
- Subdivision: Reynoldstown
HOA
- Has HOA: No
- Services included: None
Location
- Region: Atlanta
Financial & listing details
- Tax assessed value: $208,600
- Annual tax amount: $3,550
- Date on market: 8/19/2026
- Cumulative days on market: 52 days
- Listing agreement: Exclusive Right To Sell
- Electric utility on property: Yes
Estimated market value
Not available
Estimated sales range
Not available
$5,045/mo
Price history
| Date | Event | Price |
|---|---|---|
| 8/20/2026 | Listed for sale | $1,250,000-2% |
Source:  GAMLS #10829237 Report a problem GAMLS #10829237 Report a problem | ||
| 8/17/2026 | Listing removed | $1,275,000 |
Source: GAMLS #10793789 Report a problem | ||
| 6/26/2026 | Listed for sale | $1,275,000+264.3% |
Source:  FMLS GA #7795100 Report a problem FMLS GA #7795100 Report a problem | ||
| 12/10/2024 | Sold | $350,000-12.5% |
Source: GAMLS #10382610 Report a problem | ||
| 10/30/2024 | Price change | $400,000-15.8% |
Source: FMLS GA #7460038 Report a problem | ||
| 9/21/2024 | Listed for sale | $475,000 |
Source: FMLS GA #7460038 Report a problem | ||
| 6/28/2024 | Listing removed | -- |
Source: GAMLS #10293802 Report a problem | ||
| 6/8/2024 | Price change | $475,000-13.6% |
Source: GAMLS #10293802 Report a problem | ||
| 5/6/2024 | Listed for sale | $550,000+511.1% |
Source: GAMLS #10293802 Report a problem | ||
| 11/30/2007 | Sold | $90,000 |
Source: Public Record Report a problem | ||
Public tax history
| Year | Property taxes | Tax assessment |
|---|---|---|
| 2025 | $3,413 -0.1% | $83,440 |
| 2024 | $3,416 +28.3% | $83,440 |
| 2023 | $2,662 -9.1% | $83,440 +15.4% |
| 2022 | $2,927 -19.4% | $72,320 -19.4% |
| 2021 | $3,633 +62.5% | $89,680 +66.1% |
| 2020 | $2,236 +145.8% | $54,000 |
| 2019 | $910 | $54,000 |
| 2018 | $910 | $54,000 +166.8% |
| 2017 | $910 -3.8% | $20,240 |
| 2016 | $946 +0.4% | $20,240 |
| 2015 | $942 +2.7% | $20,240 |
| 2014 | $918 +16.8% | $20,240 +13.7% |
| 2013 | $785 | $17,800 +39.5% |
| 2012 | -- | $12,760 |
| 2011 | -- | $12,760 -11.9% |
| 2010 | $640 -64.1% | $14,480 -63.8% |
| 2009 | $1,780 | $40,000 |
| 2008 | -- | $40,000 |
| 2007 | $1,698 | $40,000 |
Find assessor info on the county website
Monthly payment
Est. payment
Payment breakdown
Explore the cost of this home by adjusting the details. Changes won't be saved.Climate risks
Neighborhood: Reynoldstown
Nearby schools
Schools provided by the listing agent
- Elementary: Burgess Peterson
- Middle: King
- High: MH Jackson Jr
Source: GAMLS. This data may not be complete. We recommend contacting the local school district to confirm school assignments for this home.


Similar homes
- $1,160,0004 bd4 ba3.1k sqft2808 Hosea L Williams Dr NE, Atlanta, GA 30317Active
 MLS ID #10869851, Dorothy L Brown, InHouse Realty Services. GAMLS
 - $1,099,9004 bd4 ba-- sqft1112 Arkwright Pl #B, Atlanta, GA 30317Active
 MLS ID #10844911, Jonathan Rich, Knapp Realty. GAMLS
 - $1,275,0005 bd5 ba4.5k sqft2732 Memorial Dr SE, Atlanta, GA 30317Active
 MLS ID #10844909, Jonathan Rich, Knapp Realty. GAMLS
 - $1,199,9004 bd4 ba-- sqft1008 Kirkwood Ave SE #B, Atlanta, GA 30316Active
 MLS ID #10850081, Jonathan Rich, Knapp Realty. GAMLS
 - $1,295,0004 bd3 ba2.5k sqft616 Fortune Pl NE, Atlanta, GA 30312ActiveMLS ID #10825327, Jon Effron, Compass. GAMLS
- $995,0004 bd5 ba2.6k sqft32 Walthall St NE #A, Atlanta, GA 30307ActiveMLS ID #10868586, Todd Jackson, Ansley RE|Christie's Int'l RE. GAMLS
- $975,0004 bd4 ba3.1k sqft1597 Alder Ct SE, Atlanta, GA 30317New Construction
 MLS ID #7838280, Chance Gaither, Atlanta Fine Homes Sotheby's International. FMLS GA
 - $650,0003 bd3 ba1.5k sqft1213 Colmer Ave SE, Atlanta, GA 30317Active Under ContractMLS ID #10841847, Sam Morgan, Engel & Völkers Atlanta. GAMLS
- $1,264,9006 bd5 ba4.9k sqft2356 Tilbury Dr, Atlanta, GA 30319ActiveMLS ID #10869939, Connie Carlson, Real Broker, LLC. GAMLS
- $945,0004 bd5 ba3.4k sqft2114 Memorial Dr, Atlanta, GA 30317ActiveMLS ID #10849540, Teresa Lynne, NorthGroup Realty. GAMLS
- $1,280,0005 bd4 ba3.1k sqft2499 Warren Rd NW, Atlanta, GA 30318ActiveMLS ID #10857895, Jill Heineck, Keller Williams Realty PeachtreeRoad. GAMLS
- $1,075,0004 bd4 ba2.2k sqft1114 Kirkwood Ave SE, Atlanta, GA 30316ActiveMLS ID #10807235, Valerie Gonzalez, Keller Williams Realty. GAMLS
- $630,0003 bd2 ba1.6k sqft1353 Meridian St SE, Atlanta, GA 30317ActiveMLS ID #10843566, Timothy Cox, Keller Williams Realty. GAMLS
- $1,250,0003 bd5 ba3.8k sqft512 Rankin St NE #Rear, Atlanta, GA 30308ActiveMLS ID #10827343, Nichole Beroset, Keller Williams Atlanta Midtown. GAMLS
- $1,349,9005 bd5 ba4.6k sqft692 Myrtle St NE, Atlanta, GA 30308ActiveMLS ID #10837898, Reginald O'Neill, Knapp Realty. GAMLS
- $1,099,0003 bd4 ba3.6k sqft866 Monroe Dr NE, Atlanta, GA 30308For SaleMLS ID #7849877, Jody Tirone, Armont Real Estate. FMLS GA
- $950,0004 bd3 ba3.2k sqft93 Candler Rd SE, Atlanta, GA 30317ActiveMLS ID #10791433, Lisa A Vayle, Keller Williams Realty North Atlanta. GAMLS
- $1,750,0004 bd4 ba3k sqft1426 Harvard Rd NE, Atlanta, GA 30306ActiveMLS ID #10868576, Kevin Steward, Keller Williams Realty. GAMLS
- $899,0004 bd4 ba2.7k sqft205 Wilbur Ave SE Unit A, Atlanta, GA 30316ActiveMLS ID #10838217, Sara Lee Parker, Keller Williams Realty. GAMLS
- $849,9006 bd4 ba3k sqft1326 Willow Pl SE, Atlanta, GA 30316ActiveMLS ID #10855805, Timothy Cox, Keller Williams Realty. GAMLS
