NEW PRICE ON PONCE CITY MARKET BEAUTY! With a gated driveway and parking in the back of the house, you feel above it all while being only minutes from Ponce City Market, the Beltline and Piedmont Park. This home was completely renovated by a custom homebuilder in 2020 and it shows. The focal point on the main level is the stunning kitchen with large marble island which will quickly become the entertainment center of your new home. In addition to 3 spacious bedrooms on the main and 2 full baths, this home includes a basement studio apartment or guest room which has a private entrance making it easy to use as a rental. The main level also includes a bonus room which could be used for a home office or sitting room, large living room with fireplace and a spacious dining area. Enjoy a variety of outdoor spaces either on the patio area on the front porch, the hammock on the side of the house or the firepit in the backyard. Laundry closet is near the kitchen and there is a separate laundry hookup in the basement apartment. All appliances, roof, HVAC system and tankless water heater were installed new in 2020. Such a wonderful light-filled, move-in ready home in a fantastic location.
Active
Price cut: $35K (10/15)
$750,000
684 Kennesaw Ave NE, Atlanta, GA 30308
4beds
2,308sqft
Single Family Residence
Built in 1940
5,183 Square Feet Lot
$-- Zestimate®
$325/sqft
$-- HOA
What's special
Spacious dining areaFirepit in the backyardGated drivewayBonus room
- 31 days
- 1,723
- 208
Zillow last checked:
Listing updated:
Listed by:
Laura H Dodd 404-583-5463,
Chapman Hall Realtors Professionals
Source: GAMLS,MLS#: 10849777
Facts & features
Interior
Bedrooms & bathrooms
- Bedrooms: 4
- Bathrooms: 3
- Full bathrooms: 3
- Main level bathrooms: 2
- Main level bedrooms: 3
Rooms
- Room types: Bonus Room, Office
Dining room
- Features: Dining Rm/Living Rm Combo, Seats 12+
Kitchen
- Features: Breakfast Bar, Kitchen Island
Heating
- Central, Forced Air, Natural Gas
Cooling
- Ceiling Fan(s), Central Air, Electric
Appliances
- Included: Dishwasher, Disposal, Dryer, Microwave, Refrigerator, Stainless Steel Appliance(s), Tankless Water Heater, Washer
- Laundry: Laundry Closet
Features
- Double Vanity, Master On Main Level, Split Bedroom Plan
- Flooring: Hardwood
- Windows: Double Pane Windows
- Basement: Bath Finished,Exterior Entry,Finished
- Number of fireplaces: 1
- Fireplace features: Living Room
- Common walls with other units/homes: No Common Walls
Interior area
- Total structure area: 2,308
- Total interior livable area: 2,308 sqft
- Finished area above ground: 1,923
- Finished area below ground: 385
Video & virtual tour
Property
Parking
- Total spaces: 2
- Parking features: Off Street, Parking Pad
- Has uncovered spaces: Yes
Features
- Levels: One
- Stories: 1
- Patio & porch: Porch
- Fencing: Back Yard,Fenced,Privacy,Wood
- Has view: Yes
- View description: City
- Body of water: None
Lot
- Size: 5,183 Square Feet
- Features: City Lot, Private
Details
- Parcel number: 14 004800110325
Construction
Type & style
- Home type: SingleFamily
- Architectural style: Brick 3 Side,Bungalow/Cottage
- Property subtype: Single Family Residence
Materials
- Brick
- Foundation: Block
- Roof: Composition
Condition
- Updated/Remodeled
- New construction: No
- Year built: 1940
Utilities & green energy
- Electric: 220 Volts
- Sewer: Public Sewer
- Water: Public
- Utilities for property: Cable Available, Electricity Available, High Speed Internet, Natural Gas Available, Sewer Connected, Water Available
Green energy
- Energy efficient items: Appliances
- Water conservation: Low-Flow Fixtures
Community & HOA
Community
- Features: Park, Sidewalks, Street Lights, Near Public Transport, Near Shopping
- Security: Security System, Smoke Detector(s)
- Subdivision: Old Fourth Ward
HOA
- Has HOA: No
- Services included: None
Location
- Region: Atlanta
Financial & listing details
- Price per square foot: $325/sqft
- Tax assessed value: $825,600
- Annual tax amount: $11,180
- Date on market: 9/19/2026
- Cumulative days on market: 31 days
- Listing agreement: Exclusive Agency
- Listing terms: Cash,Conventional,FHA
- Electric utility on property: Yes
Estimated market value
Not available
Estimated sales range
Not available
$5,447/mo
Price history
| Date | Event | Price |
|---|---|---|
| 10/15/2026 | Price change | $750,000-4.5%$325/sqft |
Source:  FMLS GA #7840665 Report a problem | ||
| 9/19/2026 | Listed for sale | $785,000+12.1%$340/sqft |
Source: FMLS GA #7840665 Report a problem | ||
| 2/21/2021 | Sold | $700,000-2.8%$303/sqft |
Source: Public Record Report a problem | ||
| 1/27/2021 | Pending sale | $719,900$312/sqft |
Source: Keller Williams Realty - Atlanta Partners #8841551 Report a problem | ||
| 12/10/2020 | Price change | $719,900-2%$312/sqft |
Source: Keller Williams Rlty Atl Part #8841551 Report a problem | ||
| 9/22/2020 | Price change | $734,900-1.9%$318/sqft |
Source: Keller Williams Rlty Atl Part #8841551 Report a problem | ||
| 8/18/2020 | Listed for sale | $749,000+35.5%$325/sqft |
Source: Keller Williams Rlty Atl Part #8841551 Report a problem | ||
| 2/5/2019 | Sold | $552,712+0.5%$239/sqft |
Source: Public Record Report a problem | ||
| 5/18/2018 | Sold | $550,000$238/sqft |
Source: Public Record Report a problem | ||
Public tax history
| Year | Property taxes | Tax assessment |
|---|---|---|
| 2025 | $11,180 +4.4% | $330,240 +5.8% |
| 2024 | $10,705 +37.7% | $312,080 |
| 2023 | $7,775 -30.8% | $312,080 +12.5% |
| 2022 | $11,228 +30.6% | $277,440 +30.7% |
| 2021 | $8,596 -6.5% | $212,200 -4.4% |
| 2020 | $9,194 +314.6% | $222,080 +13% |
| 2019 | $2,217 | $196,560 +70.2% |
| 2018 | $2,217 | $115,520 -2.6% |
| 2017 | $2,217 -6.5% | $118,640 |
| 2016 | $2,372 -9.8% | $118,640 |
| 2015 | $2,629 +149.4% | $118,640 +60.1% |
| 2014 | $1,054 +2.4% | $74,120 +2% |
| 2013 | $1,030 +63% | $72,680 +26.8% |
| 2012 | $632 | $57,320 |
| 2011 | -- | $57,320 |
| 2010 | $631 | $57,320 -29.7% |
| 2009 | -- | $81,560 |
| 2008 | -- | $81,560 |
| 2007 | $1,085 -24.6% | $81,560 |
| 2005 | $1,440 | $81,560 +14.6% |
| 2004 | -- | $71,160 +3.4% |
| 2003 | $1,223 +186% | $68,840 +9.2% |
| 2002 | $427 -60.5% | $63,040 +41.3% |
| 2001 | $1,083 | $44,600 |
Find assessor info on the county website
Monthly payment
Est. payment
Payment breakdown
Explore the cost of this home by adjusting the details. Changes won't be saved.Climate risks
Neighborhood: Old Fourth Ward
Nearby schools
Schools provided by the listing agent
- Elementary: Hope Hill
- Middle: David T Howard
- High: Midtown
Source: GAMLS. This data may not be complete. We recommend contacting the local school district to confirm school assignments for this home.


Similar homes
- $827,0003 bd3 ba1.9k sqft830 Monroe Cir NE, Atlanta, GA 30308For Sale
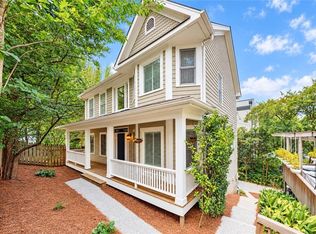
 MLS ID #7856823, Cary Lyle, Dorsey Alston Realtors. FMLS GA
- $850,0004 bd3 ba1.7k sqft507 Boulevard Pl NE, Atlanta, GA 30308For Sale
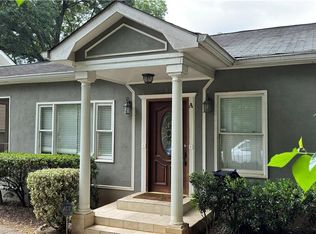 MLS ID #7809922, JAKE STRANGE, Bull Realty, Inc.. FMLS GA
- $875,0004 bd4 ba2.3k sqft672 Kennesaw Ave NE, Atlanta, GA 30308Active

 MLS ID #10787238, Travis Bryenton, Keller Williams Realty Buckhead. GAMLS
- $850,0003 bd3 ba2.3k sqft371 5th St NE, Atlanta, GA 30308Active
 MLS ID #10847571, Stephen Lytle, GPS Property Management LLC. GAMLS
- $845,0004 bd3 ba3.3k sqft537 Winton Ter NE, Atlanta, GA 30308ActiveMLS ID #10756428, Paula Taylor, BHHS Georgia Properties. GAMLS
- $810,0003 bd2 ba1.9k sqft531 Wabash Ave NE, Atlanta, GA 30312ActiveMLS ID #10872246, Nicholas A Gimenez, eXp Realty. GAMLS
- $1,020,0003 bd2 ba1.9k sqft795 Monroe Dr NE, Atlanta, GA 30308ActiveMLS ID #10843498, Rodney Hinote, Ansley RE|Christie's Int'l RE. GAMLS
- $1,050,0004 bd4 ba2.8k sqft342 5th St NE, Atlanta, GA 30308For SaleMLS ID #7837416, Robin Blass, Harry Norman Realtors. FMLS GA
- $849,0003 bd3 ba1.9k sqft930 Charles Allen Dr NE, Atlanta, GA 30309ActiveMLS ID #10804860, David Price, Dalton Wade, Inc.. GAMLS
- $850,0003 bd3 ba2.1k sqft850 Piedmont Ave NE Unit 3121, Atlanta, GA 30308ActiveMLS ID #10856080, Tom Breeden, Atlanta Communities. GAMLS
- $685,0003 bd3 ba1.8k sqft75 Ponce De Leon Ave NE APT 1107, Atlanta, GA 30308ActiveMLS ID #10852515, Justin Landis, Bolst. GAMLS
- $714,9003 bd2 ba1.4k sqft574 Wabash Ave NE, Atlanta, GA 30312ActiveMLS ID #10822558, Zac Pasmanick, RE/MAX Metro Atlanta Cityside. GAMLS
- $975,0003 bd4 ba2.8k sqft574 Boulevard Pl NE, Atlanta, GA 30308ActiveMLS ID #10872490, Curt Kelliher, Ansley RE | Christie's Int'l RE. GAMLS
- $799,9002 bd3 ba2.4k sqft850 Piedmont Ave NE Unit 3312, Atlanta, GA 30308ActiveMLS ID #10837025, Joel G Madden, Keller Williams Atlanta Midtown. GAMLS
- $885,0003 bd3 ba1.8k sqft322 8th St NE, Atlanta, GA 30309ActiveMLS ID #10843879, Brian Guffey, eXp Realty. GAMLS
- $614,9003 bd3 ba1.9k sqft456 Parkway Dr #14, Atlanta, GA 30308For SaleMLS ID #7829469, ALLEN SNOW, Atlanta Fine Homes Sotheby's International. FMLS GA
- $875,0005 bd4 ba3k sqft493 Winton Ter NE #B, Atlanta, GA 30308ActiveMLS ID #10834079, Justin Landis, Bolst. GAMLS
- $899,0002 bd2 ba1.8k sqft957 Saint Charles Ave NE, Atlanta, GA 30306ActiveMLS ID #10856698, Katherine Decker, HomeSmart. GAMLS
- $737,0003 bd4 ba1.8k sqft337 Pine St NE #B, Atlanta, GA 30308ActiveMLS ID #10824266, Sherrion Lewis, Keller Williams West Atlanta. GAMLS
- $599,9992 bd2 ba1.3k sqft775 Juniper St NE #322, Atlanta, GA 30308ActiveMLS ID #10867749, Nat Milburn, Engel & Völkers Atlanta. GAMLS
