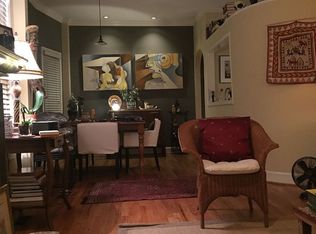
Charming Midtown Retreat with Timeless Appeal & Modern Comforts Welcome to this enchanting Midtown gem, where classic storybook curb appeal meets stylish, modern updates-complete with a fully equipped terrace-level au pair or in-law suite. A deep, covered front porch sets the tone, inviting you into a bright, open-concept interior designed for effortless entertaining. The living room stuns with coffered ceilings, a stone fireplace flanked by built-ins, and seamless flow into the expansive dining area-complete with a second fireplace, beamed ceiling, and ample space for gatherings both large and small. The heart of the home is the gorgeous kitchen, featuring vaulted ceilings with skylights, shiplap detail, granite countertops, stainless steel appliances (including a wine fridge), and French doors leading to an oversized back deck. A cozy breakfast bar and open layout make this space both functional and beautiful. Adjacent, a spacious family room adds even more room to relax and unwind. The main-level primary suite feels like a retreat, boasting a spa-inspired bath with dual marble vanity, frameless glass shower, and a custom walk-in closet. Also on the main: a bonus room with vaulted ceiling and skylight, another full bath, and stairs to the upper level. Upstairs, you'll find generously sized bedrooms with soaring ceilings and sun-filled spaces, plus a full bath with skylight and frameless shower. Downstairs, the terrace level offers incredible versatility with a full kitchen, open living area, full bath, and private entrance-perfect for guests, multigenerational living, or rental potential. Outdoor living is just as impressive, with a large entertainer's deck under a charming arbor, overlooking a beautifully landscaped, fully fenced backyard with a brick patio. Whether hosting parties, letting pets play, or simply enjoying a peaceful evening, this yard delivers. With recent updates, meticulous maintenance, and a prime location just blocks from Piedmont Park, local shops, restaurants, and everything vibrant Midtown has to offer--plus just minutes from The Beltline-this home is the total package. Welcome Home!
Pending
$1,050,000
342 5th St NE, Atlanta, GA 30308
4beds
2,742sqft
Single Family Residence
Built in 1920
5,880 Square Feet Lot
$1,063,700 Zestimate®
$383/sqft
$-- HOA
What's special
Second fireplaceMain-level primary suiteShiplap detailOpen layoutDeep covered front porchBright open-concept interiorVaulted ceilings with skylights
- 21 days
- 650
- 72
Zillow last checked:
Listing updated:
Listed by:
Robin Blass robinblass@blassprop.com,
Harry Norman Realtors
Source: GAMLS,MLS#: 10845523
Facts & features
Interior
Bedrooms & bathrooms
- Bedrooms: 4
- Bathrooms: 4
- Full bathrooms: 4
- Main level bathrooms: 2
- Main level bedrooms: 1
Rooms
- Room types: Great Room
Kitchen
- Features: Breakfast Bar
Heating
- Central, Natural Gas, Forced Air, Zoned
Cooling
- Central Air, Ceiling Fan(s), Zoned
Appliances
- Included: Dishwasher, Disposal, Gas Water Heater, Microwave
- Laundry: None
Features
- Bookcases, High Ceilings, Walk-In Closet(s), Vaulted Ceiling(s)
- Flooring: Hardwood
- Windows: Skylight(s)
- Basement: Partial
- Number of fireplaces: 2
- Fireplace features: Living Room
- Common walls with other units/homes: No Common Walls
Interior area
- Total structure area: 2,742
- Total interior livable area: 2,742 sqft
- Finished area above ground: 2,742
- Finished area below ground: 0
Property
Parking
- Total spaces: 2
- Parking features: Off Street
Features
- Levels: Two
- Stories: 2
- Patio & porch: Patio, Deck
- Fencing: Back Yard,Fenced,Privacy
- Has view: Yes
- View description: Seasonal View
Lot
- Size: 5,880 Square Feet
- Features: Private
- Residential vegetation: Grassed
Details
- Parcel number: 14 004800050190
Construction
Type & style
- Home type: SingleFamily
- Architectural style: Craftsman,Traditional
- Property subtype: Single Family Residence
Materials
- Stone, Brick
- Roof: Composition
Condition
- Resale
- New construction: No
- Year built: 1920
Utilities & green energy
- Electric: 220 Volts
- Sewer: Public Sewer
- Water: Public
- Utilities for property: Cable Available, Electricity Available, Natural Gas Available, Phone Available, Sewer Available
Green energy
- Energy efficient items: Thermostat
Community & HOA
Community
- Features: Park, Playground, Street Lights
- Security: Carbon Monoxide Detector(s), Smoke Detector(s)
- Subdivision: Midtown
HOA
- Has HOA: No
- Services included: None
Location
- Region: Atlanta
Financial & listing details
- Price per square foot: $383/sqft
- Tax assessed value: $989,400
- Annual tax amount: $13,744
- Date on market: 9/18/2026
- Cumulative days on market: 21 days
- Listing agreement: Exclusive Agency
- Listing terms: Cash,Conventional
- Electric utility on property: Yes
Estimated market value
$1,063,700
$1.01M - $1.12M
$5,152/mo
Price history
| Date | Event | Price |
|---|---|---|
| 9/21/2026 | Pending sale | $1,050,000$383/sqft |
Source:  GAMLS #10845523 Report a problem GAMLS #10845523 Report a problem | ||
| 9/18/2026 | Listed for sale | $1,050,000$383/sqft |
Source: GAMLS #10845523 Report a problem | ||
| 9/2/2025 | Listing removed | $1,050,000$383/sqft |
Source: FMLS GA #7565331 Report a problem | ||
| 8/8/2025 | Price change | $1,050,000-4.1%$383/sqft |
Source: GAMLS #10506359 Report a problem | ||
| 5/19/2025 | Price change | $1,095,000-2.7%$399/sqft |
Source: GAMLS #10506359 Report a problem | ||
| 4/23/2025 | Listed for sale | $1,125,000+32.5%$410/sqft |
Source: GAMLS #10506359 Report a problem | ||
| 1/19/2021 | Sold | $849,000$310/sqft |
Source:  FMLS GA #6818646 Report a problem FMLS GA #6818646 Report a problem | ||
| 1/9/2021 | Pending sale | $849,000$310/sqft |
Source: Atlanta Fine Homes Sotheby's International #6818646 Report a problem | ||
| 12/28/2020 | Price change | $849,000-3.4%$310/sqft |
Source: Atlanta Fine Homes Sotheby's International #6818646 Report a problem | ||
| 11/11/2020 | Price change | $879,000-1.8%$321/sqft |
Source: Atlanta Fine Homes Sotheby's International #6801765 Report a problem | ||
| 10/28/2020 | Listed for sale | $895,000+11.5%$326/sqft |
Source: Atlanta Fine Homes Sotheby's International #6801765 Report a problem | ||
| 10/27/2020 | Listing removed | $4,100$1/sqft |
Source: Owner Report a problem | ||
| 10/25/2020 | Listed for rent | $4,100$1/sqft |
Source: Owner Report a problem | ||
| 5/31/2019 | Sold | $803,000+0.5%$293/sqft |
Source:  GAMLS #8572870 Report a problem GAMLS #8572870 Report a problem | ||
| 5/3/2019 | Pending sale | $799,000$291/sqft |
Source: RE/MAX Metro Atlanta Cityside #8572870 Report a problem | ||
| 4/29/2019 | Listed for sale | $799,000+52.2%$291/sqft |
Source: RE/MAX Metro Atlanta Cityside #8572870 Report a problem | ||
| 1/26/2008 | Listing removed | $524,900$191/sqft |
Source: Listhub #3588489 Report a problem | ||
| 1/9/2008 | Listed for sale | $524,900+1.5%$191/sqft |
Source: Listhub #3588489 Report a problem | ||
| 12/7/2007 | Sold | $517,000+32.9%$189/sqft |
Source: Public Record Report a problem | ||
| 4/1/2002 | Sold | $389,000+128.8%$142/sqft |
Source: Public Record Report a problem | ||
| 4/26/1994 | Sold | $170,000$62/sqft |
Source: Public Record Report a problem | ||
Public tax history
| Year | Property taxes | Tax assessment |
|---|---|---|
| 2025 | $13,744 +0.6% | $395,760 |
| 2024 | $13,658 +53.1% | $395,760 -5.3% |
| 2023 | $8,921 -25.1% | $418,080 +23.1% |
| 2022 | $11,916 -12% | $339,600 +4.6% |
| 2021 | $13,539 +1.9% | $324,760 +1.2% |
| 2020 | $13,286 +62.2% | $320,920 +35.8% |
| 2019 | $8,193 | $236,280 -15.5% |
| 2018 | $8,193 | $279,480 +31.9% |
| 2017 | $8,193 -3.2% | $211,840 |
| 2016 | $8,463 -0.1% | $211,840 |
| 2015 | $8,469 +21.9% | $211,840 +15% |
| 2014 | $6,949 | $184,160 +2% |
| 2013 | -- | $180,520 |
| 2012 | $6,635 | $180,520 |
| 2011 | -- | $180,520 -1.2% |
| 2010 | $6,800 | $182,800 -11.6% |
| 2009 | -- | $206,800 |
| 2008 | -- | $206,800 +30.4% |
| 2007 | $1,426 | $158,640 |
| 2005 | -- | $158,640 +3% |
| 2004 | $1,563 -72.4% | $153,960 +3.3% |
| 2003 | $5,668 | $149,000 |
Find assessor info on the county website
Monthly payment
Est. payment
Payment breakdown
Explore the cost of this home by adjusting the details. Changes won't be saved.Climate risks
Neighborhood: Midtown
Nearby schools
Schools provided by the listing agent
- Elementary: Virginia Highland
- Middle: David T Howard
- High: Midtown
Source: GAMLS. This data may not be complete. We recommend contacting the local school district to confirm school assignments for this home.
Similar homes
- $1,099,9004 bd4 ba3k sqft546 Highland Ave NE, Atlanta, GA 30312Active
 MLS ID #10847845, Justin Landis, Bolst. GAMLS
 - $1,100,0004 bd4 ba2.7k sqft1456 Miller Ave NE, Atlanta, GA 30307Active
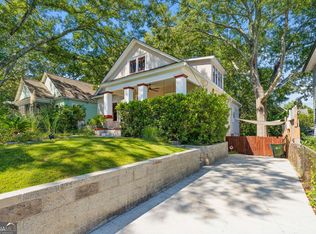 MLS ID #10848085, Jeff Raw, Keller Williams Realty. GAMLS
 - $845,0004 bd3 ba3.3k sqft537 Winton Ter NE, Atlanta, GA 30308Active
 MLS ID #10756428, Paula Taylor, BHHS Georgia Properties. GAMLS
 - $1,250,0003 bd5 ba3.8k sqft512 Rankin St NE #A, Atlanta, GA 30308Active
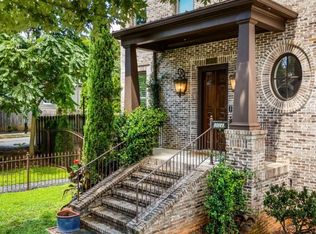 MLS ID #10851958, Nichole Beroset, Keller Williams Atlanta Midtown. GAMLS
 - $1,060,0002 bd3 ba3.7k sqft663 Amsterdam Ave NE, Atlanta, GA 30306ActiveMLS ID #10809882, Marsha Bagley, BHHS Georgia Properties. GAMLS
- $900,0006 bd4 ba3.3k sqft1393 Markan Dr NE, Atlanta, GA 30306ActiveMLS ID #10847094, Stephan Dickie, Atlanta Leasing & Investment. GAMLS
- $970,0003 bd2 ba1.6k sqft843 Kings Ct NE, Atlanta, GA 30306For Sale
 MLS ID #7834163, Will Battle, Atlanta Fine Homes Sotheby's International. FMLS GA
 - $995,0004 bd2 ba2.2k sqft13 Kensington Rd, Avondale Estates, GA 30002Active Under ContractMLS ID #10852819, Chuck D Smith, Keller Williams Realty. GAMLS
- $1,225,0004 bd2 ba1.9k sqft777 Brookridge Dr NE, Atlanta, GA 30306For SaleMLS ID #7767120, Alex McLean, Atlanta Fine Homes Sotheby's International. FMLS GA
- $1,199,0004 bd4 ba3.3k sqft1060 Woodland Ave SE, Atlanta, GA 30316For SaleMLS ID #7776781, CHARLES GERRICK, Atlanta Fine Homes Sotheby's International. FMLS GA
- $924,9003 bd3 ba3k sqft708 Woodward Ave SE, Atlanta, GA 30312ActiveMLS ID #10856527, Ryan Hartkopp, FIV Realty Co. GAMLS
- $1,275,0005 bd4 ba3.3k sqft855 Saint Charles Ave NE #B, Atlanta, GA 30306ActiveMLS ID #10831258, ASRE Real Estate, BHHS Georgia Properties. GAMLS
- $1,399,9004 bd3 ba3k sqft241 Lakeview Ave NE, Atlanta, GA 30305For SaleMLS ID #7844537, Katy Sudlow, Dorsey Alston Realtors. FMLS GA
- $850,0005 bd3 ba2.7k sqft771 Woodson St SE, Atlanta, GA 30315For SaleMLS ID #7845384, Austin R Landers, Dorsey Alston Realtors. FMLS GA
- $1,100,0004 bd3 ba2.8k sqft322 Candler St NE #A, Atlanta, GA 30307ActiveMLS ID #10833942, Anna Kilinski, Keller Williams Realty. GAMLS
- $890,0003 bd3 ba2.1k sqft452 Euclid Ter NE, Atlanta, GA 30307For SaleMLS ID #7831110, Tracy Roberson, HomeSmart. FMLS GA
- $699,0004 bd4 ba2.3k sqft1185 Francis St NW, Atlanta, GA 30318ActiveMLS ID #10845428, Mariam Tai, Century 21 Results. GAMLS
- $900,0005 bd4 ba3k sqft1708 Childerlee Ln NE, Atlanta, GA 30329ActiveMLS ID #10846437, Michael Webb, Compass. GAMLS
- $1,095,0004 bd4 ba2.8k sqft584 Bismark Rd NE, Atlanta, GA 30324For SaleMLS ID #7835011, ADAM ELLIS, Atlanta Fine Homes Sotheby's International. FMLS GA
- $579,0004 bd3 ba2.1k sqft1615 Stokes Ave SW, Atlanta, GA 30310ActiveMLS ID #10867714, Steven Carpenter, Knapp Realty. GAMLS
