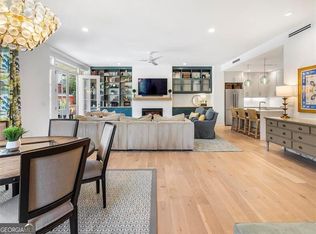
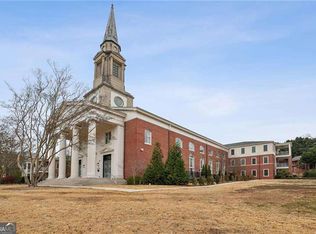
Welcome to a rare opportunity to own a first-floor, stepless residence in one of Atlanta's most character-rich and walkable locations. This corner home combines the presence and comfort of a single-family estate with the ease, security, and refinement of luxury condominium living. Set within a newly constructed boutique building inspired by the timeless architecture of North Druid Hills and Virginia-Highland, this single-level home is quietly tucked away from the street and overlooks the historic Frederick Law Olmsted Linear Park, creating a peaceful, park-side setting that feels both private and connected. As a corner residence, natural light pours in from multiple exposures, enhancing the home's open yet intimate layout. The gourmet kitchen is designed to impress and perform, featuring Kohler Purist fixtures, a 36" gas cooktop, and stainless steel Bosch appliances including a double wall oven with microwave combo, and dishwasher. Stylish shaker-style cabinetry offers abundant storage with soft-close drawers, under-cabinet lighting, and a dedicated trash and recycling pullout. Sleek quartz countertops anchor the space, seamlessly connecting to the dining and living areas, where a cozy fireplace creates a warm focal point for everyday living and entertaining. The primary suite offers a true retreat, with a spa-inspired bath featuring dual vanities, Kohler Purist fixtures, a soaking tub, and a large tiled shower with frameless glass enclosure and built-in niche. The private porch extends the living space outdoors, ideal for morning coffee, dining al fresco, container gardening, or accommodating pets. Two additional bedrooms share a dual-entry bath, offering flexibility for guests, a home office, or multigenerational living. A well-appointed laundry room with lower cabinetry and sink adds everyday convenience. Residents enjoy both keyed and electronic entry for enhanced security, along with access to an impressive collection of amenities including a fitness center, yoga studio with classes, conference room seating up to ten, and a spacious owners' lounge complete with large-screen TV, billiards table, and community kitchen, perfect for entertaining, working remotely, or unwinding. Additional storage lockers are available for lease through the association. Located just moments from the BeltLine, Ponce City Market, Virginia-Highland, and Inman Park, this home places dining, shopping, parks, and neighborhood life right outside your door. Top-rated public and private schools, including Springdale Park Elementary and The Paideia School, are also within a short distance. This is relaxed, park-side city living designed for those who value convenience, quality, and connection. Opportunities to own a stepless, first-floor residence of this caliber in such a prime location are rare. Schedule your private tour and experience the lifestyle for yourself.
Active
$957,900
1200 Ponce De Leon Ave NE #B1, Atlanta, GA 30306
3beds
2,384sqft
Condominium
Built in 2026
-- sqft lot
$955,400 Zestimate®
$402/sqft
$742/mo HOA
What's special
Cozy fireplaceStylish shaker-style cabinetryCorner homeKohler purist fixturesStainless steel bosch appliancesDual-entry bathUnder-cabinet lighting
- 112 days |
- 238 |
- 11 |
Zillow last checked:
Listing updated:
Listed by:
Pamela D Ahern 6788869929,
Keller Williams Atlanta Midtown
Source: GAMLS,MLS#: 10742729
Facts & features
Interior
Bedrooms & bathrooms
- Bedrooms: 3
- Bathrooms: 3
- Full bathrooms: 2
- 1/2 bathrooms: 1
- Main level bathrooms: 2
- Main level bedrooms: 3
Rooms
- Room types: Family Room, Laundry
Dining room
- Features: Dining Rm/Living Rm Combo
Kitchen
- Features: Kitchen Island, Solid Surface Counters
Heating
- Central, Electric, Forced Air
Cooling
- Ceiling Fan(s), Central Air
Appliances
- Included: Convection Oven, Cooktop, Dishwasher, Disposal, Double Oven, Electric Water Heater, Microwave, Oven, Stainless Steel Appliance(s)
- Laundry: In Hall, Other
Features
- Double Vanity, Master On Main Level, Separate Shower, Soaking Tub, Tile Bath, Walk-In Closet(s)
- Flooring: Hardwood
- Basement: None
- Number of fireplaces: 1
- Fireplace features: Living Room, Other
- Common walls with other units/homes: 2+ Common Walls,End Unit,No One Below
Interior area
- Total structure area: 2,384
- Total interior livable area: 2,384 sqft
- Finished area above ground: 2,384
- Finished area below ground: 0
Property
Parking
- Total spaces: 2
- Parking features: Assigned, Detached
- Has garage: Yes
Accessibility
- Accessibility features: Accessible Approach with Ramp, Accessible Entrance
Features
- Levels: One
- Stories: 1
- Patio & porch: Patio, Porch
- Exterior features: Balcony, Other
- Body of water: None
Lot
- Features: Level
Details
- Parcel number: 15 241 01 018
Construction
Type & style
- Home type: Condo
- Architectural style: Colonial,Other,Traditional
- Property subtype: Condominium
- Attached to another structure: Yes
Materials
- Other
- Foundation: Slab
- Roof: Composition
Condition
- New Construction
- New construction: Yes
- Year built: 2026
Details
- Warranty included: Yes
Utilities & green energy
- Electric: 220 Volts
- Sewer: Public Sewer
- Water: Public
- Utilities for property: Cable Available, Electricity Available, High Speed Internet, Natural Gas Available, Phone Available, Sewer Connected, Water Available
Green energy
- Energy efficient items: Appliances, Thermostat, Windows
- Water conservation: Low-Flow Fixtures
Community & HOA
Community
- Features: Fitness Center, Sidewalks, Street Lights, Walk To Schools, Near Shopping
- Security: Carbon Monoxide Detector(s), Fire Sprinkler System, Smoke Detector(s)
- Subdivision: 1200 Ponce
HOA
- Has HOA: Yes
- Services included: Insurance, Maintenance Structure, Maintenance Grounds, Management Fee, Reserve Fund, Trash
- HOA fee: $8,899 annually
Location
- Region: Atlanta
Financial & listing details
- Price per square foot: $402/sqft
- Date on market: 4/28/2026
- Cumulative days on market: 112 days
- Listing agreement: Exclusive Right To Sell
- Listing terms: 1031 Exchange,Cash,Conventional,Other,VA Loan
- Electric utility on property: Yes
Estimated market value
$955,400
$908,000 - $1.00M
$6,208/mo
Price history
| Date | Event | Price |
|---|---|---|
| 4/28/2026 | Listed for sale | $957,900$402/sqft |
Source:  GAMLS #10742729 Report a problem GAMLS #10742729 Report a problem | ||
Public tax history
Tax history is unavailable.
Monthly payment
Est. payment
Payment breakdown
Explore the cost of this home by adjusting the details. Changes won't be saved.Climate risks
Neighborhood: Druid Hills
Nearby schools
GreatSchools rating
- 9/10Springdale Park Elementary SchoolGrades: PK-5Distance: 0.1 mi
- 9/10David T Howard Middle SchoolGrades: 6-8Distance: 1.6 mi
- 9/10Midtown High SchoolGrades: 9-12Distance: 1.3 mi
Schools provided by the listing agent
- Elementary: Springdale Park
- Middle: David T Howard
- High: Midtown
Source: GAMLS. This data may not be complete. We recommend contacting the local school district to confirm school assignments for this home.
- $820,0003 bd4 ba2.4k sqft1200 Ponce De Leon Ave UNIT A16, Atlanta, GA 30306Sold
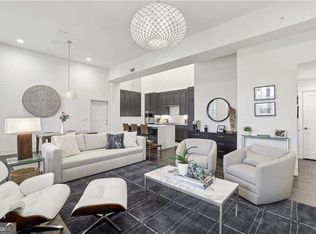
- $678,3001 bd2 ba1.6k sqft1200 Ponce De Leon #A1, Atlanta, GA 30306Off Market
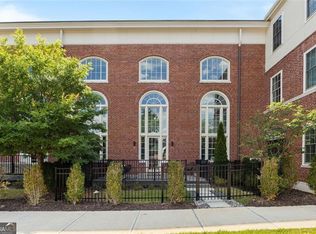
- $642,8001 bd2 ba1.6k sqft1200 Ponce De Leon #1, Atlanta, GA 30306Off Market
- $1,082,9003 bd4 ba3.5k sqft1200 Ponce De Leon #A7, Atlanta, GA 30306Sold
- $776,9002 bd3 ba1.8k sqft1200 Ponce De Leon Ave NE #B2, Atlanta, GA 30306Sold
- $1,025,9003 bd3 ba2.7k sqft1200 Ponce De Leon Ave NE #B3, Atlanta, GA 30306Sold
- $880,9002 bd3 ba2.1k sqft1200 Ponce De Leon Ave NE #B4, Atlanta, GA 30306Sold
- $924,9003 bd3 ba2.2k sqft1200 Ponce De Leon Ave NE #A5, Atlanta, GA 30306For Sale
A local agent can set up tours, give advice and negotiate with sellers.
Similar homes
- $957,9003 bd3 ba2.3k sqft1200 Ponce De Leon Ave #B1, Atlanta, GA 30306New Construction
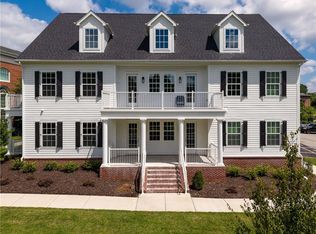
 MLS ID #7761030, Pam Ahern, Keller Wms Re Atl Midtown. FMLS GA
 - $924,9002 bd3 ba2.5k sqft145 15th St NE APT 1245, Atlanta, GA 30309Active
 MLS ID #10689994, Pauline Newman, Dwelli. GAMLS
 - $850,0002 bd2 ba1.3k sqft775 Juniper St NE APT 602, Atlanta, GA 30308Active
 MLS ID #10769928, Jessica Bailey, Ansley RE | Christie's Int'l RE. GAMLS
 - $674,9002 bd2 ba1.3k sqft775 Juniper St NE #322, Atlanta, GA 30308Active
 MLS ID #10726175, Nat Milburn, Engel & V?lkers Atlanta. GAMLS
 - $725,0002 bd2 ba1.5k sqft775 Juniper St NE Unit 328, Atlanta, GA 30328ActiveMLS ID #10820266, Bru B Krebs III, BHHS Georgia Properties. GAMLS
- $1,049,0006 bd5 ba3k sqft325 Sisson Ave NE, Atlanta, GA 30317ActiveMLS ID #10808168, Roshawnna Novellus, Dwelli. GAMLS
- $899,9994 bd6 ba3.3k sqft980 Memorial Walk Se, Atlanta, GA 30316ActiveMLS ID #10791043, Brandi Benz, Hill Wood Realty. GAMLS
- $975,0005 bd4 ba3.3k sqft150 Ridgeland Ave, Decatur, GA 30030ActiveMLS ID #10763530, Amy Widener, Keller Williams Realty. GAMLS
- $1,150,0004 bd4 ba2.7k sqft126 Moreland Ave SE, Atlanta, GA 30316ActiveMLS ID #10722004, Nardos Benton, Perfect Option Realty, LLC. GAMLS
- $759,9003 bd4 ba2.2k sqft567 Ansley Cir NE, Atlanta, GA 30324ActiveMLS ID #10806265, Darrick Dickerson, Keller Williams West Atlanta. GAMLS
- $1,300,0003 bd4 ba2.9k sqft77 Peachtree Pl NE Unit 605, Atlanta, GA 30309ActiveMLS ID #10763995, Stacy Tunick, Engel & V?lkers Atlanta. GAMLS
- $795,0003 bd4 ba1.8k sqft2068 Telfair Cir NE, Atlanta, GA 30324ActiveMLS ID #10757005, Teri Lee, Fathom Realty GA, LLC. GAMLS
- $675,0002 bd2 ba1.4k sqft775 Juniper St NE Unit 207, Atlanta, GA 30308ActiveMLS ID #10774157, Adam S Parker, Engel & V?lkers Atlanta. GAMLS
- $715,0003 bd4 ba2.2k sqft1075 Robert Smalls Way, Atlanta, GA 30318ActiveMLS ID #10810181, Christian Burwell, Keller Williams Realty PeachtreeRoad. GAMLS
- $899,9004 bd4 ba3.1k sqft432 Cedar Dust Dr, Decatur, GA 30030ActiveMLS ID #10821307, Tamra J Wade, Re/Max Tru, Inc.. GAMLS
- $565,0003 bd4 ba2.2k sqft1250 Oxley Ln NW, Atlanta, GA 30307ActiveMLS ID #10715350, John R Bell, JB Realty Partners. GAMLS
- $815,0003 bd4 ba2k sqft14 Bass St, Atlanta, GA 30315ActiveMLS ID #10813253, Jessica Bailey, Ansley RE | Christie's Int'l RE. GAMLS
- $1,150,0003 bd4 ba2.8k sqft3667 Peachtree Rd NE #1, Atlanta, GA 30319ActiveMLS ID #10778990, Tara Winslow, Keller Williams Realty PeachtreeRoad. GAMLS
- $874,9004 bd5 ba3.1k sqft428 Cedar Dust Dr, Decatur, GA 30030ActiveMLS ID #10821263, Tamra J Wade, Re/Max Tru, Inc.. GAMLS
- $874,9004 bd5 ba3.1k sqft422 Cedar Dust Dr, Decatur, GA 30030ActiveMLS ID #10821251, Tamra J Wade, Re/Max Tru, Inc.. GAMLS
