A dramatic private two-story entry foyer sets the tone for this exceptional residence, offering both elevator access and a wide, gently rising staircase, a rare architectural statement that immediately conveys privacy, sophistication, and ease. Positioned as a coveted corner home, natural light pours through multiple exposures, enhancing the open yet intimate layout and creating a warm, refined living environment. Designed for both elevated entertaining and effortless daily living, the gourmet kitchen features Kohler Purist plumbing fixtures and a full suite of stainless steel Bosch appliances, including a 36" gas cooktop, dishwasher, and double wall oven with microwave combo. Timeless shaker-style cabinetry provides abundant storage with under-cabinet lighting, soft-close drawers, and a dedicated trash and recycling pullout. Sleek quartz countertops and a generously sized island overlook the dining and living areas, where a cozy fireplace anchors the space with understated elegance. A well-appointed laundry room with built-in lower cabinetry and sink adds thoughtful functionality. Two spacious bedrooms, each with its own ensuite bath, plus a discreet powder room, offer flexibility for comfortable everyday living or hosting overnight guests, all conveniently situated on a single level. The primary suite serves as a serene retreat, featuring dual vanities, Kohler Purist fixtures, a soaking tub, and a large tiled shower with frameless glass enclosure and built-in niche. A walk-out patio extends the living space outdoors, providing the perfect setting for al fresco dining, container gardening, accommodating pets, or enjoying peaceful mornings with coffee in hand. Both keyed and electronic entry offer enhanced convenience and peace of mind. Residents enjoy access to an impressive collection of amenities, including a fully equipped fitness center, yoga studio with classes, conference room seating up to ten, and a generously scaled owners' lounge complete with large-screen television, billiards table, and community kitchen, ideal for entertaining, working remotely, or unwinding at the end of the day. Additional storage lockers are available for lease through the association. Perfectly positioned near the BeltLine and Ponce City Market, and within a short distance to Virginia-Highland and Inman Park, this address offers immediate access to Atlanta's most celebrated dining, shopping, parks, and neighborhood destinations. Highly regarded public and private schools, including Springdale Park Elementary and The Paideia School, are also nearby. Opportunities to own a light-filled, corner residence with private entry, elevator access, and premium finishes in this location are exceptionally limited. Experience refined, low-maintenance city living at its best. Schedule your private tour and discover why this home stands apart.
Closed
$880,900
1200 Ponce De Leon Ave NE #B4, Atlanta, GA 30306
2beds
2,126sqft
Condominium
Built in 2026
-- sqft lot
$880,800 Zestimate®
$414/sqft
$5,460 Estimated rent
Home value
$880,800
$828,000 - $934,000
$5,460/mo
Zestimate® history
Owner options
List your home for rent
$5,460/mo
Rent Zestimate®
Find your next renter with Zillow Rental Manager. Plus, with online applications, you can quickly screen prospective tenants – for free.
$5,460/mo
Rent Zestimate®
Refinance and save
$13,499/mo
Est. payment
Refinancing to a lower rate could help reduce your monthly payments and save thousands over the life of the loan.
$13,499/mo
Est. payment
Explore your selling options
Work with a Zillow partner agent
Leverage their expertise and Zillow's premium Showcase listings to get your home seen by more buyers.
Get startedList with your own agent
Get your home in front of millions of buyers by listing it on Zillow.
Learn how to do itSell it yourself
Take full control of how buyers see your home on Zillow by listing For Sale by Owner (FSBO).
List your homeWhat's special
Cozy fireplaceTimeless shaker-style cabinetryElevator accessCoveted corner homeGenerously sized islandWide gently rising staircaseKohler purist plumbing fixtures
Zillow last checked:
Listing updated:
Listed by:
Pamela D Ahern 6788869929,
Keller Williams Atlanta Midtown
Bought with:
Bailey Craig, 379552
Bolst, Inc.
Source: GAMLS,MLS#: 10732009
Facts & features
Interior
Bedrooms & bathrooms
- Bedrooms: 2
- Bathrooms: 3
- Full bathrooms: 2
- 1/2 bathrooms: 1
- Main level bathrooms: 2
- Main level bedrooms: 2
Rooms
- Room types: Family Room, Laundry
Dining room
- Features: Dining Rm/Living Rm Combo
Kitchen
- Features: Kitchen Island, Solid Surface Counters
Heating
- Central, Electric, Forced Air
Cooling
- Ceiling Fan(s), Central Air, Electric
Appliances
- Included: Convection Oven, Cooktop, Dishwasher, Disposal, Double Oven, Electric Water Heater, Microwave, Oven, Stainless Steel Appliance(s)
- Laundry: In Hall
Features
- Double Vanity, Master On Main Level, Roommate Plan, Separate Shower, Soaking Tub, Walk-In Closet(s)
- Flooring: Hardwood
- Windows: Double Pane Windows
- Basement: None
- Number of fireplaces: 1
- Fireplace features: Living Room, Other
- Common walls with other units/homes: 1 Common Wall,End Unit,No One Above
Interior area
- Total structure area: 2,126
- Total interior livable area: 2,126 sqft
- Finished area above ground: 2,126
- Finished area below ground: 0
Property
Parking
- Total spaces: 2
- Parking features: Assigned, Detached, Off Street
- Has garage: Yes
Accessibility
- Accessibility features: Accessible Approach with Ramp, Accessible Doors, Accessible Elevator Installed, Accessible Entrance, Accessible Hallway(s)
Features
- Levels: One
- Stories: 1
- Patio & porch: Porch
- Exterior features: Balcony
Lot
- Features: Other
Details
- Parcel number: 15 241 01 018
Construction
Type & style
- Home type: Condo
- Architectural style: Colonial,Contemporary,Other,Traditional
- Property subtype: Condominium
- Attached to another structure: Yes
Materials
- Other
- Foundation: Slab
- Roof: Composition
Condition
- New Construction
- New construction: Yes
- Year built: 2026
Details
- Warranty included: Yes
Utilities & green energy
- Electric: 220 Volts
- Sewer: Public Sewer
- Water: Public
- Utilities for property: Cable Available, Electricity Available, High Speed Internet, Natural Gas Available, Phone Available, Sewer Connected, Water Available
Green energy
- Energy efficient items: Appliances, Thermostat, Windows
- Water conservation: Low-Flow Fixtures
Community & HOA
Community
- Features: Fitness Center, Sidewalks, Street Lights, Near Public Transport, Walk To Schools, Near Shopping
- Security: Carbon Monoxide Detector(s), Fire Sprinkler System, Smoke Detector(s)
- Subdivision: 1200 ponce
HOA
- Has HOA: Yes
- Services included: Maintenance Structure, Maintenance Grounds, Management Fee, Pest Control, Private Roads, Reserve Fund, Trash
- HOA fee: $8,064 annually
Location
- Region: Atlanta
Financial & listing details
- Price per square foot: $414/sqft
- Date on market: 4/14/2026
- Cumulative days on market: 99 days
- Listing agreement: Exclusive Right To Sell
- Listing terms: 1031 Exchange,Cash,Conventional,Other
- Electric utility on property: Yes
Price history
| Date | Event | Price |
|---|---|---|
| 7/31/2026 | Sold | $880,900$414/sqft |
Source:  GAMLS #10732009 Report a problem GAMLS #10732009 Report a problem | ||
| 7/22/2026 | Pending sale | $880,900$414/sqft |
Source: GAMLS #10732009 Report a problem | ||
| 4/14/2026 | Listed for sale | $880,900$414/sqft |
Source: GAMLS #10732009 Report a problem | ||
Public tax history
Tax history is unavailable.
Neighborhood: Druid Hills
Nearby homes
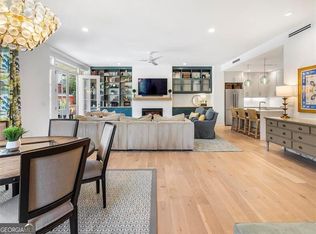
- $820,0003 bd4 ba2.4k sqft1200 Ponce De Leon Ave UNIT A16, Atlanta, GA 30306Sold
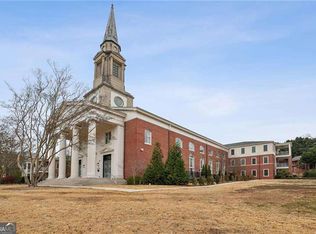
- $678,3001 bd2 ba1.6k sqft1200 Ponce De Leon #A1, Atlanta, GA 30306Off Market
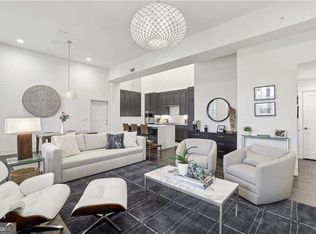
- $642,8001 bd2 ba1.6k sqft1200 Ponce De Leon #1, Atlanta, GA 30306Off Market
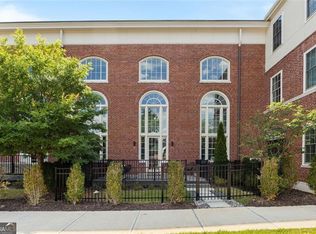
- $1,082,9003 bd4 ba3.5k sqft1200 Ponce De Leon #A7, Atlanta, GA 30306Sold
- $776,9002 bd3 ba1.8k sqft1200 Ponce De Leon Ave NE #B2, Atlanta, GA 30306Sold
- $1,025,9003 bd3 ba2.7k sqft1200 Ponce De Leon Ave NE #B3, Atlanta, GA 30306Sold
- $957,9003 bd3 ba2.3k sqft1200 Ponce De Leon Ave NE #B1, Atlanta, GA 30306New Construction
- $924,9003 bd3 ba2.2k sqft1200 Ponce De Leon Ave NE #A5, Atlanta, GA 30306For Sale
Nearby schools
GreatSchools rating
- 9/10Springdale Park Elementary SchoolGrades: PK-5Distance: 0.1 mi
- 9/10David T Howard Middle SchoolGrades: 6-8Distance: 1.6 mi
- 9/10Midtown High SchoolGrades: 9-12Distance: 1.3 mi
Schools provided by the listing agent
- Elementary: Springdale Park
- Middle: David T Howard
- High: Midtown
Source: GAMLS. This data may not be complete. We recommend contacting the local school district to confirm school assignments for this home.
Get a cash offer in 3 minutes
Find out how much your home could sell for in as little as 3 minutes with a no-obligation cash offer.
Estimated market value
$880,800
Get a cash offer in 3 minutes
Find out how much your home could sell for in as little as 3 minutes with a no-obligation cash offer.
Estimated market value
$880,800
- Georgia
- Dekalb County
- Atlanta
- 30306
- Druid Hills
- 1200 Ponce De Leon Ave NE Unit B4
Nearby cities
Nearby neighborhoods
Nearby zip codes
Other Atlanta Topics
