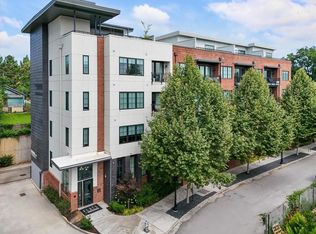
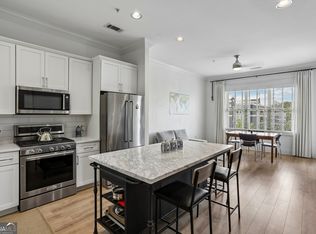
Experience elevated intown living in this exclusive boutique community of just 29 residences. This desirable end-unit, 1-bedroom offers a thoughtfully designed layout that blends sophistication with versatility and feels even larger than it is. Inside, you'll find premium finishes throughout, including quartz countertops, beautiful new Pergo-pro Waterproof wood plank floors, expansive windows that fill the home with natural light, and the kitchen features high-end KitchenAid appliances. Residents enjoy a host of exceptional amenities, including gated assigned parking, private locked bike storage, a dog park, and exclusive access to The Indie's resort-style pool, club house and fitness center. The rooftop terrace serves as a spectacular gathering space, complete with a fireplace, gas grill, and sweeping city views. All amenities and parking can be accessed through the tall neighboring building to the right across the small parking lot. Ideally situated just steps from the BeltLine and within walking distance of Krog Street Market, Ponce City Market, and Inman Park, this home places you in the heart of the very best dining, shopping, entertainment, and outdoor recreation right outside your door. A rare opportunity to enjoy luxury living in one of Atlanta's most vibrant and walkable neighborhoods.
Active
Price cut: $1K (8/4)
$364,000
22 Airline St NE #108, Atlanta, GA 30312
1beds
811sqft
:
Get pre-qualified$2,649/mo
Condominium
Built in 2021
-- sqft lot
$-- Zestimate®
$449/sqft
$-- HOA
What's special
Sweeping city viewsDog parkGated assigned parkingPremium finishes throughoutFitness centerPrivate locked bike storageHigh-end kitchenaid appliances
- 59 days |
- 23 |
- 1 |
Zillow last checked:
Listing updated:
Listed by:
Tracy Holden 310-922-4980,
Keller Williams Realty
Source: GAMLS,MLS#: 10781005
Facts & features
Interior
Bedrooms & bathrooms
- Bedrooms: 1
- Bathrooms: 1
- Full bathrooms: 1
- Main level bathrooms: 1
- Main level bedrooms: 1
Rooms
- Room types: Other
Kitchen
- Features: Solid Surface Counters
Heating
- Central
Cooling
- Central Air
Appliances
- Included: Dishwasher, Disposal, Dryer, Microwave, Refrigerator, Washer
- Laundry: Laundry Closet
Features
- Walk-In Closet(s)
- Flooring: Vinyl
- Windows: Double Pane Windows
- Basement: None
- Has fireplace: No
- Common walls with other units/homes: 1 Common Wall
Interior area
- Total structure area: 811
- Total interior livable area: 811 sqft
- Finished area above ground: 811
- Finished area below ground: 0
Property
Parking
- Total spaces: 1
- Parking features: Assigned, Garage
- Has garage: Yes
Accessibility
- Accessibility features: Accessible Entrance
Features
- Levels: One
- Stories: 1
- Exterior features: Balcony
- Has view: Yes
- View description: City
- Waterfront features: No Dock Or Boathouse
- Body of water: None
Lot
- Size: 827 Square Feet
- Features: Other
Details
- Parcel number: 14 001900102921
Construction
Type & style
- Home type: Condo
- Architectural style: Contemporary
- Property subtype: Condominium
- Attached to another structure: Yes
Materials
- Other
- Foundation: Slab
- Roof: Other
Condition
- Resale
- New construction: No
- Year built: 2021
Utilities & green energy
- Sewer: Public Sewer
- Water: Public
- Utilities for property: Cable Available, Electricity Available, Natural Gas Available, Phone Available, Sewer Available, Water Available
Community & HOA
Community
- Features: Fitness Center, Pool, Near Public Transport, Walk To Schools, Near Shopping
- Security: Carbon Monoxide Detector(s), Key Card Entry, Smoke Detector(s)
- Subdivision: Airline Condominiums-Flats at the Indie
HOA
- Has HOA: Yes
- Services included: Other
Location
- Region: Atlanta
Financial & listing details
- Price per square foot: $449/sqft
- Annual tax amount: $5,839
- Date on market: 6/8/2026
- Cumulative days on market: 59 days
- Listing agreement: Exclusive Right To Sell
- Electric utility on property: Yes
Estimated market value
Not available
Estimated sales range
Not available
$2,033/mo
Price history
| Date | Event | Price |
|---|---|---|
| 8/4/2026 | Price change | $364,000-0.3%$449/sqft |
Source:  FMLS GA #7782781 Report a problem FMLS GA #7782781 Report a problem | ||
| 6/8/2026 | Listed for sale | $365,000$450/sqft |
Source: FMLS GA #7782781 Report a problem | ||
Public tax history
Tax history is unavailable.
Monthly payment
Est. payment
Payment breakdown
Explore the cost of this home by adjusting the details. Changes won't be saved.Climate risks
Neighborhood: Old Fourth Ward
Nearby schools
GreatSchools rating
- 5/10Hope Hill Elementary SchoolGrades: PK-5Distance: 0.3 mi
- 9/10David T Howard Middle SchoolGrades: 6-8Distance: 0.3 mi
- 9/10Midtown High SchoolGrades: 9-12Distance: 1.8 mi
Schools provided by the listing agent
- Elementary: Hope Hill
- Middle: David T Howard
- High: Grady
Source: GAMLS. This data may not be complete. We recommend contacting the local school district to confirm school assignments for this home.
- $369,9001 bd1 ba816 sqft22 Airline St #204, Atlanta, GA 30312For Sale

- $570,0002 bd2 ba1.2k sqft22 Airline St #201, Atlanta, GA 30312Sold

- $358,5001 bd1 ba-- sqft22 Airline St #103, Atlanta, GA 30312Off Market

- $530,0001 bd2 ba1.2k sqft22 Airline St #PENTHOUSE 403, Atlanta, GA 30312Sold

- $544,0002 bd2 ba1.1k sqft22 Airline St #307, Atlanta, GA 30312Sold
- $299,0001 bd1 ba642 sqft22 Airline St NE #106, Atlanta, GA 30312For Sale
- $179,300-- bd-- ba-- sqftAirline St NE, Atlanta, GA 30312Off Market
- $543,9001 bd1 ba931 sqft22 Airline St, Atlanta, GA 30312Off Market
A local agent can set up tours, give advice and negotiate with sellers.
Similar homes
- $299,0001 bd1 ba642 sqft22 Airline St NE #106, Atlanta, GA 30312For Sale
 MLS ID #7811656, Katie Peacock, Dorsey Alston Realtors. FMLS GA
 - $350,0001 bd1 ba818 sqft747 Ralph McGill Blvd NE Unit 102, Atlanta, GA 30312For Sale
 MLS ID #7801919, Fred McGill Jr, Simple Showing, Inc.. FMLS GA
 - $339,0002 bd2 ba1k sqft840 United Ave SE Unit 415, Atlanta, GA 30312Active

 MLS ID #10798798, Lauren Estadt, Bolst, Inc.. GAMLS
 - $379,9001 bd1 ba916 sqft625 Piedmont Ave NE Unit 3025, Atlanta, GA 30308Active
 MLS ID #10811245, Justin Landis, Bolst, Inc.. GAMLS
 - $339,0001 bd1 ba1k sqft881 Memorial Dr SE Unit 119, Atlanta, GA 30316ActiveMLS ID #10803839, Mauricio Villa, Redfin Corporation. GAMLS
- $425,0002 bd2 ba1.1k sqft764 Memorial Dr SE Unit 15, Atlanta, GA 30316ActiveMLS ID #10798819, Lauren Estadt, Bolst, Inc.. GAMLS
- $315,0002 bd1 ba895 sqft821 Ralph McGill Blvd NE APT 3137, Atlanta, GA 30306ActiveMLS ID #10813490, Tameka Nesby, Keller Williams Premier. GAMLS
- $360,0002 bd2 ba1k sqft112 Rogers St NE #409, Atlanta, GA 30317ActiveMLS ID #10612253, Christopher Rodriguez, Redfin Corporation. GAMLS
- $425,0002 bd2 ba1.1k sqft764 Memorial Dr SE #4, Atlanta, GA 30316ActiveMLS ID #10686283, Chuck D Smith, Keller Williams Realty. GAMLS
- $342,0002 bd1 ba883 sqft824 Greenwood Ave NE APT 3, Atlanta, GA 30306ActiveMLS ID #10718171, Cynthia Forde, Keller Williams Realty Consultants. GAMLS
- $379,9002 bd2 ba1.1k sqft1101 Juniper St NE APT 211, Atlanta, GA 30309ActiveMLS ID #10778533, JK Team, REMAX Around Atlanta. GAMLS
- $324,9002 bd2 ba1k sqft2630 Talley St Unit 419, Decatur, GA 30030ActiveMLS ID #10819973, Patrick Peyer, Keller Williams Realty. GAMLS
- $325,0001 bd1 ba783 sqft1055 Piedmont Ave NE Unit 309, Atlanta, GA 30309ActiveMLS ID #10812297, Mauricio Villa, Redfin Corporation. GAMLS
- $335,0001 bd1 ba690 sqft775 Juniper St #303, Atlanta, GA 30308ActiveMLS ID #10601046, James Sun, Keller Williams Realty First Atlanta. GAMLS
- $415,0002 bd1 ba1k sqft825 Highland Ln NE APT 1111, Atlanta, GA 30306ActiveMLS ID #10770377, Leslie Zweben, Keller Williams Realty. GAMLS
- $404,9002 bd2 ba1.1k sqft1101 Juniper St NE APT 104, Atlanta, GA 30309ActiveMLS ID #10758412, Stefen Ash, Keller Williams Realty Atl. Partners. GAMLS
- $375,0003 bd2 ba1.1k sqft1900 Rogers Ave SW, Atlanta, GA 30310For SaleMLS ID #7810407, Rachel Harpe, Atlanta Fine Homes Sotheby's International. FMLS GA
- $219,0001 bd1 ba775 sqft800 Peachtree St NE APT 1102, Atlanta, GA 30308For SaleMLS ID #7815543, THE ZAC TEAM, REMAX Metro Atlanta Cityside. FMLS GA
- $279,0001 bd1 ba793 sqft821 Ralph McGill Blvd NE APT 3411, Atlanta, GA 30306ActiveMLS ID #10773432, Kyle MacDonald, Keller Knapp, Inc. GAMLS
- $449,9001 bd2 ba1.1k sqft400 Village Pkwy NE APT 143, Atlanta, GA 30306ActiveMLS ID #10803612, Ian Oliver, Engel & V?lkers Atlanta. GAMLS
