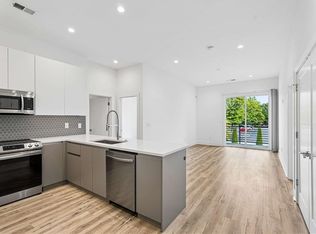
Prime East Atlanta living! This immaculately kept 2-bath condo is just steps from the Beltline's Southside trail and the new Halidom Eatery. With a sleek design, this move-in-ready unit features an open floor plan, 9-foot ceilings, hardwood floors, and neutral tones throughout. The kitchen dazzles with European-style soft closed cabinets, stainless steel appliances, white quartz countertops, under cabinet lighting, and a spacious island, while the sunlit family room opens to a private patio. The primary suite is a peaceful retreat, complete with a walk-in closet with custom built- ins and spa-like bathroom featuring a floating double vanity and linen closet. The second bedroom offers its own bathroom and walk-in closet, which offers versatility for guests or a home office. Community perks include a grill area, dog park, outdoor lounge, EV chargers, and bike racks. Located near East Atlanta Village, the Zoo, East Lake Golf Club, and more, this home blends modern living with unbeatable convenience. Two parking spaces included. This condo is FHA eligible, and offers low HOA fees. Act fast-this East Atlanta gem wont last! long! Schedule your tour today and make it yours!
Active
$295,900
1155 Custer Ave SE #110, Atlanta, GA 30316
2beds
--sqft
Condominium
Built in 2021
-- sqft lot
$293,000 Zestimate®
$--/sqft
$225/mo HOA
What's special
Spacious islandPrivate patioHardwood floorsOpen floor planDog parkSunlit family roomStainless steel appliances
- 60 days
- 41
- 11
Zillow last checked:
Listing updated:
Listed by:
Jasmine Evans 678-519-7870,
Keller Williams Realty First Atlanta
Source: GAMLS,MLS#: 10829267
Facts & features
Interior
Bedrooms & bathrooms
- Bedrooms: 2
- Bathrooms: 2
- Full bathrooms: 2
- Main level bathrooms: 2
- Main level bedrooms: 2
Rooms
- Room types: Other
Kitchen
- Features: Kitchen Island
Heating
- Electric
Cooling
- Electric
Appliances
- Included: Dishwasher, Disposal, Microwave, Refrigerator, Tankless Water Heater
- Laundry: In Hall
Features
- Double Vanity, High Ceilings, Master On Main Level, Roommate Plan, Walk-In Closet(s)
- Flooring: Hardwood
- Basement: None
- Has fireplace: No
- Common walls with other units/homes: 2+ Common Walls
Interior area
- Total structure area: 0
- Finished area above ground: 0
- Finished area below ground: 0
Property
Parking
- Total spaces: 2
- Parking features: Assigned
Features
- Levels: One
- Stories: 1
- Patio & porch: Patio
- Exterior features: Balcony
- Has view: Yes
- View description: City
- Waterfront features: No Dock Or Boathouse
- Body of water: None
Lot
- Size: 1,132 Square Feet
- Features: None
Details
- Parcel number: 14 0009 LL2199
Construction
Type & style
- Home type: Condo
- Architectural style: Other
- Property subtype: Condominium
- Attached to another structure: Yes
Materials
- Other
- Roof: Other
Condition
- Resale
- New construction: No
- Year built: 2021
Utilities & green energy
- Sewer: Public Sewer
- Water: Public
- Utilities for property: Cable Available, Electricity Available, High Speed Internet, Phone Available, Sewer Available, Water Available
Community & HOA
Community
- Features: Near Shopping
- Security: Smoke Detector(s)
- Subdivision: Moreland Walk
HOA
- Has HOA: Yes
- Services included: Maintenance Structure, Maintenance Grounds, Pest Control, Trash
- HOA fee: $2,700 annually
Location
- Region: Atlanta
Financial & listing details
- Tax assessed value: $332,900
- Annual tax amount: $5,448
- Date on market: 8/20/2026
- Cumulative days on market: 60 days
- Listing agreement: Exclusive Right To Sell
- Listing terms: Cash,Conventional,FHA
- Electric utility on property: Yes
Estimated market value
$293,000
$278,000 - $308,000
$2,157/mo
Price history
| Date | Event | Price |
|---|---|---|
| 8/20/2026 | Listed for sale | $295,900 |
Source:  FMLS GA #7824416 Report a problem FMLS GA #7824416 Report a problem | ||
| 6/10/2024 | Listing removed | -- |
Source: Zillow Rentals Report a problem | ||
| 12/4/2023 | Listed for rent | $2,200 |
Source: Zillow Rentals Report a problem | ||
Public tax history
| Year | Property taxes | Tax assessment |
|---|---|---|
| 2025 | $5,447 -0.1% | $133,160 |
| 2024 | $5,452 +28.3% | $133,160 |
| 2023 | $4,248 | $133,160 +9.9% |
| 2022 | -- | $121,200 |
Find assessor info on the county website
Monthly payment
Est. payment
Payment breakdown
Explore the cost of this home by adjusting the details. Changes won't be saved.Climate risks
Neighborhood: Cluster - McDonough - Guice
Nearby schools
Schools provided by the listing agent
- Elementary: Benteen
- Middle: King
- High: MH Jackson Jr
Source: GAMLS. This data may not be complete. We recommend contacting the local school district to confirm school assignments for this home.

Similar homes
- $265,0001 bd1 ba765 sqft1155 Custer Ave SE #207, Atlanta, GA 30316Active
 MLS ID #10874673, Jacqueline Nunnally, BHGRE Metro Brokers. GAMLS
 - $275,0002 bd2 ba1.1k sqft1155 Custer Ave SE #201, Atlanta, GA 30316Active
 MLS ID #10804837, Kelsey Williams, Watch Realty Co. GAMLS
 - $299,9001 bd1 ba932 sqft1065 United Ave SE #303, Atlanta, GA 30316Active
 MLS ID #10798783, Crystal A Smith, BHGRE Metro Brokers. GAMLS
 - $279,9002 bd3 ba1.5k sqft1223 Watson Trl SE, Atlanta, GA 30316Active
 MLS ID #10868924, Johunna Redmond, 14th & Luxe Realty. GAMLS
 - $299,0002 bd1 ba-- sqft952 Walker Ave SE, Atlanta, GA 30316ActiveMLS ID #10833822, Laura X Lee, Real Legacy Realty of Atlanta. GAMLS
- $244,0001 bd1 ba765 sqft1155 Custer Ave SE #108, Atlanta, GA 30316ActiveMLS ID #10763871, Shaqunta Fulton, Signature Keys Realty Group. GAMLS
- $367,0005 bd3 ba2.7k sqft1239 Eastland Rd SE, Atlanta, GA 30316ActiveMLS ID #10852706, Joshua Erwin, BHGRE Metro Brokers. GAMLS
- $299,9003 bd3 ba-- sqft2406 Lakeshore Ln, Atlanta, GA 30316ActiveMLS ID #10815749, Pamela Saunders, ERA Towne Square Realty Inc. GAMLS
- $278,0002 bd1 ba1k sqft1417 Sargent Ave, Atlanta, GA 30316ActiveMLS ID #10849858, Terrence Redd, T. Redd & Associates Atlanta Realty. GAMLS
- $369,9003 bd3 ba1.5k sqft863 Cavanaugh Ave SE, Atlanta, GA 30316For Sale
 MLS ID #7855784, April Lloyd, EXP Realty, LLC.. FMLS GA
 - $369,9003 bd3 ba1.5k sqft863 Cavanaugh Ave SE #106, Atlanta, GA 30316ActiveMLS ID #10874957, April M Lloyd, eXp Realty. GAMLS
- $349,9003 bd2 ba1k sqft1269 Lynwyn Ln SE, Atlanta, GA 30316ActiveMLS ID #10742159, Malka Shulman, Chapman Hall Realtors Atlanta North. GAMLS
- $330,0003 bd3 ba1.8k sqft1321 Gates Cir SE, Atlanta, GA 30316ActiveMLS ID #10867841, Andrieka Oliver, MAXIMUM KEY REALTY LLC. GAMLS
- $220,0003 bd1 ba998 sqft3133 Charity Dr SE, Atlanta, GA 30316ActiveMLS ID #10872424, Steven T Koleno, Beycome Brokerage Realty LLC. GAMLS
- $278,0003 bd2 ba1.3k sqft1668 Oak Knoll Cir SE, Atlanta, GA 30315ActiveMLS ID #10853718, Tanya Pickens, Opendoor Brokerage. GAMLS
- $261,0002 bd1 ba1k sqft2086 Edgemore Dr, Atlanta, GA 30316ActiveMLS ID #10828344, Anand Patel, Keller Williams Realty Atl. Partners. GAMLS
- $262,5005 bd2 ba1.5k sqft1140 Moreland Dr SE, Atlanta, GA 30315For SaleMLS ID #7807322, Bracha Sokolic, NorthGroup Realty. FMLS GA
- $289,9003 bd2 ba1.3k sqft2123 Rachael St SE, Atlanta, GA 30315ActiveMLS ID #10836779, Oneida Holloman, Homes By Holloman LLC. GAMLS
- $346,5004 bd3 ba1.4k sqft1467 Timms Cir SE, Atlanta, GA 30316Active Under ContractMLS ID #10835389, Céline Higgins Evans, Simply List. GAMLS
