Investor and cash-buyer opportunity in the established Eastwood neighborhood of Atlanta, located in DeKalb County! This solid four-sided brick ranch offers approximately 1,008 square feet of comfortable single-level living on a level 0.23-acre lot, and is full of potential for the right buyer. Featuring 2 bedrooms, 1 bath, and a functional layout, the home includes a separate dining room, a glass-enclosed brick sunroom that fills with natural light, and generous room sizes throughout. Original and well-kept, this property is a fantastic candidate for renovation, buy-and-hold rental, or resale-bring your vision and add instant equity. Enjoy the comfort of forced-air gas heat and central air, plus the durability and timeless curb appeal of four-sided brick construction. Step outside to a fenced backyard with a patio, perfect for outdoor enjoyment, all set on a spacious, level lot with mature trees. Ideally located near shopping, schools, restaurants, and parks, with convenient access to public transportation, nearby expressways, and MARTA for an easy commute throughout the metro Atlanta area. Don't miss this opportunity to invest in a solid brick home in a well-established, centrally located community. Sold as-is, no disclosures. Cash or renovation financing preferred. Schedule your showing today!
Active
$290,000
2086 Edgemore Dr, Atlanta, GA 30316
2beds
1,008sqft
Single Family Residence
Built in 1952
10,018 Square Feet Lot
$286,000 Zestimate®
$288/sqft
$-- HOA
What's special
Four-sided brick ranchGenerous room sizes throughoutSeparate dining roomFunctional layoutCentral airForced-air gas heat
- 52 days
- 358
- 26
Zillow last checked:
Listing updated:
Listed by:
Anand Patel 678-954-8484,
Keller Williams Realty Atl. Partners
Source: GAMLS,MLS#: 10828344
Facts & features
Interior
Bedrooms & bathrooms
- Bedrooms: 2
- Bathrooms: 1
- Full bathrooms: 1
- Main level bathrooms: 1
- Main level bedrooms: 2
Rooms
- Room types: Sun Room
Heating
- Baseboard, None
Cooling
- Ceiling Fan(s), Window Unit(s)
Appliances
- Included: Dryer, Oven/Range (Combo), Refrigerator, Washer, Other
- Laundry: Upper Level
Features
- Tile Bath, Other
- Flooring: Carpet, Laminate, Other
- Basement: None
- Has fireplace: No
Interior area
- Total structure area: 1,008
- Total interior livable area: 1,008 sqft
- Finished area above ground: 1,008
- Finished area below ground: 0
Property
Parking
- Total spaces: 3
- Parking features: Detached
- Has garage: Yes
Features
- Levels: One
- Stories: 1
Lot
- Size: 10,018 Square Feet
- Features: City Lot, Level, Private
Details
- Parcel number: 15 145 08 016
Construction
Type & style
- Home type: SingleFamily
- Architectural style: Ranch
- Property subtype: Single Family Residence
Materials
- Brick
- Roof: Other
Condition
- Resale
- New construction: No
- Year built: 1952
Utilities & green energy
- Sewer: Public Sewer
- Water: Public
- Utilities for property: Cable Available, Electricity Available, Natural Gas Available, Phone Available, Sewer Available, Sewer Connected, Water Available
Community & HOA
Community
- Features: Walk To Schools, Near Shopping, Park, Playground, Near Public Transport, Street Lights
- Subdivision: Eastwood
HOA
- Has HOA: No
- Services included: None
Location
- Region: Atlanta
Financial & listing details
- Price per square foot: $288/sqft
- Tax assessed value: $312,300
- Annual tax amount: $521
- Date on market: 8/18/2026
- Cumulative days on market: 35 days
- Listing agreement: Exclusive Right To Sell
- Listing terms: Cash,Conventional
- Electric utility on property: Yes
Estimated market value
$286,000
$272,000 - $300,000
$1,800/mo
Price history
| Date | Event | Price |
|---|---|---|
| 9/17/2026 | Listed for sale | $290,000$288/sqft |
Source:  GAMLS #10828344 Report a problem GAMLS #10828344 Report a problem | ||
| 9/10/2026 | Pending sale | $290,000$288/sqft |
Source: GAMLS #10828344 Report a problem | ||
| 9/4/2026 | Listed for sale | $290,000$288/sqft |
Source: GAMLS #10828344 Report a problem | ||
| 8/26/2026 | Pending sale | $290,000$288/sqft |
Source:  FMLS GA #7822322 Report a problem FMLS GA #7822322 Report a problem | ||
| 8/18/2026 | Listed for sale | $290,000$288/sqft |
Source: GAMLS #10828344 Report a problem | ||
Public tax history
| Year | Property taxes | Tax assessment |
|---|---|---|
| 2025 | $521 -9.5% | $124,920 -5.8% |
| 2024 | $575 +48.7% | $132,640 +10.9% |
| 2023 | $387 -28% | $119,600 +31.4% |
| 2022 | $537 | $91,000 +18.9% |
| 2021 | $537 -0.1% | $76,560 +16.6% |
| 2020 | $538 +3.4% | $65,680 -9.6% |
| 2019 | $520 -0.7% | $72,680 +17.7% |
| 2018 | $524 -10.2% | $61,760 +2.9% |
| 2017 | $584 +12.4% | $60,040 +11% |
| 2016 | $520 | $54,080 +43.8% |
| 2014 | $520 | $37,600 +47.8% |
| 2013 | -- | $25,440 |
| 2012 | -- | $25,440 -25.2% |
| 2011 | -- | $34,032 -37.9% |
| 2010 | $418 | $54,840 |
| 2009 | $418 +22.6% | $54,840 |
| 2008 | $341 -5.2% | $54,840 |
| 2007 | $359 | $54,840 |
| 2006 | $359 +16.1% | $54,840 +7.2% |
| 2005 | $309 +27.8% | $51,160 +14.9% |
| 2004 | $242 +29.1% | $44,520 |
| 2003 | $188 -77.4% | $44,520 +10.5% |
| 2002 | $830 +103.8% | $40,280 +8.7% |
| 2001 | $407 | $37,040 |
Find assessor info on the county website
Monthly payment
Est. payment
Payment breakdown
Explore the cost of this home by adjusting the details. Changes won't be saved.Climate risks
Neighborhood: 30316
Nearby schools
Schools provided by the listing agent
- Elementary: Ronald E McNair
- Middle: Mcnair
- High: Mcnair
Source: GAMLS. This data may not be complete. We recommend contacting the local school district to confirm school assignments for this home.
Similar homes
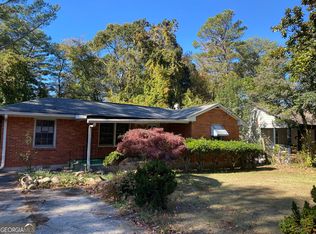
- $299,0002 bd1 ba929 sqft1858 Flat Shoals Rd SE, Atlanta, GA 30316Active
 MLS ID #10868702, Allison Haywood, Bolst. GAMLS
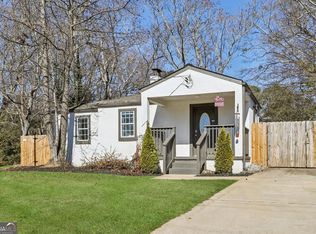
 - $278,0002 bd1 ba1k sqft1417 Sargent Ave, Atlanta, GA 30316Active
 MLS ID #10849858, Terrence Redd, T. Redd & Associates Atlanta Realty. GAMLS
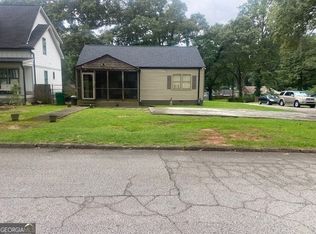
 - $350,0002 bd2 ba1k sqft1708 Jobeth Ave SE, Atlanta, GA 30316Active
 MLS ID #10866615, Amanda Fard, Keller Williams Realty Cityside. GAMLS
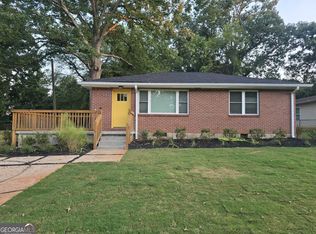
 - $295,0002 bd2 ba910 sqft1807 Pennington Pl SE, Atlanta, GA 30316Active
 MLS ID #10852859, Bin Sulaiman, West Hawthorne Limited Company. GAMLS
 - $260,0003 bd2 ba1k sqft1673 Flintwood Dr SE, Atlanta, GA 30316For Sale
 MLS ID #7846590, Josue Diaz, LPT Realty, LLC. FMLS GA
 - $315,0002 bd1 ba1k sqft2185 Glenwood Ave SE, Atlanta, GA 30316ActiveMLS ID #10836031, David Garcia, Mainstay Brokerage. GAMLS
- $270,0004 bd1 ba1.4k sqft1876 Flat Shoals Rd, Atlanta, GA 30316ActiveMLS ID #10445122, Chris Hurd, Blue Mountain Realty GA LLC. GAMLS
- $350,0003 bd2 ba1.3k sqft965 Stokeswood Ave SE, Atlanta, GA 30316ActiveMLS ID #10543335, Henry Mitchell, Bryant Realty Inc. GAMLS
- $219,0002 bd1 ba957 sqft773 Maynard Ter, Atlanta, GA 30316ActiveMLS ID #10811949, Daniel J Demers, Sell Your Home Services LLC. GAMLS
- $365,0002 bd2 ba912 sqft812 Flat Shoals Way SE, Atlanta, GA 30316For SaleMLS ID #7796821, Ashley Reagin, Beacham and Company. FMLS GA
- $205,0003 bd2 ba1k sqft1516 Boulderwoods Dr, Atlanta, GA 30316ActiveMLS ID #10868060, Sonja Arrington, Vin & Rosh Realtors. GAMLS
- $255,0003 bd2 ba1.3k sqft2037 Brannen Rd SE, Atlanta, GA 30316ActiveMLS ID #10806307, Laura X Lee, Real Legacy Realty of Atlanta. GAMLS
- $275,0002 bd2 ba1.1k sqft2335 Boulder Rd SE, Atlanta, GA 30316ActiveMLS ID #10659358, Lyndelle Isaacs-Heyliger, BHGRE Metro Brokers. GAMLS
- $349,9003 bd2 ba1k sqft1269 Lynwyn Ln SE, Atlanta, GA 30316ActiveMLS ID #10742159, Malka Shulman, Chapman Hall Realtors Atlanta North. GAMLS
- $374,5002 bd1 ba1.2k sqft1215 Lyndale Dr, Atlanta, GA 30316ActiveMLS ID #10725291, Steven T Koleno, Beycome Brokerage Realty LLC. GAMLS
- $259,0003 bd2 ba1k sqft1001 Moreland Dr SE, Atlanta, GA 30315ActiveMLS ID #10852854, Andrew H Gregory, eXp Realty. GAMLS
- $399,0003 bd2 ba1.4k sqft899 Bouldercrest Dr SE, Atlanta, GA 30316For SaleMLS ID #7810891, Michael Lambros, Lambros Realty, LLC.. FMLS GA
- $275,0003 bd2 ba1.1k sqft977 Moreland Dr SE, Atlanta, GA 30315ActiveMLS ID #10806316, Kerry Kretchmer, Mainstay Brokerage. GAMLS
- $380,0002 bd2 ba1.4k sqft1666 May Ave SE, Atlanta, GA 30316ActiveMLS ID #10851436, Mike Francis, Keller Williams Realty Partners. GAMLS
