Discover the potential of this brick ranch-style home situated on a spacious 0.36-acre lot, per tax records, in an established Decatur neighborhood! This property offers 3 bedrooms, 2 full bathrooms, including a versatile third bedroom that can also serve as a home office, flex space, or bonus room. Additional features include a sunroom, rear deck, detached storage shed, and a long driveway providing ample off-street parking. The generous yard offers plenty of room for outdoor enjoyment, gardening, or future landscaping possibilities. Conveniently located near the East Lake area, with access to shopping, dining, parks, MARTA transportation, Downtown Decatur, and major commuter routes. Whether you're looking for your next renovation project or an opportunity to customize a home to your personal taste, this property offers plenty of possibilities. Bring your vision and creativity to unlock its full potential! Property needs TLC and is being sold strictly AS-IS. Seller will make no repairs. No Seller's Property Disclosure will be provided. No blind offers. Buyer and Buyer's Broker are responsible for independently verifying all information, including but not limited to square footage, lot size, bedroom and bathroom count, property condition, schools, etc. This property is eligible under the First Look Initiative. All Owner Occupant offers will be responded to after 7 days on the market and Investor offers will be responded to after 30 days. However, all offers can be submitted during the First Look period. - All offers must be entered through propoffers site. - An offer management fee of $200 (plus sales tax, where applicable) is charged by Pyramid Platform in connection with the use of Propoffers site. This fee will be paid at closing from the broker representing the buyer as selling agent or transaction broker. - Subject to seller addendum - For financed offers EMD to be 1% or $1000 whichever is greater and for cash offers EMD to be 5% or $5000 whichever is greater. - All offers are subject to OFAC clearance.
Active
$210,000
1961 W Starmount Way, Decatur, GA 30032
3beds
1,267sqft
Single Family Residence
Built in 1960
0.36 Acres Lot
$205,900 Zestimate®
$166/sqft
$-- HOA
What's special
Detached storage shedRear deck
- 2 days
- 158
- 10
Zillow last checked:
Listing updated:
Listed by:
Elena A Gist 404-272-0812,
Keller Williams Realty Buckhead
Source: GAMLS,MLS#: 10881813
Facts & features
Interior
Bedrooms & bathrooms
- Bedrooms: 3
- Bathrooms: 2
- Full bathrooms: 2
- Main level bathrooms: 2
- Main level bedrooms: 3
Rooms
- Room types: Bonus Room, Sun Room
Heating
- Central
Cooling
- Ceiling Fan(s), Central Air
Appliances
- Included: Disposal, Other
- Laundry: Other
Features
- Master On Main Level, Roommate Plan
- Flooring: Carpet, Hardwood
- Basement: Crawl Space
- Has fireplace: No
- Common walls with other units/homes: No Common Walls
Interior area
- Total structure area: 1,267
- Total interior livable area: 1,267 sqft
- Finished area above ground: 1,267
- Finished area below ground: 0
Property
Parking
- Parking features: Parking Pad
- Has uncovered spaces: Yes
Features
- Levels: One
- Stories: 1
- Patio & porch: Deck
- Body of water: None
Lot
- Size: 0.36 Acres
- Features: Private
Details
- Additional structures: Shed(s)
- Parcel number: 15 172 10 041
- Special conditions: As Is,Investor Owned,No Disclosure
Construction
Type & style
- Home type: SingleFamily
- Architectural style: Brick 4 Side,Ranch,Traditional
- Property subtype: Single Family Residence
Materials
- Brick
- Roof: Composition
Condition
- Fixer
- New construction: No
- Year built: 1960
Utilities & green energy
- Sewer: Public Sewer
- Water: Public
- Utilities for property: Cable Available, Electricity Available, High Speed Internet, Natural Gas Available, Phone Available, Sewer Available, Underground Utilities, Water Available
Community & HOA
Community
- Features: Sidewalks, Street Lights, Near Public Transport
- Subdivision: East Lake
HOA
- Has HOA: No
- Services included: None
Location
- Region: Decatur
Financial & listing details
- Price per square foot: $166/sqft
- Tax assessed value: $253,900
- Annual tax amount: $354
- Date on market: 10/28/2026
- Cumulative days on market: 2 days
- Listing agreement: Exclusive Right To Sell
- Listing terms: 1031 Exchange,Cash,Conventional
- Electric utility on property: Yes
Estimated market value
$205,900
$196,000 - $216,000
$1,882/mo
Price history
| Date | Event | Price |
|---|---|---|
| 10/30/2026 | Listed for sale | $210,000+218.2%$166/sqft |
Source:  GAMLS #10881813 Report a problem | ||
| 3/12/1998 | Sold | $66,000$52/sqft |
Source: Public Record Report a problem | ||
Public tax history
| Year | Property taxes | Tax assessment |
|---|---|---|
| 2025 | $354 -6.4% | $101,560 +0.2% |
| 2024 | $378 +107.7% | $101,360 +13.1% |
| 2023 | $182 -44.9% | $89,640 +9.3% |
| 2022 | $330 | $82,000 +7.6% |
| 2021 | $330 -0.1% | $76,200 +10.4% |
| 2020 | $331 +3% | $69,040 +2.6% |
| 2019 | $321 -0.7% | $67,320 +8.4% |
| 2018 | $323 -7.2% | $62,080 +15.2% |
| 2017 | $348 +7.1% | $53,880 +18.1% |
| 2016 | $325 | $45,640 +229.8% |
| 2014 | $325 | $13,840 |
| 2013 | -- | $13,840 |
| 2012 | -- | $13,840 -15.4% |
| 2011 | -- | $16,368 -46.7% |
| 2010 | $219 -77.6% | $30,720 |
| 2009 | $979 +11.9% | $30,720 -15.1% |
| 2008 | $875 -1% | $36,200 |
| 2007 | $884 | $36,200 |
| 2006 | $884 +7.4% | $36,200 |
| 2005 | $823 +23.4% | $36,200 +15.1% |
| 2004 | $667 -0.6% | $31,440 |
| 2003 | $671 +55.6% | $31,440 +28.6% |
| 2002 | $431 +77.2% | $24,440 |
| 2001 | $243 | $24,440 |
Find assessor info on the county website
Monthly payment
Est. payment
Payment breakdown
Explore the cost of this home by adjusting the details. Changes won't be saved.Climate risks
Neighborhood: Candler-Mcafee
Nearby schools
Schools provided by the listing agent
- Middle: Mcnair
- High: Mcnair
Source: GAMLS. This data may not be complete. We recommend contacting the local school district to confirm school assignments for this home.

Similar homes
- $259,9003 bd2 ba1.5k sqft1939 Willa Dr, Decatur, GA 30032Active
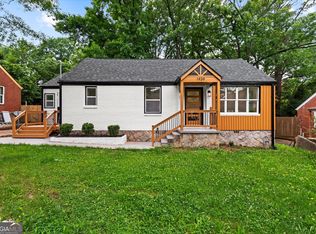
 MLS ID #10880182, Alianny Santos, The Atlanta Home Experts. GAMLS
- $215,0003 bd3 ba1.7k sqft674 Parker Ave, Decatur, GA 30032Active
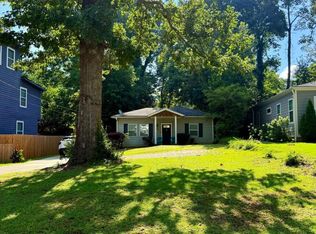 MLS ID #10808635, Eugene Winchester, Coldwell Banker Realty. GAMLS
- $214,9003 bd2 ba1.3k sqft2361 Collier Dr, Decatur, GA 30032Active
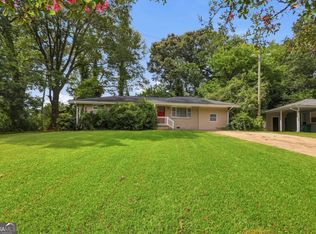 MLS ID #10818926, Loree Nichols, Mainstay Brokerage. GAMLS
- $220,0003 bd1 ba1.5k sqft680 Fayetteville Rd, Atlanta, GA 30316Active
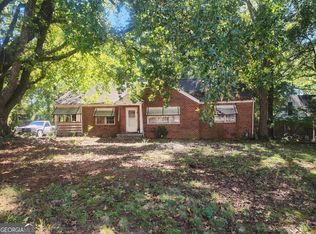 MLS ID #10878146, Tonya Armour, Wrights Realty Group of Georgia. GAMLS
- $300,0003 bd2 ba1.2k sqft1876 Camellia Dr, Decatur, GA 30032For Sale
 MLS ID #7860717, Tanya Pickens, Opendoor Brokerage, LLC. FMLS GA
- $239,9004 bd1 ba1.2k sqft2164 Rockhaven Cir, Decatur, GA 30032ActiveMLS ID #10842487, Raquel Littlejohn, Mainstay Brokerage. GAMLS
- $177,7973 bd1 ba1.1k sqft2764 McAfee Rd, Decatur, GA 30032ActiveMLS ID #10877533, Kerry Kretchmer, Mainstay Brokerage. GAMLS
- $235,0003 bd2 ba1.3k sqft2406 Tilson Rd, Decatur, GA 30032ActiveMLS ID #10827525, Ayesha Thornton, eXp Realty. GAMLS
- $300,0003 bd2 ba1k sqft2473 Habersham Dr, Decatur, GA 30032For SaleMLS ID #7859705, Marisa Hammett, Compass. FMLS GA
- $209,9002 bd2 ba1.5k sqft3426 Glenwood Rd, Decatur, GA 30032ActiveMLS ID #10782218, Isabella Crandall, Trelora Realty, Inc.. GAMLS
- $250,0003 bd2 ba1.5k sqft535 Rosemont Dr, Decatur, GA 30032ActiveMLS ID #10847922, Ritanza Allen, Professional Realty, Inc.. GAMLS
- $224,9003 bd2 ba1.5k sqft2203 2nd Ave, Decatur, GA 30032ActiveMLS ID #10787404, Carson Pickens, REMAX Around Atlanta. GAMLS
- $227,9003 bd2 ba1.1k sqft1996 Meadow Ln, Decatur, GA 30032ActiveMLS ID #10820012, Kerry Kretchmer, Mainstay Brokerage. GAMLS
- $225,0003 bd2 ba1.5k sqft1686 Valencia Rd, Decatur, GA 30032ActiveMLS ID #10808312, Eugene Winchester, Coldwell Banker Realty. GAMLS
- $239,0003 bd2 ba1.1k sqft2883 McAfee Rd, Decatur, GA 30032For SaleMLS ID #7782588, Jessica Woods, Home Solution Realty, LLC. FMLS GA
- $225,5002 bd2 ba1.2k sqft2723 Ellen Way, Decatur, GA 30032ActiveMLS ID #10841842, Benjamin Hitchins, Mainstay Brokerage. GAMLS
- $169,0003 bd2 ba1.5k sqft1767 Arkose Dr SE, Atlanta, GA 30316ActiveMLS ID #10879565, Kris M Kolarich, Southern Classic Realtors. GAMLS
- $220,0003 bd2 ba1.5k sqft1660 Valencia Rd, Decatur, GA 30032ActiveMLS ID #10689168, Joshua Keen, Keller Williams Realty. GAMLS
