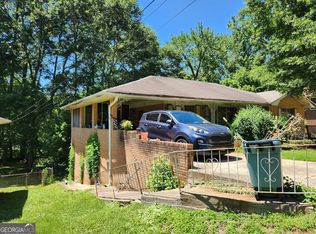
Nice home in sought after East Atlanta Neighborhood and ready for your personal touch. Area of newly remodeled homes. Large corner lot with fenced backyard.
Active
$278,000
1417 Sargent Ave, Atlanta, GA 30316
2beds
1,018sqft
Single Family Residence
Built in 1950
8,712 Square Feet Lot
$269,300 Zestimate®
$273/sqft
$-- HOA
What's special
Fenced backyardLarge corner lot
- 21 days
- 149
- 10
Zillow last checked:
Listing updated:
Listed by:
Terrence Redd 404-867-9467,
T. Redd & Associates Atlanta Realty
Source: GAMLS,MLS#: 10849858
Facts & features
Interior
Bedrooms & bathrooms
- Bedrooms: 2
- Bathrooms: 1
- Full bathrooms: 1
- Main level bathrooms: 1
- Main level bedrooms: 2
Rooms
- Room types: Family Room
Heating
- Central
Cooling
- Central Air
Appliances
- Included: Oven/Range (Combo)
- Laundry: In Kitchen
Features
- Other
- Flooring: Hardwood, Tile
- Basement: Crawl Space
- Has fireplace: No
Interior area
- Total structure area: 1,018
- Total interior livable area: 1,018 sqft
- Finished area above ground: 1,018
- Finished area below ground: 0
Property
Parking
- Parking features: Parking Pad
- Has uncovered spaces: Yes
Features
- Levels: One
- Stories: 1
- Fencing: Back Yard,Chain Link
Lot
- Size: 8,712 Square Feet
- Features: Corner Lot, Level
Details
- Parcel number: 15 143 13 037
- Special conditions: As Is
Construction
Type & style
- Home type: SingleFamily
- Architectural style: Ranch
- Property subtype: Single Family Residence
Materials
- Vinyl Siding
- Roof: Composition
Condition
- Resale
- New construction: No
- Year built: 1950
Utilities & green energy
- Sewer: Public Sewer
- Water: Public
- Utilities for property: Cable Available, Electricity Available, High Speed Internet, Natural Gas Available, Phone Available, Sewer Available
Community & HOA
Community
- Features: Near Public Transport, Walk To Schools, Near Shopping
- Security: Security System
- Subdivision: I.S. Sargent Property
HOA
- Has HOA: No
- Services included: None
Location
- Region: Atlanta
Financial & listing details
- Price per square foot: $273/sqft
- Tax assessed value: $257,800
- Annual tax amount: $4,082
- Date on market: 9/20/2026
- Cumulative days on market: 21 days
- Listing agreement: Exclusive Right To Sell
- Listing terms: Cash,Conventional
- Electric utility on property: Yes
Estimated market value
$269,300
$256,000 - $283,000
$2,352/mo
Price history
| Date | Event | Price |
|---|---|---|
| 9/21/2026 | Listed for sale | $278,000-10.3%$273/sqft |
Source:  GAMLS #10849858 Report a problem GAMLS #10849858 Report a problem | ||
| 3/1/2025 | Listing removed | $310,000$305/sqft |
Source: GAMLS #10418427 Report a problem | ||
| 11/25/2024 | Listed for sale | $310,000-1.6%$305/sqft |
Source: GAMLS #10418427 Report a problem | ||
| 10/10/2024 | Listing removed | $315,000$309/sqft |
Source: GAMLS #10343596 Report a problem | ||
| 10/7/2024 | Price change | $315,000-3.1%$309/sqft |
Source: GAMLS #10343596 Report a problem | ||
| 7/23/2024 | Listed for sale | $325,000+551.3%$319/sqft |
Source: GAMLS #10343596 Report a problem | ||
| 5/12/1999 | Sold | $49,900$49/sqft |
Source: Public Record Report a problem | ||
Public tax history
| Year | Property taxes | Tax assessment |
|---|---|---|
| 2025 | $2,957 +2.7% | $103,120 +6.8% |
| 2024 | $2,880 +33.2% | $96,560 +3.6% |
| 2023 | $2,161 -8.4% | $93,240 +21% |
| 2022 | $2,360 +9.7% | $77,040 +13.3% |
| 2021 | $2,152 +13.1% | $68,000 +19.3% |
| 2020 | $1,903 -31.1% | $57,000 +4.1% |
| 2019 | $2,761 +3.9% | $54,760 +4.7% |
| 2018 | $2,658 +8.7% | $52,280 +10.5% |
| 2017 | $2,444 +20.6% | $47,320 +25.3% |
| 2016 | $2,027 | $37,760 +97.9% |
| 2014 | $2,027 | $19,080 +32.1% |
| 2013 | -- | $14,440 |
| 2012 | -- | $14,440 -21.7% |
| 2011 | -- | $18,432 -51.4% |
| 2010 | $1,878 | $37,920 |
| 2009 | $1,878 -15.5% | $37,920 -14.1% |
| 2008 | $2,222 +21.2% | $44,120 |
| 2007 | $1,833 | $44,120 +15% |
| 2006 | $1,833 +6.6% | $38,360 +9.2% |
| 2005 | $1,720 +6.3% | $35,120 +2% |
| 2004 | $1,618 -0.2% | $34,440 -3.5% |
| 2003 | $1,622 +2.2% | $35,680 |
| 2002 | $1,586 +36.4% | $35,680 +15.5% |
| 2001 | $1,163 | $30,880 |
Find assessor info on the county website
Monthly payment
Est. payment
Payment breakdown
Explore the cost of this home by adjusting the details. Changes won't be saved.Climate risks
Neighborhood: 30316
Nearby schools
Schools provided by the listing agent
- Elementary: Ronald E McNair
- Middle: Mcnair
- High: Mcnair
Source: GAMLS. This data may not be complete. We recommend contacting the local school district to confirm school assignments for this home.
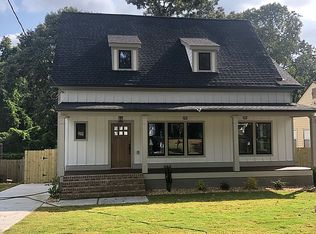
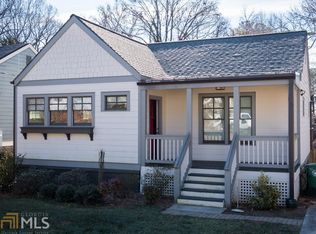
Similar homes
- $275,0002 bd2 ba1.1k sqft2335 Boulder Rd SE, Atlanta, GA 30316Active
 MLS ID #10659358, Lyndelle Isaacs-Heyliger, BHGRE Metro Brokers. GAMLS
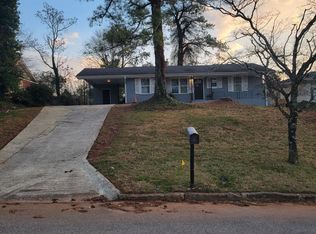
 - $255,0003 bd2 ba1.3k sqft2037 Brannen Rd SE, Atlanta, GA 30316Active
 MLS ID #10806307, Laura X Lee, Real Legacy Realty of Atlanta. GAMLS
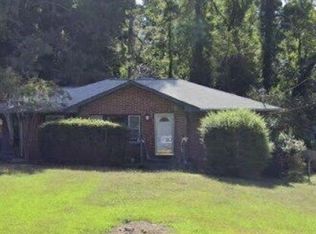
 - $350,0003 bd2 ba1.3k sqft965 Stokeswood Ave SE, Atlanta, GA 30316Active
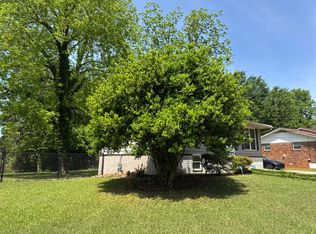
 MLS ID #10543335, Henry Mitchell, Bryant Realty Inc. GAMLS
 - $--3 bd1 ba925 sqft2835 Norgate Ln, Decatur, GA 30034Auction
 Auction.com 1
 - $224,0003 bd2 ba1.1k sqft2965 Meadowview Dr SE, Atlanta, GA 30316ActiveMLS ID #10504333, Chris Hurd, Blue Mountain Realty GA LLC. GAMLS
- $264,9003 bd1 ba1.4k sqft1424 Graham St SW, Atlanta, GA 30310ActiveMLS ID #10813843, Britni Wade, Keller Williams Realty Atl. Partners. GAMLS
- $275,0003 bd2 ba1.4k sqft3496 Mount Gilead Rd SW, Atlanta, GA 30331ActiveMLS ID #10841784, Veda Wooten, REMAX Around Atlanta. GAMLS
- $199,5002 bd2 ba1k sqft2247 Jernigan Dr SE, Atlanta, GA 30315ActiveMLS ID #10837680, Alexis Lee, Millennial Properties Realty. GAMLS
- $185,0003 bd2 ba912 sqft846 Haven St SE, Atlanta, GA 30315ActiveMLS ID #10776334, Antonio Merkerson, Coldwell Banker Realty. GAMLS
- $244,9003 bd2 ba1.5k sqft2486 Ivydale Dr SW, Atlanta, GA 30311ActiveMLS ID #10817873, David Canaday, Watkins Real Estate Associates. GAMLS
- $210,0003 bd1 ba1k sqft349 Roxbury Dr, Riverdale, GA 30274ActiveMLS ID #10868876, Laurence Bonilla, Keller Williams Realty Partners. GAMLS
- $259,9003 bd2 ba1.1k sqft407 Highway 314, Fayetteville, GA 30214ActiveMLS ID #10852297, Dee Christian, Christian Real Estate Group. GAMLS
- $185,0003 bd1 ba1k sqft4713 Ruby Ln, Forest Park, GA 30297ActiveMLS ID #10867579, James L Weatherly, Maximum One Grt. Atl. REALTORS. GAMLS
- $180,0003 bd1 ba1k sqft2635 Fairlane Dr SE, Atlanta, GA 30354For Sale
 MLS ID #7830710, Shakhan King, Keller Williams Atlanta Classic. FMLS GA
 - $349,9004 bd3 ba1.3k sqft2162 Holly Hill Dr, Decatur, GA 30032ActiveMLS ID #10849427, Ezequiel Rivera, eXp Realty. GAMLS
- $300,0003 bd2 ba1.2k sqft49 Charlotte Dr SW, Mableton, GA 30126ActiveMLS ID #10855192, Lorenzo Lumpkin, Lumpkin Realty, Inc.. GAMLS
- $208,0003 bd1 ba1.3k sqft1423 Graham St SW, Atlanta, GA 30310ActiveMLS ID #10829811, Edwin Alfaro, Chapman Hall Realtors Professionals. GAMLS
- $199,9003 bd1 ba720 sqft2066 Detroit Ave NW, Atlanta, GA 30314For SaleMLS ID #7845259, Amadi McKenzie, Realty Hub, LLC. FMLS GA
- $254,0003 bd2 ba1.3k sqft7585 Haley Dr, Jonesboro, GA 30236ActiveMLS ID #10849142, Mark Spain, Mark Spain Real Estate. GAMLS
