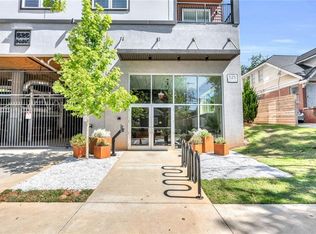
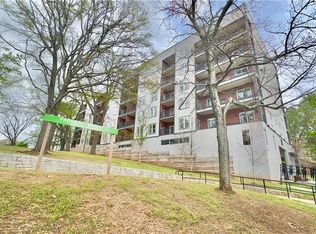
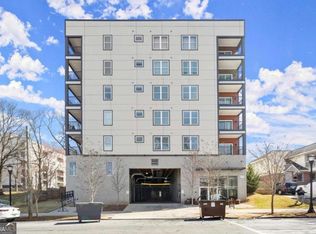
Seller is open to owner financing ! Discover the perfect blend of modern elegance and urban convenience with this like-new one-bedroom, one-bathroom condo at 525 Parkway. NO Rental Restriction. Designed for contemporary living, the unit features sleek hardwood floors, an open-concept kitchen with quartz countertops and premium stainless steel appliances, and expansive floor-to-ceiling windows that fill the space with natural light. Step onto your private balcony to enjoy a serene quiet street view, providing a peaceful retreat from the city’s hustle and bustle. The building offers a suite of high-end amenities, including a state-of-the-art fitness center, rooftop garden, and stylish lounge areas, ensuring a premium lifestyle for residents. Located in the heart of Atlanta’s Old Fourth Ward, this condo is within walking distance to Ponce City Market, the Atlanta BeltLine, and a variety of top-tier restaurants, shopping destinations, and entertainment spots. Easy access to major highways and public transportation makes commuting effortless. Whether you’re looking for a stylish primary residence or a lucrative investment, this property is an excellent opportunity. With no rental restrictions, it’s ideal for both short-term (Airbnb) and long-term leasing, offering strong rental income potential and long-term appreciation. Don’t miss out—schedule your private tour today!
Active
$228,000
525 Parkway Dr NE #203, Atlanta, GA 30308
1beds
657sqft
:
Get pre-qualified$2,022/mo
Condominium, Residential
Built in 2020
-- sqft lot
$-- Zestimate®
$347/sqft
$350/mo HOA
What's special
Private balconyRooftop gardenExpansive floor-to-ceiling windowsSleek hardwood floorsSerene quiet street viewPremium stainless steel appliancesQuartz countertops
- 283 days |
- 68 |
- 9 |
Zillow last checked:
Listing updated:
Listed by:
Jingru Sui,
Keller Williams Realty Atlanta Partners 678-341-2900
Source: FMLS GA,MLS#: 7673790
Facts & features
Interior
Bedrooms & bathrooms
- Bedrooms: 1
- Bathrooms: 1
- Full bathrooms: 1
- Main level bathrooms: 1
- Main level bedrooms: 1
Rooms
- Room types: Living Room, Other
Primary bedroom
- Features: None
- Level: None
Bedroom
- Features: None
Primary bathroom
- Features: Tub Only, Other
Dining room
- Features: Dining L
Kitchen
- Features: Breakfast Bar, Cabinets White, Eat-in Kitchen, Stone Counters
Heating
- Central
Cooling
- Central Air
Appliances
- Included: Dishwasher, Electric Range, Microwave, Refrigerator, Tankless Water Heater
- Laundry: Main Level
Features
- High Ceilings 9 ft Main, Smart Home, Walk-In Closet(s)
- Flooring: Carpet, Vinyl
- Windows: Insulated Windows
- Basement: None
- Has fireplace: No
- Fireplace features: None
- Common walls with other units/homes: 2+ Common Walls
Interior area
- Total structure area: 657
- Total interior livable area: 657 sqft
- Finished area above ground: 657
- Finished area below ground: 0
Video & virtual tour
Property
Parking
- Total spaces: 1
- Parking features: Assigned, Covered
Accessibility
- Accessibility features: None
Features
- Levels: Multi/Split
- Patio & porch: Rooftop
- Exterior features: Balcony
- Pool features: None
- Spa features: None
- Fencing: Fenced
- Has view: Yes
- View description: City
- Waterfront features: None
- Body of water: None
Lot
- Features: Landscaped
Details
- Additional structures: None
- Parcel number: 14 004700021416
- Other equipment: None
- Horse amenities: None
Construction
Type & style
- Home type: Condo
- Architectural style: Contemporary
- Property subtype: Condominium, Residential
- Attached to another structure: Yes
Materials
- Cement Siding, Stone
- Foundation: Concrete Perimeter
- Roof: Other
Condition
- Resale
- New construction: No
- Year built: 2020
Utilities & green energy
- Electric: 110 Volts
- Sewer: Public Sewer
- Water: Public
- Utilities for property: Cable Available, Electricity Available, Phone Available, Sewer Available, Water Available
Green energy
- Energy efficient items: None
- Energy generation: None
Community & HOA
Community
- Features: Gated, Homeowners Assoc, Near Beltline, Near Public Transport, Near Shopping, Park, Sidewalks, Street Lights
- Security: Fire Alarm, Fire Sprinkler System, Secured Garage/Parking, Security Gate, Security System Leased, Smoke Detector(s)
- Subdivision: 525 Park
HOA
- Has HOA: Yes
- Services included: Insurance, Maintenance Grounds, Maintenance Structure, Pest Control, Termite, Trash
- HOA fee: $350 monthly
Location
- Region: Atlanta
Financial & listing details
- Price per square foot: $347/sqft
- Annual tax amount: $4,336
- Date on market: 11/3/2025
- Cumulative days on market: 514 days
- Ownership: Condominium
- Electric utility on property: Yes
- Road surface type: Concrete, Paved
Estimated market value
Not available
Estimated sales range
Not available
$1,788/mo
Price history
| Date | Event | Price |
|---|---|---|
| 4/20/2026 | Price change | $228,000-8.4%$347/sqft |
Source:  FMLS GA #7673790 Report a problem FMLS GA #7673790 Report a problem | ||
| 2/17/2026 | Price change | $249,000-0.4%$379/sqft |
Source: FMLS GA #7673790 Report a problem | ||
| 11/3/2025 | Listed for sale | $250,000$381/sqft |
Source: FMLS GA #7673790 Report a problem | ||
Public tax history
Tax history is unavailable.
Monthly payment
Est. payment
Payment breakdown
Explore the cost of this home by adjusting the details. Changes won't be saved.Climate risks
Neighborhood: Old Fourth Ward
Nearby schools
GreatSchools rating
- 5/10Hope Hill Elementary SchoolGrades: PK-5Distance: 0.8 mi
- 9/10David T Howard Middle SchoolGrades: 6-8Distance: 0.7 mi
- 9/10Midtown High SchoolGrades: 9-12Distance: 0.8 mi
Schools provided by the listing agent
- Elementary: John Hope-Charles Walter Hill
- Middle: David T Howard
- High: Midtown
Source: FMLS GA. This data may not be complete. We recommend contacting the local school district to confirm school assignments for this home.
- $1,4501 bd1 ba657 sqft525 Parkway Dr #515, Atlanta, GA 30308For Rent
- $224,9001 bd1 ba657 sqft525 Parkway Dr #110, Atlanta, GA 30354For Sale
- $1,6001 bd1 ba657 sqft525 Parkway Dr #510, Atlanta, GA 30308For Rent

- $2,5002 bd4 ba1.1k sqft525 Parkway Dr NE, Atlanta, GA 30308For Rent

- $245,0001 bd1 ba648 sqft525 Parkway Dr UNIT 305, Atlanta, GA 30308Sold
- $268,0001 bd1 ba657 sqft525 Parkway Dr UNIT 411, Atlanta, GA 30308Sold
- $228,0001 bd1 ba657 sqft525 Parkway Dr #203, Atlanta, GA 30354For Sale
- $332,5001 bd1 ba657 sqft525 Parkway Dr UNIT 507, Atlanta, GA 30308Off Market
A local agent can set up tours, give advice and negotiate with sellers.
Similar homes
- $224,0001 bd1 ba657 sqft525 Parkway Dr NE #417, Atlanta, GA 30308For Sale

 MLS ID #7810232, KUN WANG, Aileen Realty, LLC. FMLS GA
 - $228,0001 bd1 ba657 sqft525 Parkway Dr #203, Atlanta, GA 30354Active
 MLS ID #10636793, Jingru Sui, Keller Williams Realty Atl. Partners. GAMLS
 - $224,9001 bd1 ba657 sqft525 Parkway Dr #110, Atlanta, GA 30354For SaleMLS ID #7781957, Bing Li, All Choices Realty, LLC.. FMLS GA
- $227,9001 bd1 ba646 sqft821 Ralph McGill Blvd NE APT 3126, Atlanta, GA 30306Off Market
- $259,0001 bd1 ba668 sqft620 Glen Iris Dr NE Unit 205, Atlanta, GA 30308For SaleMLS ID #7414835, Minsu Lu, Atlanta Realty Global, LLC.. FMLS GA
- $233,0001 bd1 ba543 sqft2870 Pharr Ct S #1808, Atlanta, GA 30305ActiveMLS ID #10823035, Mechelle Bowser, Virtual Properties Realty.com. GAMLS
- $239,0001 bd1 ba899 sqft800 Peachtree St NE APT 105, Atlanta, GA 30308For SaleMLS ID #7738992, THOMAS ABBOTT, HomeSmart. FMLS GA
- $235,0001 bd1 ba860 sqft275 13th St NE APT 709, Atlanta, GA 30309For SaleMLS ID #7812665, Allie Burks, Atlanta Fine Homes Sotheby's International. FMLS GA
- $252,5001 bd1 ba646 sqft821 Ralph McGill Blvd NE APT 3112, Atlanta, GA 30306For SaleMLS ID #7785864, JULIE CHRISTIE, Real Broker, LLC.. FMLS GA
- $215,0001 bd1 ba640 sqft1284 Piedmont Ave NE APT 12, Atlanta, GA 30309ActiveMLS ID #10820305, Mark Camp, BHHS Georgia Properties. GAMLS
- $251,5001 bd1 ba566 sqft860 Peachtree St NE Unit 104, Atlanta, GA 30308Off Market
- $254,9001 bd1 ba646 sqft821 Ralph McGill Blvd NE APT 3301, Atlanta, GA 30306ActiveMLS ID #10814416, Babusak Realty Group, BHHS Georgia Properties. GAMLS
- $245,0001 bd1 ba650 sqft821 Ralph McGill Blvd NE APT 2113, Atlanta, GA 30306For SaleMLS ID #7757184, Dylan Pacchelli, Compass. FMLS GA
- $289,9001 bd1 ba716 sqft625 Piedmont Ave NE Unit 107, Atlanta, GA 30308For SaleMLS ID #7756900, Rachel Harpe, Atlanta Fine Homes Sotheby's International. FMLS GA
- $230,0001 bd1 ba755 sqft195 14th St NE Unit 312, Atlanta, GA 30309For SaleMLS ID #7713855, WEI HAN, AllTrust Realty, Inc.. FMLS GA
- $259,9001 bd1 ba899 sqft800 Peachtree St NE APT 505, Atlanta, GA 30308For SaleMLS ID #7743146, MING HUANG, All Choices Realty, LLC.. FMLS GA
- $220,0001 bd1 ba899 sqft285 Centennial Olympic Park Dr NW #203, Atlanta, GA 30313For SaleMLS ID #7817147, Julie Lynn Terry, US Realty Hub, LLC. FMLS GA
- $229,3001 bd2 ba763 sqft2230 Cheshire Bridge Rd NE Unit 510, Atlanta, GA 30324ActiveMLS ID #10789413, Linwood Burns, RE/MAX Center. GAMLS
- $169,0001 bd1 ba387 sqft300 W Peachtree St NE Unit 3M, Atlanta, GA 30308For SaleMLS ID #7808196, Chance Gaither, Atlanta Fine Homes Sotheby's International. FMLS GA
- $222,0001 bd1 ba720 sqft1445 Monroe Dr NE APT E16, Atlanta, GA 30324For SaleMLS ID #7789349, Charlie Haas, Dunwoody Brokers, LLC.. FMLS GA
