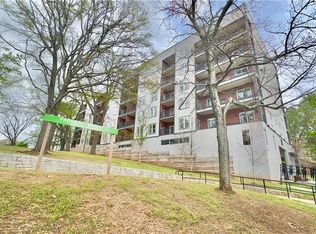
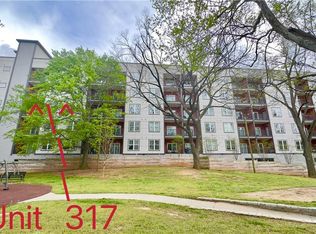
Discover the perfect blend of city living and investment opportunity at 525 Park Condominium in the heart of Atlanta. This like-new condo is ideally located near some of the city’s most sought-after destinations, including Ponce City Market, the Atlanta Beltline, and Georgia Tech, putting dining, shopping, parks, and entertainment just minutes from your door. One of the standout features of this building is its flexibility for owners and investors—there are no short-term or long-term rental restrictions, making it an excellent option for personal use, traditional rentals, Airbnb, or corporate leasing. Its central location is especially attractive for medical professionals, with major hospitals nearby including Piedmont Atlanta Hospital, Grady Memorial Hospital, and Emory University Hospital Midtown. This unit is one of the only condos currently available in the building featuring a beautiful city view and comes FULLY FURNISHED for a true turnkey experience. It regularly rents out as an airbnb making it a GREAT INVESTMENT OPPORTUNITY. The property also includes one assigned parking space in the secure parking garage. Residents of 525 Park can unwind in the building’s lush, greenery-filled courtyard, a rare oasis in the middle of the city that provides a relaxing retreat from the urban buzz. Whether you’re looking for a stylish in-town residence, this condo delivers the best of Atlanta living.
Active
$224,000
525 Parkway Dr NE #417, Atlanta, GA 30308
1beds
657sqft
Condominium, Residential
Built in 2020
-- sqft lot
$223,000 Zestimate®
$341/sqft
$350/mo HOA
What's special
- 27 days |
- 223 |
- 23 |
Zillow last checked:
Listing updated:
Listed by:
KUN WANG,
Aileen Realty, LLC 347-200-4480
Source: FMLS GA,MLS#: 7810232
Facts & features
Interior
Bedrooms & bathrooms
- Bedrooms: 1
- Bathrooms: 1
- Full bathrooms: 1
- Main level bathrooms: 1
- Main level bedrooms: 1
Rooms
- Room types: Other
Primary bedroom
- Features: None
- Level: None
Bedroom
- Features: None
Primary bathroom
- Features: Tub/Shower Combo
Dining room
- Features: Open Concept
Kitchen
- Features: Eat-in Kitchen, View to Family Room
Heating
- Central
Cooling
- Central Air
Appliances
- Included: Dishwasher, Disposal, Dryer, Electric Cooktop, Electric Oven, Electric Range, Electric Water Heater, Microwave, Refrigerator, Washer
- Laundry: Laundry Closet
Features
- High Ceilings 9 ft Main, Walk-In Closet(s)
- Flooring: Carpet, Hardwood
- Windows: Insulated Windows
- Basement: None
- Has fireplace: No
- Fireplace features: None
Interior area
- Total structure area: 657
- Total interior livable area: 657 sqft
Video & virtual tour
Property
Parking
- Total spaces: 1
- Parking features: Garage
- Garage spaces: 1
Accessibility
- Accessibility features: None
Features
- Levels: Multi/Split
- Patio & porch: Rooftop
- Exterior features: Balcony, No Dock
- Pool features: None
- Spa features: None
- Fencing: None
- Has view: Yes
- View description: City
- Waterfront features: None
- Body of water: None
Lot
- Features: Open Lot
Details
- Additional structures: None
- Parcel number: 14 004700021952
- Other equipment: None
- Horse amenities: None
Construction
Type & style
- Home type: Condo
- Architectural style: Contemporary
- Property subtype: Condominium, Residential
- Attached to another structure: Yes
Materials
- Cement Siding, Stone
- Foundation: Concrete Perimeter
- Roof: Other
Condition
- Resale
- New construction: No
- Year built: 2020
Utilities & green energy
- Electric: 110 Volts
- Sewer: Public Sewer
- Water: Public
- Utilities for property: Cable Available, Electricity Available, Phone Available, Sewer Available, Water Available
Green energy
- Energy efficient items: None
- Energy generation: None
Community & HOA
Community
- Features: Gated, Homeowners Assoc, Near Beltline, Near Public Transport, Near Shopping, Park, Sidewalks, Street Lights
- Security: Fire Alarm, Fire Sprinkler System, Smoke Detector(s)
- Subdivision: 525 Park
HOA
- Has HOA: Yes
- Services included: Insurance, Maintenance Grounds, Maintenance Structure, Trash
- HOA fee: $350 monthly
- HOA phone: 470-754-7919
Location
- Region: Atlanta
Financial & listing details
- Price per square foot: $341/sqft
- Annual tax amount: $4,332
- Date on market: 7/24/2026
- Cumulative days on market: 27 days
- Listing terms: 1031 Exchange,Cash,Conventional,VA Loan
- Ownership: Condominium
- Electric utility on property: Yes
- Road surface type: Concrete
Estimated market value
$223,000
$212,000 - $234,000
$1,788/mo
Price history
| Date | Event | Price |
|---|---|---|
| 7/24/2026 | Listed for sale | $224,000$341/sqft |
Source:  FMLS GA #7810232 Report a problem FMLS GA #7810232 Report a problem | ||
Public tax history
Tax history is unavailable.
Monthly payment
Est. payment
Payment breakdown
Explore the cost of this home by adjusting the details. Changes won't be saved.Climate risks
Neighborhood: Old Fourth Ward
Nearby schools
GreatSchools rating
- 5/10Hope Hill Elementary SchoolGrades: PK-5Distance: 0.8 mi
- 9/10David T Howard Middle SchoolGrades: 6-8Distance: 0.7 mi
- 9/10Midtown High SchoolGrades: 9-12Distance: 0.8 mi
Schools provided by the listing agent
- Elementary: John Hope-Charles Walter Hill
- Middle: David T Howard
- High: Midtown
Source: FMLS GA. This data may not be complete. We recommend contacting the local school district to confirm school assignments for this home.
- $235,0001 bd1 ba657 sqft525 Parkway Dr #213, Atlanta, GA 30354Sold
- $228,0001 bd1 ba657 sqft525 Parkway Dr NE #317, Atlanta, GA 30308Sold
- $330,0002 bd2 ba-- sqft525 Parkway Dr NE, Atlanta, GA 30308Sold

- $325,5001 bd1 ba861 sqft525 Parkway Dr NE, Atlanta, GA 30308Off Market
- $--1 bd1 ba657 sqft525 Parkway Dr #406, Atlanta, GA 30308Off Market
- $--1 bd1 ba657 sqft525 Parkway Dr NE #111, Atlanta, GA 30308Off Market
- $273,1001 bd1 ba657 sqft525 Parkway Dr NE #206, Atlanta, GA 30308Off Market
- $--1 bd1 ba657 sqft525 Parkway Dr NE #408, Atlanta, GA 30308Off Market
A local agent can set up tours, give advice and negotiate with sellers.
Similar homes
- $224,9001 bd1 ba657 sqft525 Parkway Dr #110, Atlanta, GA 30354For Sale
 MLS ID #7781957, Bing Li, All Choices Realty, LLC.. FMLS GA
 - $209,9001 bd1 ba745 sqft384 Ralph McGill Blvd NE Unit 123, Atlanta, GA 30312Active
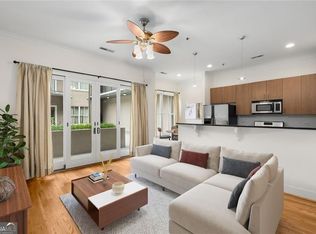
 MLS ID #10827511, Brian C Woodworth, BHHS Georgia Properties. GAMLS
 - $235,9001 bd1 ba729 sqft400 W Peachtree St NW Unit 3115, Atlanta, GA 30308For Sale
 MLS ID #7819821, KAPIL DAVE BHANDARI, Must Sell Realty, Inc.. FMLS GA
 - $250,0001 bd1 ba657 sqft525 Parkway Dr NE #512, Atlanta, GA 30308Active
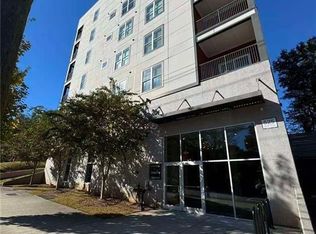 MLS ID #10741250, Leiming Zhang, Vistaray USA Inc. GAMLS
 - $250,0001 bd1 ba764 sqft1101 Juniper St NE APT 616, Atlanta, GA 30309ActiveMLS ID #10827043, Andrea Schoenthal, Living Down South Realty. GAMLS
- $259,0001 bd1 ba668 sqft620 Glen Iris Dr NE Unit 205, Atlanta, GA 30308For SaleMLS ID #7414835, Minsu Lu, Atlanta Realty Global, LLC.. FMLS GA
- $229,9001 bd1 ba668 sqft943 Peachtree St NE Unit 1909, Atlanta, GA 30309ActiveMLS ID #10808365, Babusak Realty Group, BHHS Georgia Properties. GAMLS
- $250,0002 bd2 ba932 sqft171 Auburn Ave NE Unit 210, Atlanta, GA 30303ActiveMLS ID #10812644, Samuel DeStefano, BHGRE Metro Brokers. GAMLS
- $254,9001 bd1 ba646 sqft821 Ralph McGill Blvd NE APT 3301, Atlanta, GA 30306ActiveMLS ID #10814416, Babusak Realty Group, BHHS Georgia Properties. GAMLS
- $235,0001 bd1 ba775 sqft3777 Peachtree Rd NE APT 214, Brookhaven, GA 30319ActiveMLS ID #10819481, Kimar Vernon, Boardwalk Realty Associates. GAMLS
- $252,5001 bd1 ba646 sqft821 Ralph McGill Blvd NE APT 3112, Atlanta, GA 30306For SaleMLS ID #7785864, JULIE CHRISTIE, Real Broker, LLC.. FMLS GA
- $245,0001 bd1 ba650 sqft821 Ralph McGill Blvd NE APT 2113, Atlanta, GA 30306For SaleMLS ID #7757184, Dylan Pacchelli, Compass. FMLS GA
- $283,0001 bd1 ba743 sqft400 W Peachtree St NW Unit 2403, Atlanta, GA 30308ActiveMLS ID #10791853, Cathy B Cobb, BHHS Georgia Properties. GAMLS
- $289,9001 bd1 ba716 sqft625 Piedmont Ave NE Unit 107, Atlanta, GA 30308For SaleMLS ID #7756900, Rachel Harpe, Atlanta Fine Homes Sotheby's International. FMLS GA
- $219,9001 bd1 ba691 sqft361 17th St #706, Atlanta, GA 30363ActiveMLS ID #10694242, Steven Dao, Atlanta Communities. GAMLS
- $230,0001 bd1 ba745 sqft361 17th St #1120, Atlanta, GA 30363ActiveMLS ID #10740354, Jaime Ricardo, BHHS Georgia Properties. GAMLS
- $229,3001 bd2 ba763 sqft2230 Cheshire Bridge Rd NE Unit 510, Atlanta, GA 30324ActiveMLS ID #10789413, Linwood Burns, RE/MAX Center. GAMLS
- $269,9001 bd1 ba774 sqft(Undisclosed Address), Atlanta, GA 30309For SaleMLS ID #7813376, Grace Yoon, Virtual Properties Realty.com. FMLS GA
- $159,9001 bd1 ba387 sqft300 W Peachtree St NE Unit 3M, Atlanta, GA 30308For SaleMLS ID #7808196, Chance Gaither, Atlanta Fine Homes Sotheby's International. FMLS GA
- $259,9001 bd1 ba899 sqft800 Peachtree St NE APT 505, Atlanta, GA 30308For SaleMLS ID #7743146, MING HUANG, All Choices Realty, LLC.. FMLS GA
