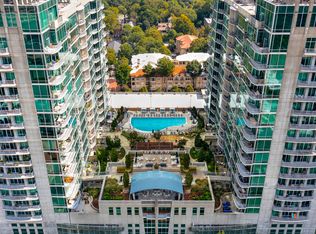
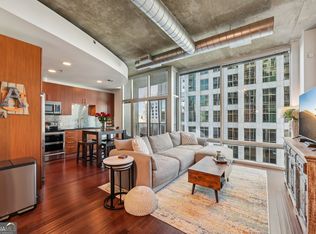
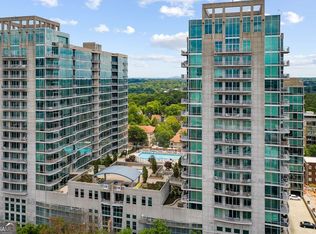
Enjoy elevated Midtown living from the 19th floor with expansive north-facing views of the Midtown skyline. Floor-to-ceiling windows bring in abundant natural light, creating a bright and airy living space high above the city. The efficient open layout maximizes every square foot, offering a flexible space that easily adapts for relaxing, working from home, or entertaining. Residents enjoy a full collection of resort-style amenities, including 24-hour concierge service, saltwater pool with cabanas, fitness center, clubroom, outdoor kitchens, fireside seating areas, and secure building access. Located at Peachtree and 8th in Midtown, the building provides convenient access to restaurants, shopping, MARTA, Colony Square, Piedmont Park, the BeltLine, and many of Midtown's cultural attractions. A great opportunity to own a light-filled studio in one of Atlanta's most vibrant and walkable neighborhoods.
Active
Price cut: $24K (7/30)
$229,900
943 Peachtree St NE Unit 1909, Atlanta, GA 30309
1beds
668sqft
:
Get pre-qualified$2,089/mo
Condominium, High Rise
Built in 2002
-- sqft lot
$226,600 Zestimate®
$344/sqft
$400/mo HOA
What's special
Fireside seating areasFloor-to-ceiling windowsLight-filled studioAbundant natural lightSaltwater pool with cabanasEfficient open layoutOutdoor kitchens
- 24 days |
- 464 |
- 26 |
Zillow last checked:
Listing updated:
Listed by:
Babusak Realty Group 404-266-8100,
BHHS Georgia Properties,
Lukas Babusak 678-994-4494,
BHHS Georgia Properties
Source: GAMLS,MLS#: 10808365
Facts & features
Interior
Bedrooms & bathrooms
- Bedrooms: 1
- Bathrooms: 1
- Full bathrooms: 1
- Main level bathrooms: 1
- Main level bedrooms: 1
Rooms
- Room types: Other
Kitchen
- Features: Solid Surface Counters
Heating
- Electric, Heat Pump
Cooling
- Central Air
Appliances
- Included: Dishwasher, Disposal, Refrigerator, Electric Water Heater
- Laundry: In Hall
Features
- High Ceilings
- Flooring: Hardwood
- Basement: None
- Has fireplace: No
- Common walls with other units/homes: 2+ Common Walls
Interior area
- Total structure area: 668
- Total interior livable area: 668 sqft
- Finished area above ground: 668
- Finished area below ground: 0
Property
Parking
- Total spaces: 1
- Parking features: Assigned, Garage
- Has garage: Yes
Features
- Levels: One
- Stories: 1
- Exterior features: Other
- Has private pool: Yes
- Pool features: In Ground
- Has view: Yes
- View description: City
Lot
- Size: 653 Square Feet
- Features: Other
Details
- Parcel number: 17 010600082831
Construction
Type & style
- Home type: Condo
- Architectural style: Contemporary
- Property subtype: Condominium, High Rise
- Attached to another structure: Yes
Materials
- Other
- Roof: Concrete
Condition
- Resale
- New construction: No
- Year built: 2002
Utilities & green energy
- Electric: 220 Volts
- Sewer: Public Sewer
- Water: Public
- Utilities for property: Cable Available, Electricity Available
Green energy
- Energy efficient items: Windows
Community & HOA
Community
- Features: Clubhouse, Pool, Fitness Center
- Security: Fire Sprinkler System, Smoke Detector(s), Key Card Entry
- Subdivision: Metropolis
HOA
- Has HOA: Yes
- Services included: Maintenance Structure, Maintenance Grounds, Water, Trash, Security
- HOA fee: $4,800 annually
Location
- Region: Atlanta
Financial & listing details
- Price per square foot: $344/sqft
- Tax assessed value: $296,100
- Annual tax amount: $3,139
- Date on market: 7/18/2026
- Cumulative days on market: 24 days
- Listing agreement: Exclusive Right To Sell
- Listing terms: Cash,Conventional,FHA
- Electric utility on property: Yes
Estimated market value
$226,600
$215,000 - $238,000
$1,964/mo
Price history
| Date | Event | Price |
|---|---|---|
| 7/30/2026 | Price change | $229,900-9.5%$344/sqft |
Source:  GAMLS #10808365 Report a problem GAMLS #10808365 Report a problem | ||
| 7/18/2026 | Listed for sale | $253,900$380/sqft |
Source: GAMLS #10808365 Report a problem | ||
| 7/16/2026 | Listing removed | $253,900$380/sqft |
Source: GAMLS #10705481 Report a problem | ||
| 5/7/2026 | Price change | $253,900-3.8%$380/sqft |
Source: GAMLS #10705481 Report a problem | ||
| 4/23/2026 | Price change | $263,900-1.9%$395/sqft |
Source: GAMLS #10705481 Report a problem | ||
| 3/7/2026 | Listed for sale | $268,900+17%$403/sqft |
Source: GAMLS #10705481 Report a problem | ||
| 9/18/2020 | Sold | $229,900+56.1%$344/sqft |
Source: Public Record Report a problem | ||
| 8/12/2013 | Sold | $147,300-24.5%$221/sqft |
Source:  FMLS GA #5125617 Report a problem FMLS GA #5125617 Report a problem | ||
| 2/25/2005 | Sold | $195,000+10.8%$292/sqft |
Source: Public Record Report a problem | ||
| 12/26/2002 | Sold | $176,000$263/sqft |
Source: Public Record Report a problem | ||
Public tax history
| Year | Property taxes | Tax assessment |
|---|---|---|
| 2025 | $3,139 +0.5% | $118,440 |
| 2024 | $3,123 +79.1% | $118,440 +2.9% |
| 2023 | $1,743 -28.8% | $115,120 +16.2% |
| 2022 | $2,448 +13.4% | $99,080 +7.7% |
| 2021 | $2,158 -48.7% | $91,960 -9.5% |
| 2020 | $4,205 +93% | $101,560 +1.8% |
| 2019 | $2,178 | $99,800 +14.8% |
| 2018 | $2,178 | $86,920 +28.7% |
| 2017 | $2,178 +34.8% | $67,560 |
| 2016 | $1,616 +2.3% | $67,560 |
| 2015 | $1,580 -39.3% | $67,560 +17.7% |
| 2014 | $2,603 | $57,400 |
| 2013 | -- | $57,400 |
| 2012 | $2,550 | $57,400 |
| 2011 | -- | $57,400 |
| 2010 | $2,535 +225.8% | $57,400 -22.3% |
| 2009 | $778 | $73,880 |
| 2008 | -- | $73,880 |
| 2007 | $778 | $73,880 |
Find assessor info on the county website
Monthly payment
Est. payment
Payment breakdown
Explore the cost of this home by adjusting the details. Changes won't be saved.Climate risks
Neighborhood: Midtown
Nearby schools
GreatSchools rating
- 9/10Virginia-Highland Elementary SchoolGrades: PK-5Distance: 1.2 mi
- 9/10David T Howard Middle SchoolGrades: 6-8Distance: 1.7 mi
- 9/10Midtown High SchoolGrades: 9-12Distance: 0.7 mi
Schools provided by the listing agent
- Elementary: Springdale Park
- Middle: David T Howard
- High: Midtown
Source: GAMLS. This data may not be complete. We recommend contacting the local school district to confirm school assignments for this home.
- $289,0001 bd1 ba696 sqft943 Peachtree St NE UNIT 703, Atlanta, GA 30309Sold
- $286,0001 bd1 ba754 sqft943 Peachtree St NE UNIT 705, Atlanta, GA 30309Sold
- $245,0001 bd1 ba696 sqft943 Peachtree St NE UNIT 707, Atlanta, GA 30309For Sale
- $225,0001 bd1 ba-- sqft943 Peachtree St NE UNIT 716, Atlanta, GA 30309Sold
- $285,0001 bd1 ba768 sqft943 Peachtree St NE UNIT 804, Atlanta, GA 30309Sold
- $277,4001 bd1 ba668 sqft943 Peachtree St NE UNIT 809, Atlanta, GA 30309Sold
- $250,0001 bd1 ba668 sqft943 Peachtree St NE UNIT 1009, Atlanta, GA 30309Sold
- $310,0001 bd1 ba768 sqft943 Peachtree St NE UNIT 1104, Atlanta, GA 30309Sold
- $265,0001 bd1 ba696 sqft943 Peachtree St NE UNIT 1107, Atlanta, GA 30309Sold
A local agent can set up tours, give advice and negotiate with sellers.
Similar homes
- $279,9001 bd1 ba768 sqft943 Peachtree St NE Unit 1304, Atlanta, GA 30309For SaleMLS ID #7818744, Janelle Pride, LEO Prime Properties. FMLS GA
- $267,9001 bd1 ba696 sqft923 Peachtree St NE Unit 827, Atlanta, GA 30309Active

 MLS ID #10820455, Ashley J Webb, Ansley RE | Christie's Int'l RE. GAMLS
 - $245,0001 bd1 ba696 sqft943 Peachtree St NE Unit 707, Atlanta, GA 30309ActiveMLS ID #10791429, Skylar Brillante, Harry Norman Realtors. GAMLS
- $269,9001 bd1 ba774 sqft(Undisclosed Address), Atlanta, GA 30309For Sale

 MLS ID #7813376, Grace Yoon, Virtual Properties Realty.com. FMLS GA
 - $235,0001 bd1 ba860 sqft275 13th St NE APT 709, Atlanta, GA 30309For SaleMLS ID #7812665, Allie Burks, Atlanta Fine Homes Sotheby's International. FMLS GA
- $275,0001 bd1 ba696 sqft923 Peachtree St NE Unit 1523, Atlanta, GA 30309For SaleMLS ID #7770835, ADAM MORRISON, Atlanta Fine Homes Sotheby's International. FMLS GA
- $268,9001 bd1 ba665 sqft923 Peachtree St NE Unit 1136, Atlanta, GA 30309For SaleMLS ID #7735918, COREY SAYRE, HomeSmart. FMLS GA
- $274,9001 bd1 ba683 sqft923 Peachtree St NE Unit 1334, Atlanta, GA 30309For SaleMLS ID #7791325, TRENT ALDRIDGE, City Max Realty, Inc.. FMLS GA
- $254,9001 bd1 ba813 sqft1280 W Peachtree St NW #3607, Atlanta, GA 30309Active Under ContractMLS ID #10806746, Céline Higgins Evans, Simply List. GAMLS
- $269,9001 bd1 ba683 sqft923 Peachtree St NE Unit 1827, Atlanta, GA 30309For SaleMLS ID #7753086, TRENT ALDRIDGE, City Max Realty, Inc.. FMLS GA
- $275,0001 bd1 ba702 sqft855 W Peachtree St NE #2804, Atlanta, GA 30308ActiveMLS ID #10820416, David Pruett, Ansley RE|Christie's Int'l RE. GAMLS
- $265,0001 bd1 ba768 sqft44 Peachtree Pl NW Unit 428, Atlanta, GA 30309ActiveMLS ID #10661495, Jeff Medinger, Harry Norman Realtors. GAMLS
- $220,0001 bd1 ba899 sqft285 Centennial Olympic Park Dr NW #203, Atlanta, GA 30313For SaleMLS ID #7817147, Julie Lynn Terry, US Realty Hub, LLC. FMLS GA
- $300,0001 bd1 ba642 sqft1280 W Peachtree St NW APT 3705, Atlanta, GA 30309ActiveMLS ID #10822178, Elijah Tutt, Resurgence Realty. GAMLS
- $251,5001 bd1 ba566 sqft860 Peachtree St NE Unit 104, Atlanta, GA 30308Off Market
- $235,0002 bd1 ba992 sqft620 Peachtree St NE APT 2011, Atlanta, GA 30308For SaleMLS ID #7798355, William L Bedgood, Peachtree Town & Country. FMLS GA
- $230,0001 bd1 ba745 sqft361 17th St #1120, Atlanta, GA 30363ActiveMLS ID #10740354, Jaime Ricardo, BHHS Georgia Properties. GAMLS
- $329,9001 bd1 ba796 sqft860 Peachtree St NE Unit 1910, Atlanta, GA 30308For SaleMLS ID #7817760, TRENT ALDRIDGE, City Max Realty, Inc.. FMLS GA
- $227,9001 bd1 ba646 sqft821 Ralph McGill Blvd NE APT 3126, Atlanta, GA 30306Off Market
- $214,9002 bd1 ba992 sqft620 Peachtree St NE APT 706, Atlanta, GA 30308For SaleMLS ID #7815833, Caroline Nalisnick, HOME Luxury Real Estate. FMLS GA
